
175 Hayden Drive, Beebe, AR 72012
Local realty services provided by:ERA TEAM Real Estate
175 Hayden Drive,Beebe, AR 72012
$379,900
- 4 Beds
- 2 Baths
- 2,256 sq. ft.
- Single family
- Active
Listed by: clint skiver
Office: back porch realty
MLS#:26026942
Source:AR_CARMLS
Price summary
- Price:$379,900
- Price per sq. ft.:$168.4
About this home
New construction in Hidden Valley offering 4 bedrooms, 2 bathrooms, functional split-bedroom layout designed. The open living, dining, & kitchen area features tall ceilings, abundant natural light, & a large island with ample seating & workspace. The kitchen includes custom cabinetry, generous storage, & a walk-in pantry. Stainless appliances including a side by side refrigerator! Primary suite offers a spacious bedroom, dual vanities, a walk-in shower, a soaking tub, & a large walk-in closet w/ convenient access to the laundry room. Three additional bedrooms & a full bath provide flexibility for guests, children, or a home office. Quality finishes throughout include luxury vinyl plank flooring, custom trim work, & designer lighting. The covered back porch extends the living space outdoors, while the oversized driveway provides plenty of parking space for multiple vehicles, guests, or recreational equipment. Located in one of Beebe's newest subdivisions w/ convenient access to schools, shopping, and I-57, this home combines modern finishes, thoughtful design, & small-town living. Seller will install sod before closing....
Contact an agent
Home facts
- Year built:2026
- Subdivision & Development:HIDDEN VALLEY ESTATES
- Listing ID #:26026942
- Added:95 day(s) ago
- Updated:October 07, 2026 at 02:35 PM
Rooms and interior
- Bedrooms:4
- Total bathrooms:2
- Full bathrooms:2
- Flooring:Luxury Vinyl, Tile
- Dining Description:Separate Dining Room
- Kitchen Description:Dishwasher, Disposal, Free-Standing Stove, Ice Maker Connection, Microwave
- Bedroom Description:All Bedrooms Down, Primary Bedroom Apart
- Living area:2,256 sq. ft.
Structure and exterior
- Roof:Architectural Shingle
- Year built:2026
- Building area:2,256 sq. ft.
- Lot area:0.37 Acres
- Lot Features:In Subdivision, Level
- Architectural Style:Traditional
- Construction Materials:Brick
- Exterior Features:Covered Patio, Guttering, Porch
- Foundation Description:Slab
- Levels:1 Story
Schools
- High school:Beebe
- Middle school:Beebe
- Elementary school:Beebe
Utilities
- Water:Water Heater-Electric, Water-Public
- Sewer:Sewer-Public
Finances and disclosures
- Price:$379,900
- Price per sq. ft.:$168.4
- Tax amount:$204 (2025)
Features and amenities
- Appliances:Dishwasher, Disposal, Free-Standing Stove, Ice Maker Connection, Microwave
- Laundry features:Dryer Connection-Electric, Laundry Room, Washer Connection
- Amenities:Built-Ins, Sheet Rock, Walk-In Closet(s)
Parking
- Parking description:Two Car
New listings near 175 Hayden Drive
- New
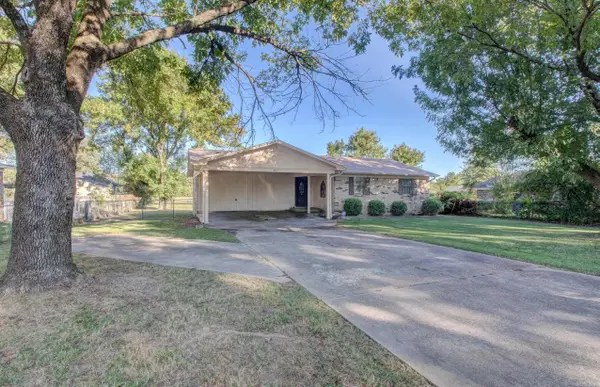 $198,500Active3 beds 2 baths1,248 sq. ft.
607 Meadow Circle, Beebe, AR 72012
MLS# 26040535Listed by: MICHELE PHILLIPS & COMPANY, REALTORS-CABOT BRANCH - New
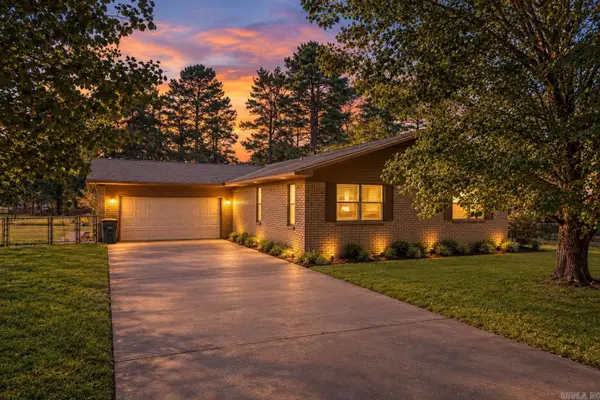 $240,000Active3 beds 2 baths2,271 sq. ft.
901 W Iowa St., Beebe, AR 72012
MLS# 26040430Listed by: PLANTATION REALTY - New
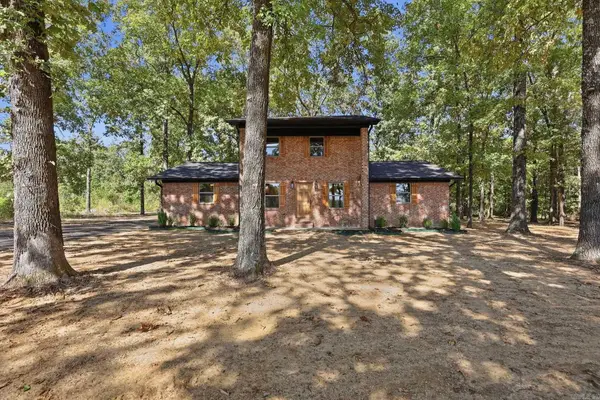 $389,000Active4 beds 3 baths2,200 sq. ft.
175 Mitchell Lane, Beebe, AR 72012
MLS# 26040340Listed by: GOFF REALTY - New
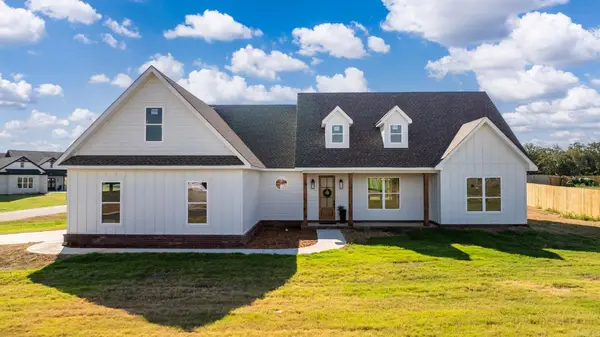 $389,900Active3 beds 3 baths2,139 sq. ft.
119 Michael Drive, Beebe, AR 72012
MLS# 26040345Listed by: LPT REALTY NLR 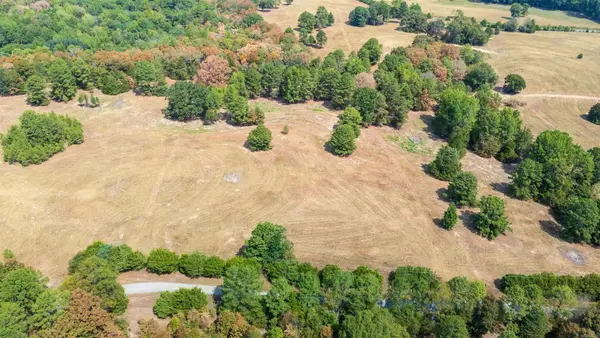 $59,000Pending3.71 Acres
108 Mcclatchy Ln, Beebe, AR 72012
MLS# 26040303Listed by: GOFF REALTY- New
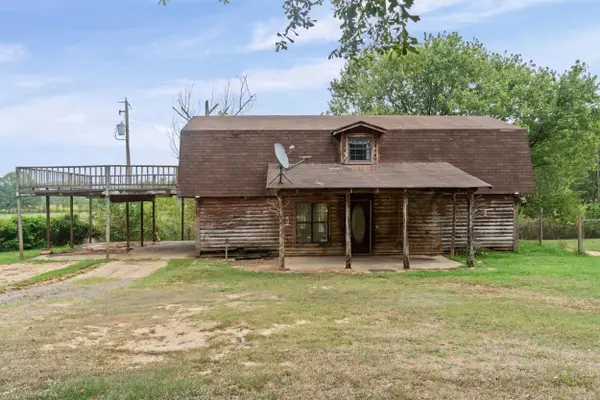 $275,000Active4 beds 2 baths1,760 sq. ft.
112 S & J Lane, Beebe, AR 72012
MLS# 26040308Listed by: EDGE REALTY - New
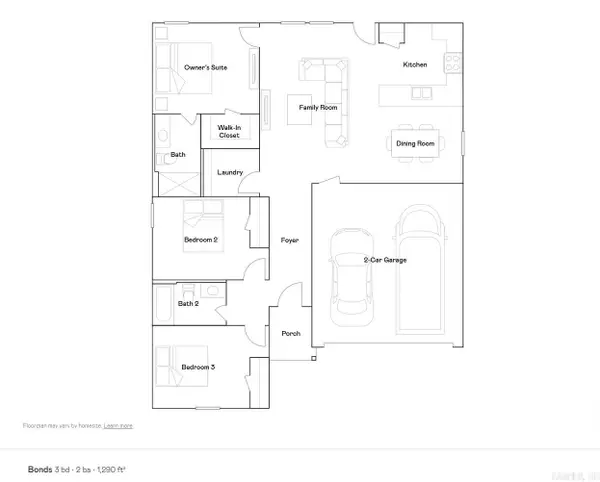 $192,425Active3 beds 2 baths1,290 sq. ft.
119 King Ranch Drive, Beebe, AR 72012
MLS# 26040231Listed by: LENNAR REALTY - New
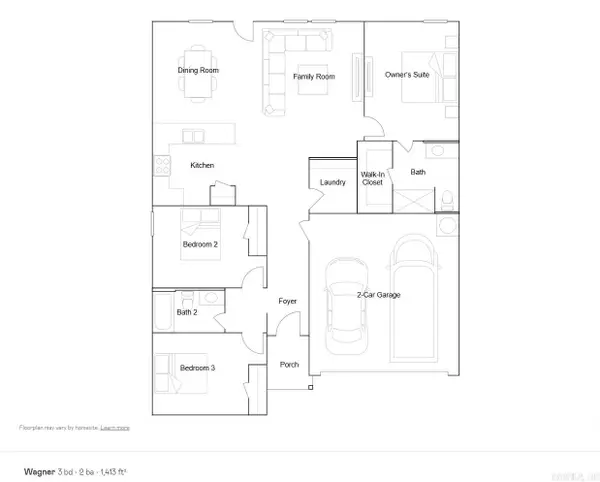 $200,300Active3 beds 2 baths1,413 sq. ft.
121 King Ranch Drive, Beebe, AR 72012
MLS# 26040225Listed by: LENNAR REALTY - New
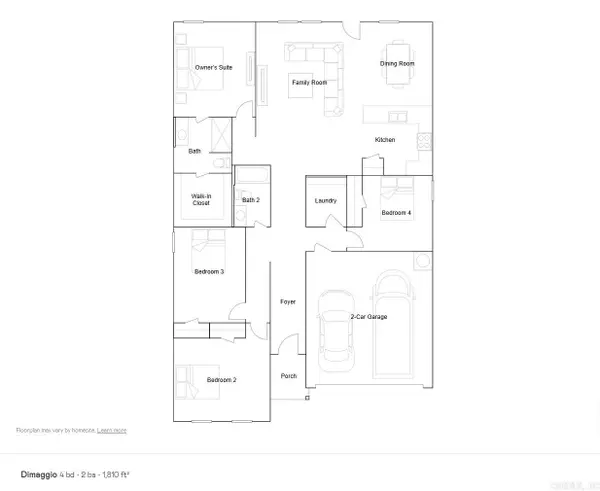 $214,450Active4 beds 2 baths1,810 sq. ft.
123 King Ranch Drive, Beebe, AR 72012
MLS# 26040226Listed by: LENNAR REALTY - New
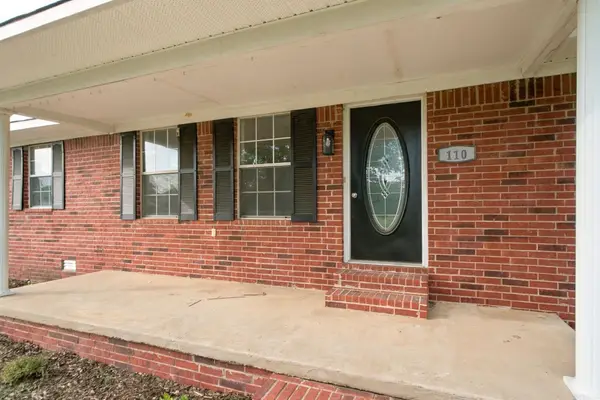 $232,000Active3 beds 3 baths1,924 sq. ft.
110 W Alabama Street, Beebe, AR 72012
MLS# 26040098Listed by: MID SOUTH REALTY


Protect your home and budget from life's surprises with an Assurant Home Warranty, backed by a partner that supports you through every step of homeownership. Explore Plans.
© 2023 - 2026 ERA Franchise Systems LLC. All rights reserved. ERA Franchise Systems LLC fully supports the principles of the Fair Housing Act and the Equal Opportunity Act. ERA, ERA Real Estate powered, and their respective logos are registered service marks of ERA Franchise Systems LLC. Each office is independently owned and operated.