
14780 Canyon Road, Bella Vista, AR 72715
Local realty services provided by:Collier & Associates
14780 Canyon Road,Bella Vista, AR 72715
$549,000
- 4 Beds
- 4 Baths
- 2,720 sq. ft.
- Single family
- Active
Listed by: jarred blackstone
Office: harris heights realty
MLS#:1366429
Source:AR_NWAR
Price summary
- Price:$549,000
- Price per sq. ft.:$201.84
About this home
This truly unique home featuring 4 bedrooms and 4 bathrooms, situated in the heart of Bella Vista on 1.84 acres of private, park-like land, free from HOA restrictions, and ideal for livestock. Surrounded by mature shade trees, this property includes a 20' x 30’ shop, a stunning fire pit perfect for cozy fall evenings, and ample land to escape to and find peace. The beauty continues inside with an expertly crafted design that blends modern, organic, woodsy, and traditional elements, highlighted by beautiful fieldstone walls, modern rustic lighting, and a beautifully restored antique island. The place feels warm and close to the natural world but uncluttered and current. There’s also generous cabinet space, a wood-burning fireplace, a wood-burning stove, 3cm quartz countertops, double-pane louver windows, along with a bonus room. If you've been waiting for a unique property like this, now is your chance to make it yours. Schedule a visit, take in the surroundings, experience the charm for yourself, and fall in love....
Contact an agent
Home facts
- Year built:1978
- Subdivision & Development:Mountain Spgs Estate 2nd Bvv
- Listing ID #:1366429
- Added:1 day(s) ago
- Updated:October 28, 2026 at 04:30 PM
Rooms and interior
- Bedrooms:4
- Total bathrooms:4
- Full bathrooms:4
- Rooms Total:13
- Flooring:Carpet, Laminate, Tile
- Kitchen Description:Dishwasher, Electric Oven, Electric Water Heater, Microwave, Smooth Cooktop
- Bedroom Description:Split Bedrooms
- Basement:Yes
- Basement Description:Finished
- Living area:2,720 sq. ft.
Heating and cooling
- Cooling:Central Air, Electric
- Heating:Central, Electric, Heat Pump
- Central air:Yes
Structure and exterior
- Roof:Architectural, Metal, Shingle
- Year built:1978
- Building area:2,720 sq. ft.
- Lot area:1.84 Acres
- Lot Features:Landscaped, Level, Secluded, Wooded
- Construction Materials:Aluminum Siding, Brick, Log Siding
- Exterior Features:Deck
- Foundation Description:Slab
- Levels:2 Story
Utilities
- Water:Public, Water Available
- Sewer:Septic Available, Septic Tank
Finances and disclosures
- Price:$549,000
- Price per sq. ft.:$201.84
- Tax amount:$1,210
Features and amenities
- Appliances:Dishwasher, Electric Oven, Electric Water Heater, Microwave
- Laundry features:Dryer Hookup, Washer Hookup
- Amenities:Ceiling Fans, Programmable Thermostat, Quartz Counters, Split Bedrooms, Window Blinds, Window Treatments
Parking
- Parking description:Aggregate, Driveway, Garage
- Garage:Yes
New listings near 14780 Canyon Road
- New
 $20,000Active0.33 Acres
Lincluden Lane, Bella Vista, AR 72764
MLS# 1366000Listed by: KELLER WILLIAMS MARKET PRO REALTY - ROGERS BRANCH - New
 $25,000Active0.37 Acres
Lincluden Lane, Bella Vista, AR 72764
MLS# 1366006Listed by: KELLER WILLIAMS MARKET PRO REALTY - ROGERS BRANCH - New
 $35,000Active0.33 Acres
Lambourn, Bella Vista, AR 72714
MLS# 1366411Listed by: G4 REAL ESTATE - New
 $369,900Active3 beds 2 baths2,224 sq. ft.
70 Overton Drive, Bella Vista, AR 72714
MLS# 1365215Listed by: KELLER WILLIAMS MARKET PRO REALTY BRANCH OFFICE - New
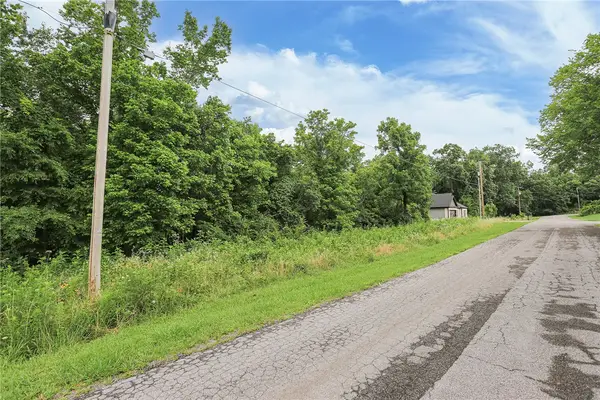 $36,250Active0.27 Acres
Lot 11 Magrath Lane, Bella Vista, AR 72715
MLS# 1366337Listed by: REMAX REAL ESTATE RESULTS - New
 $439,500Active4 beds 2 baths1,912 sq. ft.
24 Briscoe Lane, Bella Vista, AR 72715
MLS# 1366374Listed by: KELLER WILLIAMS MARKET PRO REALTY BRANCH OFFICE - New
 $1,500,000Active4 beds 4 baths3,742 sq. ft.
8 Coldstream Circle, Bella Vista, AR 72715
MLS# 1366392Listed by: HOME ADVENTURE REAL ESTATE - New
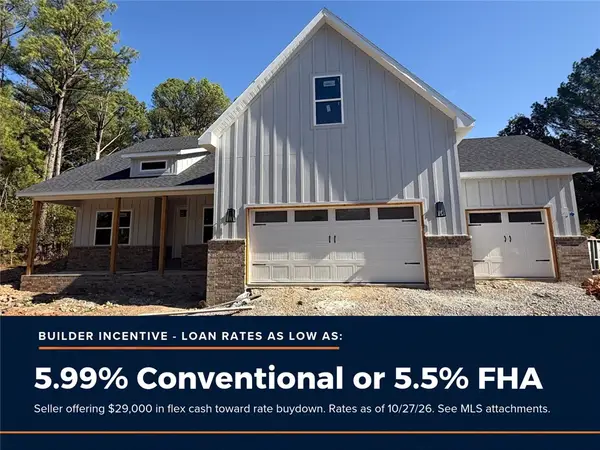 $550,000Active4 beds 3 baths2,316 sq. ft.
69 Kincardine Drive, Bella Vista, AR 72715
MLS# 1366398Listed by: REMAX REAL ESTATE RESULTS - New
 $684,500Active5 beds 4 baths4,479 sq. ft.
14 Holcombe Lane, Bella Vista, AR 72714
MLS# 1366330Listed by: AXEN REALTY


Protect your home and budget from life's surprises with an Assurant Home Warranty, backed by a partner that supports you through every step of homeownership. Explore Plans.
© 2023 - 2026 ERA Franchise Systems LLC. All rights reserved. ERA Franchise Systems LLC fully supports the principles of the Fair Housing Act and the Equal Opportunity Act. ERA, ERA Real Estate powered, and their respective logos are registered service marks of ERA Franchise Systems LLC. Each office is independently owned and operated.