
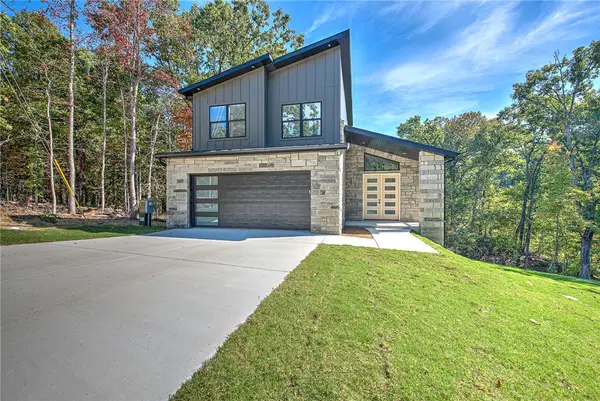
69 Kincardine Drive, Bella Vista, AR 72715
Local realty services provided by:Collier & Associates
Listed by: koenigseder realty group
Office: remax real estate results
MLS#:1366398
Source:AR_NWAR
Price summary
- Price:$550,000
- Price per sq. ft.:$237.48
- Monthly HOA dues:$40
About this home
*Builder Offering $29,000 in Flex Cash for rate buydown - See lender flyer within MLS - Rates as of 10/27/26* New construction just a few hundred feet from Loch Lomond, with a 3-CAR GARAGE! The open kitchen offers storage galore, quartz countertops, pantry, propane range, and large island with a farmhouse sink. Vaulted ceilings and a gas fireplace make the living room warm and inviting, with engineered hardwood floors throughout. The primary bath features dual vanities, a relaxing soaker tub, a fully tiled shower w/dual showerheads. Upstairs, the game room has its own full bath and could easily serve as a bedroom. A dedicated laundry room and a large, flat backyard round it all out. And did we mention the 3-car garage? Great location, just minutes from the Stoneykirk Dr boat ramp and 5 minutes to the Branchwood Recreation Center and Nature Trail. *4th room to be considered a bonus/game room or other non-sleeping room. Is and will be deeded as 3 bed septic. Acknowledgment and agreement to be submitted with offer.*...
Contact an agent
Home facts
- Year built:2026
- Subdivision & Development:Kincardine Sub Bvv
- Listing ID #:1366398
- Added:1 day(s) ago
- Updated:October 28, 2026 at 11:13 AM
Rooms and interior
- Bedrooms:4
- Total bathrooms:3
- Full bathrooms:3
- Flooring:Tile, Wood
- Kitchen Description:Dishwasher, Electric Water Heater, Exhaust Fan, Garbage Disposal, Microwave, Pantry, Plumbed For Ice Maker, Propane Range
- Bedroom Description:Split Bedrooms
- Basement:Yes
- Basement Description:Crawl Space
- Living area:2,316 sq. ft.
Heating and cooling
- Cooling:Central Air, Electric
- Heating:Central, Heat Pump
- Central air:Yes
Structure and exterior
- Roof:Architectural, Shingle
- Year built:2026
- Building area:2,316 sq. ft.
- Lot area:0.34 Acres
- Lot Features:City Lot, Cleared, Corner Lot, Landscaped, Level, Near Park, Subdivision
- Construction Materials:Brick, Concrete
- Exterior Features:Covered, Patio, Porch
- Foundation Description:Crawlspace, Slab
- Levels:2 Story
Utilities
- Water:Public, Water Available
- Sewer:Septic Available, Septic Tank
Finances and disclosures
- Price:$550,000
- Price per sq. ft.:$237.48
- Tax amount:$49
Features and amenities
- Appliances:Dishwasher, Disposal, Electric Water Heater, Exhaust Fan, Microwave, Plumbed For Ice Maker, Propane Range
- Laundry features:Dryer Hookup, Washer Hookup
- Amenities:Cathedral Ceilings, Ceiling Fans, Pantry, Programmable Thermostat, Quartz Counters, Smoke Detectors, Split Bedrooms, Walk-In Closets
Parking
- Parking description:Attached, Concrete Driveway, Garage, Garage Door Opener
- Garage:Yes
New listings near 69 Kincardine Drive
- New
 $369,900Active3 beds 2 baths2,224 sq. ft.
70 Overton Drive, Bella Vista, AR 72714
MLS# 1365215Listed by: KELLER WILLIAMS MARKET PRO REALTY BRANCH OFFICE - New
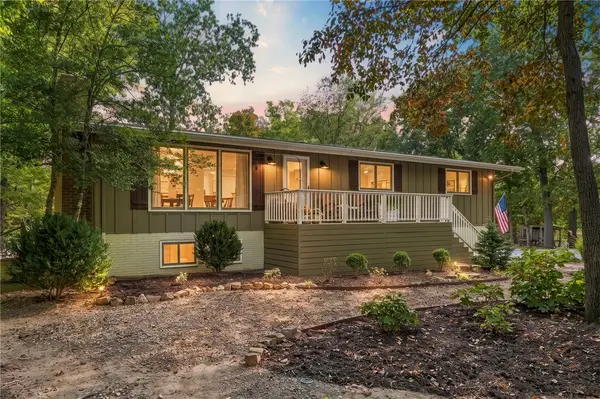 $549,000Active4 beds 4 baths2,720 sq. ft.
14780 Canyon Road, Bella Vista, AR 72715
MLS# 1366429Listed by: HARRIS HEIGHTS REALTY - New
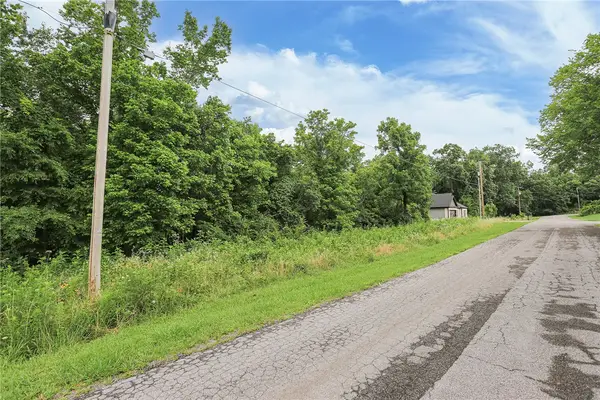 $36,250Active0.27 Acres
Lot 11 Magrath Lane, Bella Vista, AR 72715
MLS# 1366337Listed by: REMAX REAL ESTATE RESULTS - New
 $439,500Active4 beds 2 baths1,912 sq. ft.
24 Briscoe Lane, Bella Vista, AR 72715
MLS# 1366374Listed by: KELLER WILLIAMS MARKET PRO REALTY BRANCH OFFICE - New
 $1,500,000Active4 beds 4 baths3,742 sq. ft.
8 Coldstream Circle, Bella Vista, AR 72715
MLS# 1366392Listed by: HOME ADVENTURE REAL ESTATE - New
 $684,500Active5 beds 4 baths4,479 sq. ft.
14 Holcombe Lane, Bella Vista, AR 72714
MLS# 1366330Listed by: AXEN REALTY - New
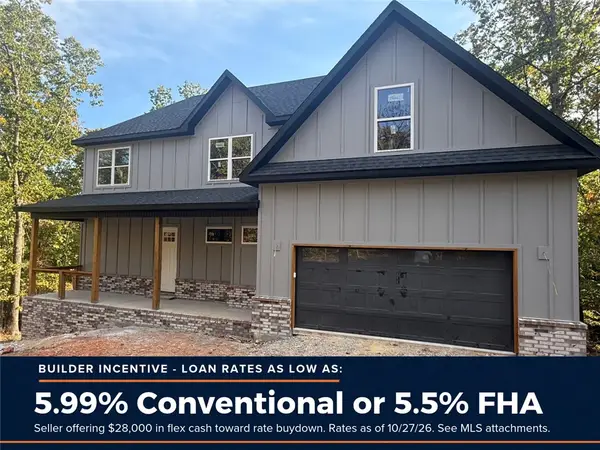 $528,000Active3 beds 3 baths2,216 sq. ft.
11 Chelmsworth Circle, Bella Vista, AR 72715
MLS# 1366340Listed by: REMAX REAL ESTATE RESULTS - New
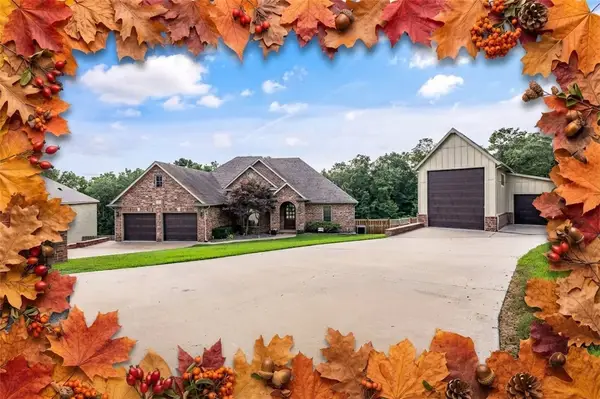 $799,900Active4 beds 3 baths4,036 sq. ft.
5 Bere Circle, Bella Vista, AR 72714
MLS# 1366282Listed by: BETTER HOMES AND GARDENS REAL ESTATE JOURNEY - New
 $389,900Active3 beds 3 baths1,686 sq. ft.
11 Skelmorlie Lane, Bella Vista, AR 72715
MLS# 1366322Listed by: COLDWELL BANKER HARRIS MCHANEY & FAUCETTE -FAYETTE


Protect your home and budget from life's surprises with an Assurant Home Warranty, backed by a partner that supports you through every step of homeownership. Explore Plans.
© 2023 - 2026 ERA Franchise Systems LLC. All rights reserved. ERA Franchise Systems LLC fully supports the principles of the Fair Housing Act and the Equal Opportunity Act. ERA, ERA Real Estate powered, and their respective logos are registered service marks of ERA Franchise Systems LLC. Each office is independently owned and operated.