
8 Coldstream Circle, Bella Vista, AR 72715
Local realty services provided by:Collier & Associates
Listed by: sharon hays
Office: home adventure real estate
MLS#:1366392
Source:AR_NWAR
Price summary
- Price:$1,500,000
- Price per sq. ft.:$400.86
About this home
Have you dreamed of walking out your backdoor directly to the lake? This is the house for you!! Very well maintained home on a Flat lot in Bella Vista! New roof, New garage door and opener in 2024. New electrical panels and whole house surge protectors in 2025. Other improvements too numerous to list! The private covered boat dock has a boat lift, and a secured boat house for all your floats, fishing poles, and other essentials. The chef's kitchen has two islands and a back kitchen with tons of room for storage! The kitchen is open to the family room and stunning views of Loch Lomond. Weather not great? Pull up a chair in the heated (and cooled) sunroom to watch the lake from there. Bonus suite above the garage is perfect for an office, guests, or almost anything. Two water heaters so you never have a cold shower. Two heat pumps for the house, and a mini split in the sunroom so you're always comfortable! Wired for surround sound and alarm system. Literally something for everyone! Come see this beauty!!!...
Contact an agent
Home facts
- Year built:1998
- Subdivision & Development:Evanton Sub Bvv
- Listing ID #:1366392
- Added:1 day(s) ago
- Updated:October 28, 2026 at 02:24 AM
Rooms and interior
- Bedrooms:4
- Total bathrooms:4
- Full bathrooms:3
- Half bathrooms:1
- Flooring:Carpet, Tile
- Kitchen Description:Dishwasher, Double Oven, Electric Water Heater, Garbage Disposal, Ice Maker, Plumbed For Ice Maker, Smooth Cooktop
- Living area:3,742 sq. ft.
Heating and cooling
- Cooling:Ductless, Heat Pump
- Heating:Ductless, Heat Pump, Wall Furance
Structure and exterior
- Roof:Architectural, Shingle
- Year built:1998
- Building area:3,742 sq. ft.
- Lot area:0.53 Acres
- Lot Features:City Lot, Cleared, Landscaped, Level
- Architectural Style:Contemporary
- Construction Materials:Brick, Vinyl Siding
- Exterior Features:Covered, Deck
- Foundation Description:Slab
- Levels:2 Story
Utilities
- Water:Public, Water Available
- Sewer:Septic Available, Septic Tank
Finances and disclosures
- Price:$1,500,000
- Price per sq. ft.:$400.86
- Tax amount:$3,619
Features and amenities
- Appliances:Dishwasher, Disposal, Double Oven, Electric Water Heater, Ice Maker, Plumbed For Ice Maker, Trash Compactor
- Laundry features:Dryer Hookup, Washer Hookup
- Amenities:Cathedral Ceilings, Ceiling Fans, Double Pane Windows, Walk-In Closets, Wet Bar, Window Blinds, Window Treatments
Parking
- Parking description:Attached, Concrete Driveway, Garage, Garage Door Opener
- Garage:Yes
New listings near 8 Coldstream Circle
- New
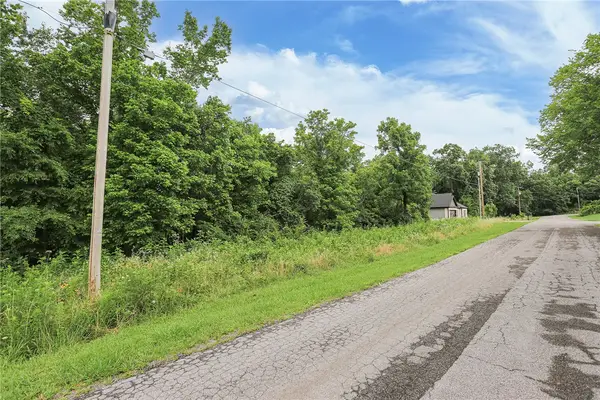 $36,250Active0.27 Acres
Lot 11 Magrath Lane, Bella Vista, AR 72715
MLS# 1366337Listed by: REMAX REAL ESTATE RESULTS - New
 $439,500Active4 beds 2 baths1,912 sq. ft.
24 Briscoe Lane, Bella Vista, AR 72715
MLS# 1366374Listed by: KELLER WILLIAMS MARKET PRO REALTY BRANCH OFFICE - New
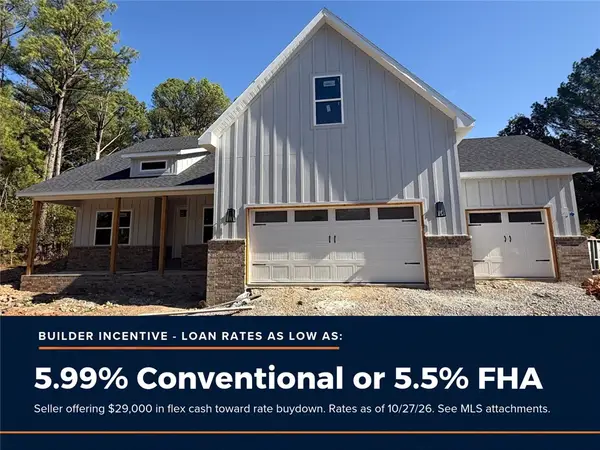 $550,000Active4 beds 3 baths2,316 sq. ft.
69 Kincardine Drive, Bella Vista, AR 72715
MLS# 1366398Listed by: REMAX REAL ESTATE RESULTS - New
 $684,500Active5 beds 4 baths4,479 sq. ft.
14 Holcombe Lane, Bella Vista, AR 72714
MLS# 1366330Listed by: AXEN REALTY - New
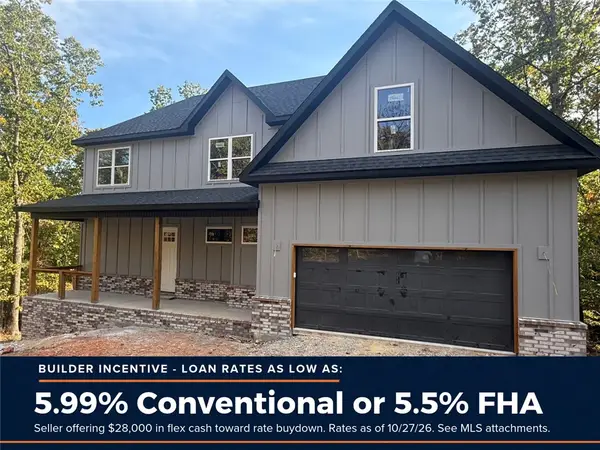 $528,000Active3 beds 3 baths2,216 sq. ft.
11 Chelmsworth Circle, Bella Vista, AR 72715
MLS# 1366340Listed by: REMAX REAL ESTATE RESULTS - New
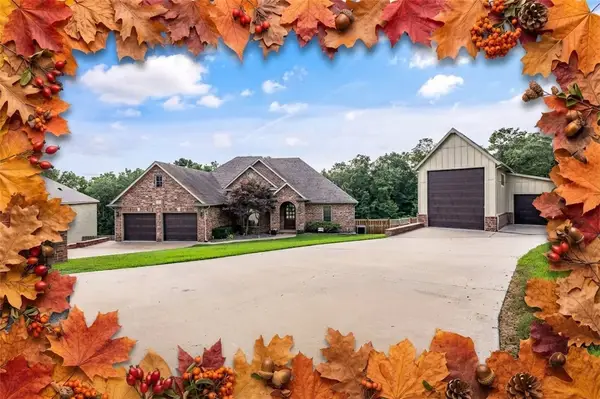 $799,900Active4 beds 3 baths4,036 sq. ft.
5 Bere Circle, Bella Vista, AR 72714
MLS# 1366282Listed by: BETTER HOMES AND GARDENS REAL ESTATE JOURNEY - New
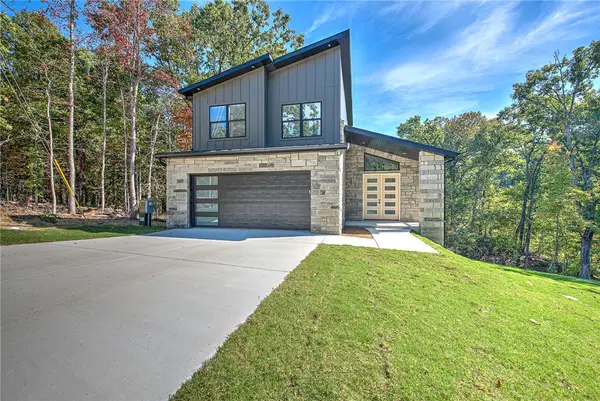 $389,900Active3 beds 3 baths1,686 sq. ft.
11 Skelmorlie Lane, Bella Vista, AR 72715
MLS# 1366322Listed by: COLDWELL BANKER HARRIS MCHANEY & FAUCETTE -FAYETTE - New
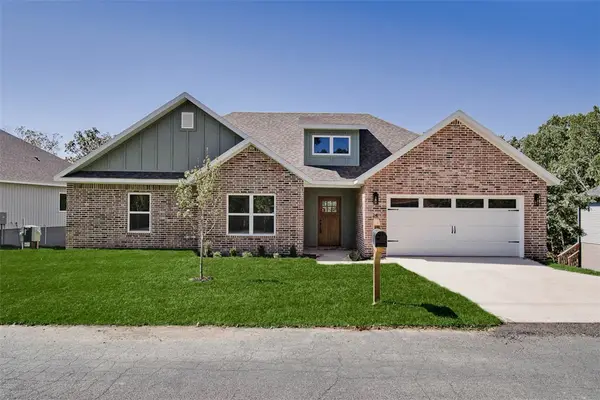 $364,900Active3 beds 2 baths1,615 sq. ft.
24 Kirkcudbright Lane, Bella Vista, AR 72715
MLS# 1366242Listed by: HOMESCAPE REALTY - New
 Listed by ERA$479,900Active3 beds 3 baths2,075 sq. ft.
4 Francis Drive, Bella Vista, AR 72715
MLS# 1366286Listed by: COLLIER & ASSOCIATES


Protect your home and budget from life's surprises with an Assurant Home Warranty, backed by a partner that supports you through every step of homeownership. Explore Plans.
© 2023 - 2026 ERA Franchise Systems LLC. All rights reserved. ERA Franchise Systems LLC fully supports the principles of the Fair Housing Act and the Equal Opportunity Act. ERA, ERA Real Estate powered, and their respective logos are registered service marks of ERA Franchise Systems LLC. Each office is independently owned and operated.