
17 Ettrick Lane, Bella Vista, AR 72715
Local realty services provided by:Collier & Associates
Listed by:
 Kelley Humbard(479) 228 - 2996Collier & Associates
Office: collier & associates
MLS#:1366044
Source:AR_NWAR
Price summary
- Price:$460,000
- Price per sq. ft.:$252.05
- Monthly HOA dues:$40
About this home
Light, open, and tucked away at the end of a quiet cul-de-sac, this modern, in progress construction home is designed to live easy. The 3-bedroom, 2-bath layout includes a separate office, 2-car garage, and a covered deck overlooking POA land for a little extra privacy and breathing room. Inside, the open living areas are made for everyday life and entertaining, while the dedicated office gives you a true work-from-home space without sacrificing a bedroom. Depending on timing, buyers may still have the opportunity to personalize select finishes before completion. A brand-new home, a peaceful setting, and just enough flexibility to make it feel like yours.
Contact an agent
Home facts
- Year built:2026
- Subdivision & Development:Selkirk Sub Bvv
- Listing ID #:1366044
- Added:1 day(s) ago
- Updated:October 23, 2026 at 11:44 AM
Rooms and interior
- Bedrooms:3
- Total bathrooms:2
- Full bathrooms:2
- Flooring:Luxury Vinyl Plank, Tile
- Kitchen Description:Dishwasher, Electric Water Heater, Garbage Disposal, Microwave, Pantry, Plumbed For Ice Maker, Propane Range, Range Hood
- Basement:Yes
- Basement Description:Crawl Space
- Living area:1,825 sq. ft.
Heating and cooling
- Cooling:Electric
- Heating:Electric
Structure and exterior
- Roof:Architectural, Shingle
- Year built:2026
- Building area:1,825 sq. ft.
- Lot area:0.31 Acres
- Lot Features:City Lot, Cul-De-Sac, Sloped, Subdivision
- Construction Materials:Concrete, Vinyl Siding
- Exterior Features:Covered, Deck
- Foundation Description:Crawlspace
- Levels:1 Story
Utilities
- Sewer:Septic Available, Septic Tank
Finances and disclosures
- Price:$460,000
- Price per sq. ft.:$252.05
- Tax amount:$50
Features and amenities
- Appliances:Dishwasher, Disposal, Electric Water Heater, Microwave, Plumbed For Ice Maker, Propane Range, Range Hood
- Laundry features:Dryer Hookup, Washer Hookup
- Amenities:Attic, Cathedral Ceilings, Ceiling Fans, Pantry, Programmable Thermostat, Quartz Counters, Storage, Walk-In Closets
Parking
- Parking description:Attached, Concrete Driveway, Garage, Garage Door Opener
- Garage:Yes
New listings near 17 Ettrick Lane
- New
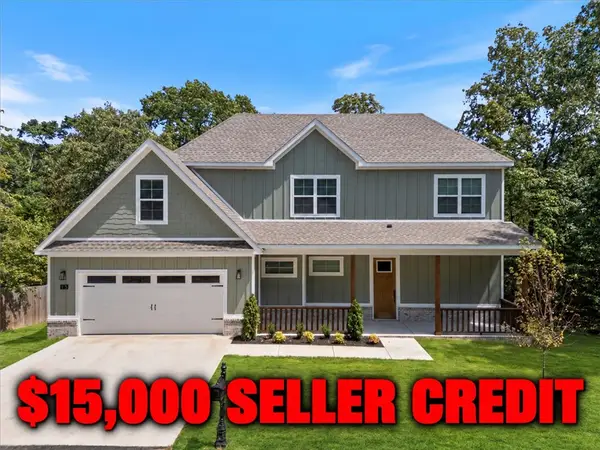 $464,900Active3 beds 3 baths2,170 sq. ft.
13 Hambleton Drive, Bella Vista, AR 72714
MLS# 1365731Listed by: KELLER WILLIAMS MARKET PRO REALTY BRANCH OFFICE - New
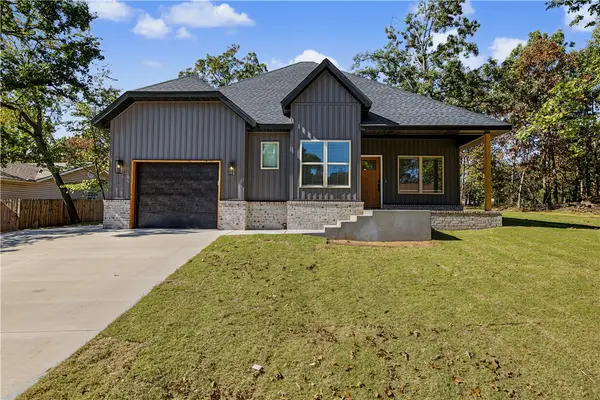 $336,300Active2 beds 2 baths1,121 sq. ft.
2 Whalsay Lane, Bella Vista, AR 72715
MLS# 1366084Listed by: NWA RESIDENTIAL REAL ESTATE - New
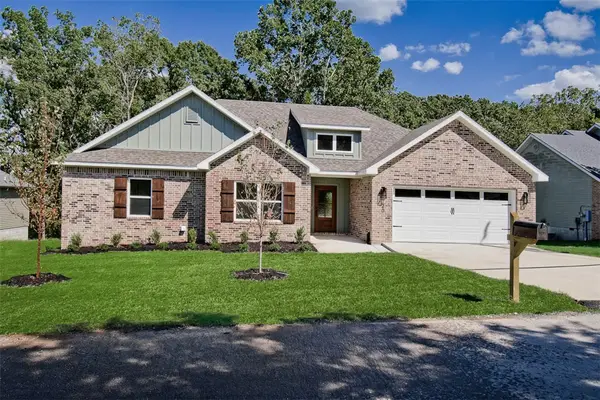 $364,900Active3 beds 2 baths1,615 sq. ft.
20 Hebrides Lane, Bella Vista, AR 72715
MLS# 1365764Listed by: KELLER WILLIAMS MARKET PRO REALTY BRANCH OFFICE - Open Sat, 2 to 4pmNew
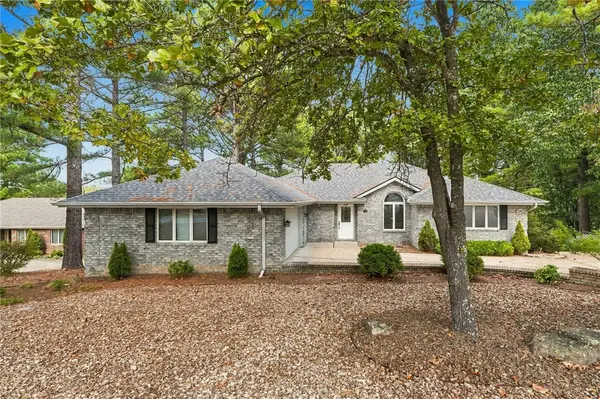 $460,000Active3 beds 3 baths2,440 sq. ft.
53 Mckenzie Drive, Bella Vista, AR 72715
MLS# 1365975Listed by: COLLIER & ASSOCIATES - New
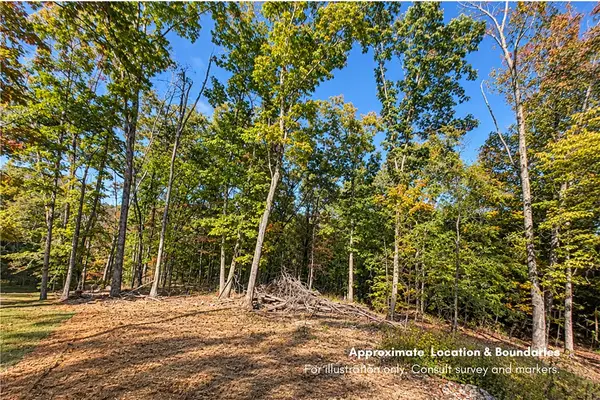 Listed by ERA$34,500Active0.42 Acres
22 Carrick Lane, Bella Vista, AR 72715
MLS# 1366049Listed by: COLLIER & ASSOCIATES - New
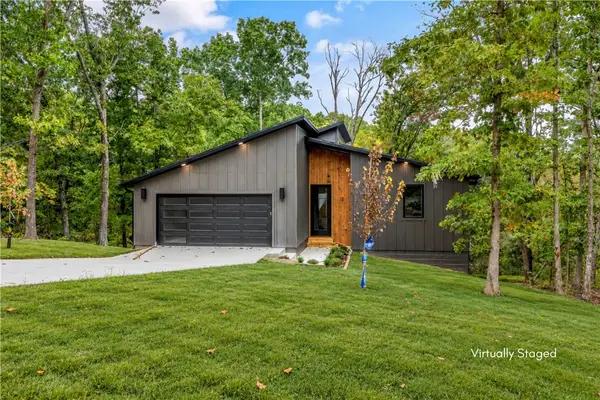 Listed by ERA$429,900Active3 beds 2 baths1,660 sq. ft.
13 Carrick Lane, Bella Vista, AR 72715
MLS# 1366051Listed by: COLLIER & ASSOCIATES - New
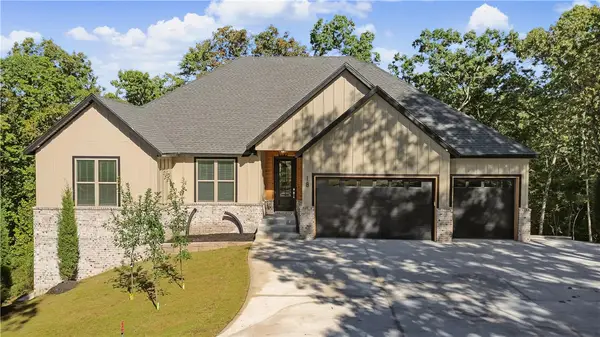 $1,025,000Active4 beds 3 baths4,095 sq. ft.
18 Moniave Lane, Bella Vista, AR 72715
MLS# 1366062Listed by: NWA RESIDENTIAL REAL ESTATE - New
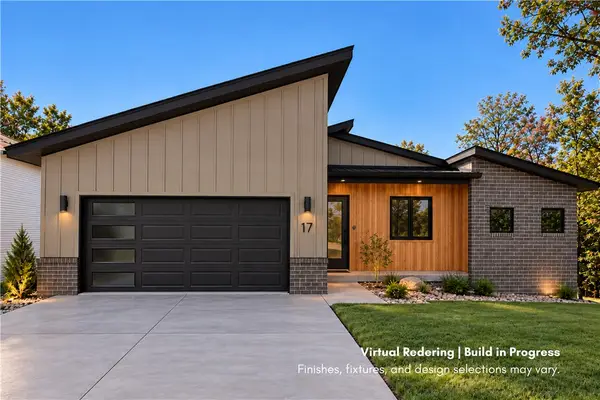 Listed by ERA$460,000Active3 beds 2 baths1,825 sq. ft.
17 Ettrick Lane, Bella Vista, AR 72715
MLS# 1366044Listed by: COLLIER & ASSOCIATES - New
 $498,900Active4 beds 3 baths3,252 sq. ft.
5 Rillington Lane, Bella Vista, AR 72714
MLS# 1365935Listed by: OPEN TRAIL REALTY - Open Sun, 1 to 3pmNew
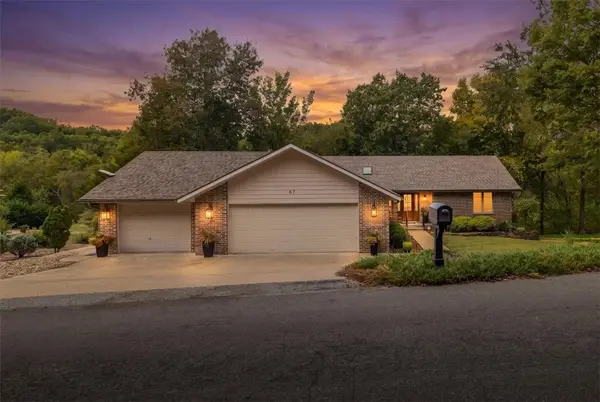 $525,000Active3 beds 2 baths2,040 sq. ft.
67 Pamona Drive, Bella Vista, AR 72715
MLS# 1365918Listed by: REAL BROKER NWA


Protect your home and budget from life's surprises with an Assurant Home Warranty, backed by a partner that supports you through every step of homeownership. Explore Plans.
© 2023 - 2026 ERA Franchise Systems LLC. All rights reserved. ERA Franchise Systems LLC fully supports the principles of the Fair Housing Act and the Equal Opportunity Act. ERA, ERA Real Estate powered, and their respective logos are registered service marks of ERA Franchise Systems LLC. Each office is independently owned and operated.