
19 Mellor Lane, Bella Vista, AR 72715
Local realty services provided by:Collier & Associates
Listed by:
 Madeline Smallwood(501) 551 - 1390Collier & Associates
Office: collier & associates- rogers branch
MLS#:1366299
Source:AR_NWAR
Price summary
- Price:$265,000
- Price per sq. ft.:$178.09
About this home
Rare one-level townhome available in Bella Vista! The townhome has as semi-open floor plan with a large living space and dining area. A spacious laundry room with a sink and pantry off the kitchen. Three spacious bedrooms with large windows for natural light. The backyard is fenced for privacy and perfect for these cozy fall nights or entertaining. The storage shed conveys and is great for extra storage space. The backyard even has space for a couple raised beds for gardening. NO stairs and carpet only in the bedrooms. If location is important to you, The Tunnel Vision bike trail & the BV Bar & Grill are both less than a half mile away. 1 mile to the Tanyard Creek Nature Trail. Schedule your tour of this move-in ready townhome!
Contact an agent
Home facts
- Subdivision & Development:Townhouse Tct 3 A/K/A Drake Court Bvv
- Listing ID #:1366299
- Added:1 day(s) ago
- Updated:October 27, 2026 at 03:30 PM
Rooms and interior
- Bedrooms:3
- Total bathrooms:2
- Full bathrooms:1
- Half bathrooms:1
- Flooring:Carpet, Luxury Vinyl Plank, Tile
- Kitchen Description:Dishwasher, Electric Range, Electric Water Heater, Pantry, Range Hood, Refrigerator
- Living area:1,488 sq. ft.
Heating and cooling
- Cooling:Central Air, Electric
- Heating:Central, Electric
- Central air:Yes
Structure and exterior
- Roof:Asphalt, Shingle
- Building area:1,488 sq. ft.
- Lot area:0.06 Acres
- Lot Features:City Lot, Level, Subdivision
- Construction Materials:Vinyl Siding
- Exterior Features:Patio
- Foundation Description:Slab
- Levels:1 Story
Utilities
- Water:Public, Water Available
- Sewer:Sewer Available
Finances and disclosures
- Price:$265,000
- Price per sq. ft.:$178.09
- Tax amount:$2,428
Features and amenities
- Appliances:Dishwasher, Dryer, Electric Range, Electric Water Heater, Range Hood, Refrigerator, Washer
- Laundry features:Dryer, Washer
- Amenities:Ceiling Fans, Pantry, Walk-In Closets, Window Blinds, Window Treatments
- Pool features:Community Pool, Pool
Parking
- Parking description:Concrete Driveway
New listings near 19 Mellor Lane
- New
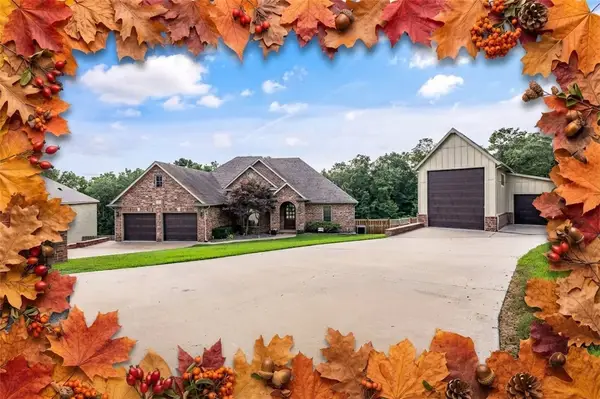 $799,900Active4 beds 3 baths4,036 sq. ft.
5 Bere Circle, Bella Vista, AR 72714
MLS# 1366282Listed by: BETTER HOMES AND GARDENS REAL ESTATE JOURNEY - New
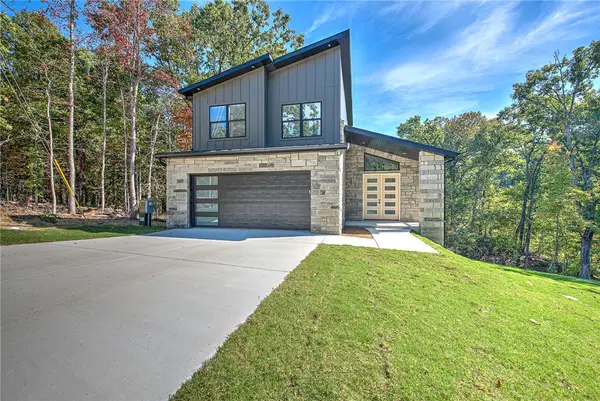 $389,900Active3 beds 3 baths1,686 sq. ft.
11 Skelmorlie Lane, Bella Vista, AR 72715
MLS# 1366322Listed by: COLDWELL BANKER HARRIS MCHANEY & FAUCETTE -FAYETTE - New
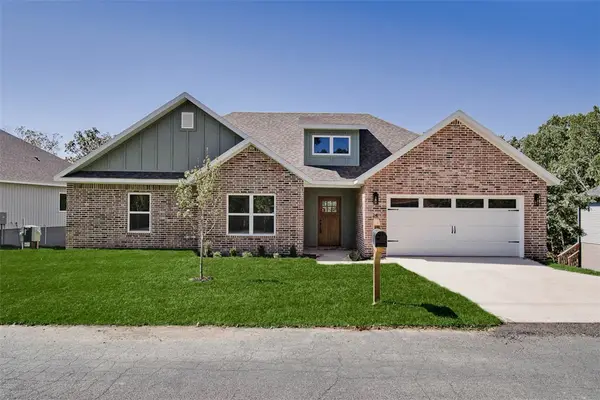 $364,900Active3 beds 2 baths1,615 sq. ft.
24 Kirkcudbright Lane, Bella Vista, AR 72715
MLS# 1366242Listed by: HOMESCAPE REALTY - New
 Listed by ERA$479,900Active3 beds 3 baths2,075 sq. ft.
4 Francis Drive, Bella Vista, AR 72715
MLS# 1366286Listed by: COLLIER & ASSOCIATES - New
 $18,500Active0.36 Acres
Hadrian Lane, Bella Vista, AR 72715
MLS# 1366202Listed by: ACQUIRE REALTY - Open Sun, 3 to 5pmNew
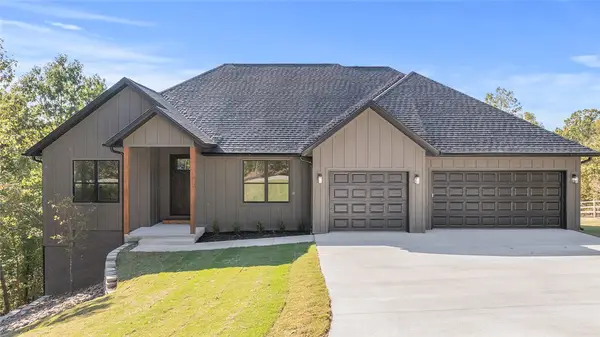 $524,900Active4 beds 3 baths2,219 sq. ft.
23 Halladale Lane, Bella Vista, AR 72715
MLS# 1366213Listed by: EQUITY PARTNERS REALTY - New
 $265,000Active3 beds 2 baths1,314 sq. ft.
22 Bellingham Lane, Bella Vista, AR 72714
MLS# 1366232Listed by: EXP REALTY NWA BRANCH - New
 $615,000Active3 beds 3 baths2,683 sq. ft.
19 Lasswade Circle, Bella Vista, AR 72715
MLS# 1366091Listed by: LINDSEY & ASSOC INC BRANCH - New
 $21,500Active0.37 Acres
Newbury Lane, Bella Vista, AR 72714
MLS# 1366214Listed by: THE BRANDON GROUP


Protect your home and budget from life's surprises with an Assurant Home Warranty, backed by a partner that supports you through every step of homeownership. Explore Plans.
© 2023 - 2026 ERA Franchise Systems LLC. All rights reserved. ERA Franchise Systems LLC fully supports the principles of the Fair Housing Act and the Equal Opportunity Act. ERA, ERA Real Estate powered, and their respective logos are registered service marks of ERA Franchise Systems LLC. Each office is independently owned and operated.