
4 Francis Drive, Bella Vista, AR 72715
Local realty services provided by:Collier & Associates
4 Francis Drive,Bella Vista, AR 72715
$479,900
- 3 Beds
- 3 Baths
- 2,075 sq. ft.
- Single family
- Active
Listed by:
 Ashley Ha(479) 221 - 6000Collier & Associates
- Megan Million(870) 577 - 1644Collier & Associates
Office: collier & associates
MLS#:1366286
Source:AR_NWAR
Price summary
- Price:$479,900
- Price per sq. ft.:$231.28
About this home
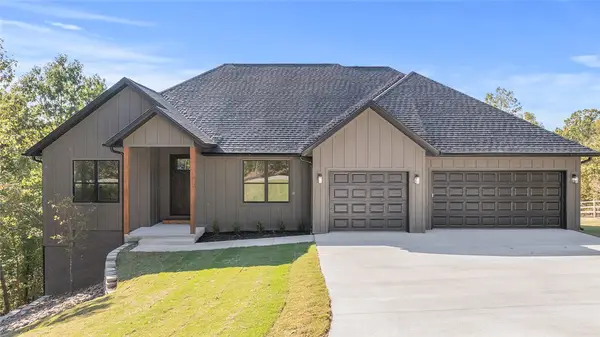
Beautiful New Construction home in the Highland of Bella Vista with close proximity to I-49 making it easy to get to all the things NWA has to offer. This stunner is a 3 bedroom, 2.5 bath home and has storage galore. Abundant natural light in the spacious living room. Decorative fireplace framed by built in's and floating shelves. Gorgeous, open kitchen with a large island for entertaining. Split floor plan with a large primary suite. Primary bathroom with a free standing tub and custom tile shower. Large primary walk-in closet that leads to the laundry room. Half bath close to the entry for guests. Custom cabinetry & woodwork with a mixture of Quartz and Granite countertops throughout the home. Beautiful modern light fixtures and cabinet hardware. Smart thermostat for energy efficiency. The exterior has a Ring Doorbell, custom cedar shutters, covered deck, & attached 3 car garage. Close proximity to Highlands Golf Course, Loch Lomond, Bike/Hiking Trails, Rec Centers!!!
Contact an agent
Home facts
- Year built:2026
- Subdivision & Development:Lockhart Sub Bvv
- Listing ID #:1366286
- Added:1 day(s) ago
- Updated:October 27, 2026 at 03:30 PM
Rooms and interior
- Bedrooms:3
- Total bathrooms:3
- Full bathrooms:2
- Half bathrooms:1
- Flooring:Carpet, Luxury Vinyl Plank, Tile
- Kitchen Description:Counter Top, Dishwasher, Electric Oven, Electric Range, Electric Water Heater, Exhaust Fan, Garbage Disposal, Microwave, Pantry
- Bedroom Description:Split Bedrooms
- Living area:2,075 sq. ft.
Heating and cooling
- Cooling:Electric
- Heating:Electric
Structure and exterior
- Roof:Architectural, Shingle
- Year built:2026
- Building area:2,075 sq. ft.
- Lot area:0.3 Acres
- Lot Features:Cleared
- Construction Materials:Brick, Concrete
- Exterior Features:Covered, Deck
- Foundation Description:Slab
- Levels:1 Story
Utilities
- Water:Public, Water Available
- Sewer:Septic Available, Septic Tank
Finances and disclosures
- Price:$479,900
- Price per sq. ft.:$231.28
- Tax amount:$83
Features and amenities
- Appliances:Dishwasher, Disposal, Electric Oven, Electric Range, Electric Water Heater, Exhaust Fan, Microwave
- Amenities:Attic, Ceiling Fans, Pantry, Programmable Thermostat, Quartz Counters, Smoke Detectors, Split Bedrooms, Storage, Walk-In Closets, Window Blinds, Window Treatments
Parking
- Parking description:Attached, Concrete Driveway, Garage, Garage Door Opener
- Garage:Yes
New listings near 4 Francis Drive
- New
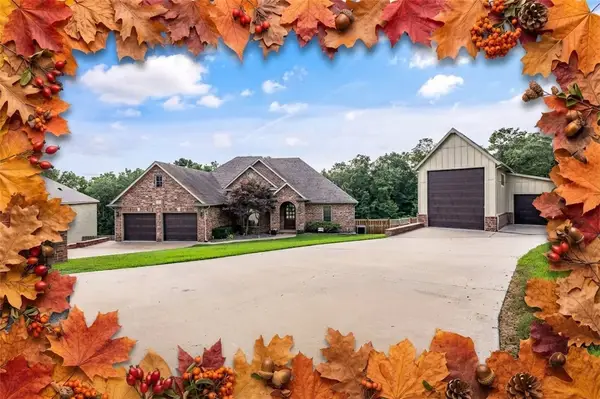 $799,900Active4 beds 3 baths4,036 sq. ft.
5 Bere Circle, Bella Vista, AR 72714
MLS# 1366282Listed by: BETTER HOMES AND GARDENS REAL ESTATE JOURNEY - New
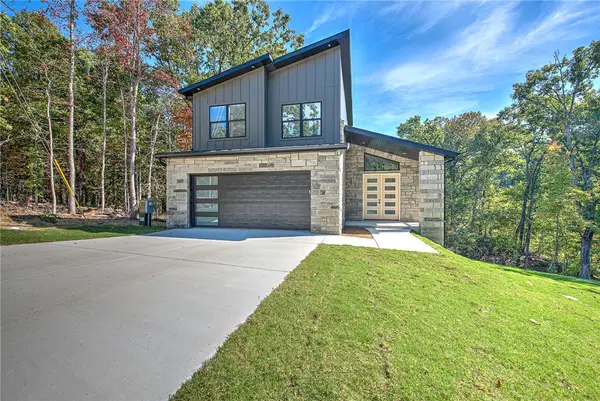 $389,900Active3 beds 3 baths1,686 sq. ft.
11 Skelmorlie Lane, Bella Vista, AR 72715
MLS# 1366322Listed by: COLDWELL BANKER HARRIS MCHANEY & FAUCETTE -FAYETTE - New
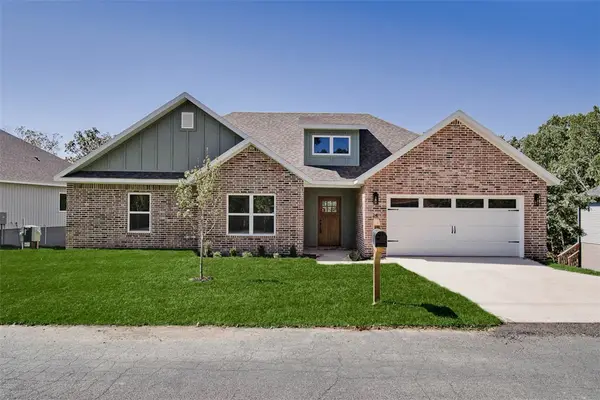 $364,900Active3 beds 2 baths1,615 sq. ft.
24 Kirkcudbright Lane, Bella Vista, AR 72715
MLS# 1366242Listed by: HOMESCAPE REALTY - New
 Listed by ERA$479,900Active3 beds 3 baths2,075 sq. ft.
4 Francis Drive, Bella Vista, AR 72715
MLS# 1366286Listed by: COLLIER & ASSOCIATES - New
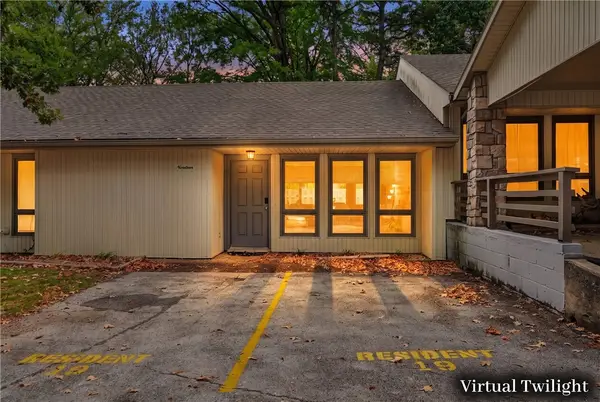 Listed by ERA$265,000Active3 beds 2 baths1,488 sq. ft.
19 Mellor Lane, Bella Vista, AR 72715
MLS# 1366299Listed by: COLLIER & ASSOCIATES- ROGERS BRANCH - New
 $18,500Active0.36 Acres
Hadrian Lane, Bella Vista, AR 72715
MLS# 1366202Listed by: ACQUIRE REALTY - Open Sun, 3 to 5pmNew
 $524,900Active4 beds 3 baths2,219 sq. ft.
23 Halladale Lane, Bella Vista, AR 72715
MLS# 1366213Listed by: EQUITY PARTNERS REALTY - New
 $265,000Active3 beds 2 baths1,314 sq. ft.
22 Bellingham Lane, Bella Vista, AR 72714
MLS# 1366232Listed by: EXP REALTY NWA BRANCH - New
 $615,000Active3 beds 3 baths2,683 sq. ft.
19 Lasswade Circle, Bella Vista, AR 72715
MLS# 1366091Listed by: LINDSEY & ASSOC INC BRANCH - New
 $21,500Active0.37 Acres
Newbury Lane, Bella Vista, AR 72714
MLS# 1366214Listed by: THE BRANDON GROUP


Protect your home and budget from life's surprises with an Assurant Home Warranty, backed by a partner that supports you through every step of homeownership. Explore Plans.
© 2023 - 2026 ERA Franchise Systems LLC. All rights reserved. ERA Franchise Systems LLC fully supports the principles of the Fair Housing Act and the Equal Opportunity Act. ERA, ERA Real Estate powered, and their respective logos are registered service marks of ERA Franchise Systems LLC. Each office is independently owned and operated.