
11 Skelmorlie Lane, Bella Vista, AR 72715
Local realty services provided by:Collier & Associates
Listed by: sean morris
Office: coldwell banker harris mchaney & faucette -fayette
MLS#:1366322
Source:AR_NWAR
Price summary
- Price:$389,900
- Price per sq. ft.:$231.26
- Monthly HOA dues:$40
About this home
$5000 Lender Credit Available! Beautiful home situated on a cul-de-sac lot backing up to the scenic Branchwood Trails in Bella Vista! This thoughtfully designed home offers an inviting open floor plan with spacious living areas, abundant natural light, stylish finishes, and a cozy fireplace. The kitchen features beautiful cabinetry, quartz countertops, a large center island, stainless steel appliances, and a walk-in pantry, making it perfect for everyday living and entertaining. Upstairs, you'll find 3 bedrooms and 2 full bathrooms, including a spacious primary suite with a beautifully appointed bath featuring double vanities, a tiled walk-in shower, and a generous walk-in closet. Enjoy the peaceful, wooded surroundings from the large covered back patio, perfect for relaxing or entertaining. Additional highlights include attractive flooring, modern fixtures, and a 2-car garage. Enjoy the privacy of a cul-de-sac setting with convenient access to Bella Vista's beautiful trails, golf courses, and outdoor recreation!...
Contact an agent
Home facts
- Year built:2026
- Subdivision & Development:Lockerbie Sub Bvv
- Listing ID #:1366322
- Added:1 day(s) ago
- Updated:October 28, 2026 at 03:05 PM
Rooms and interior
- Bedrooms:3
- Total bathrooms:3
- Full bathrooms:2
- Half bathrooms:1
- Rooms Total:6
- Flooring:Carpet, Luxury Vinyl Plank, Tile
- Kitchen Description:Dishwasher, Electric Oven, Electric Water Heater, Garbage Disposal, Microwave, Pantry, Plumbed For Ice Maker, Propane Cooktop, Range Hood
- Living area:1,686 sq. ft.
Heating and cooling
- Cooling:Central Air, Ductless, Electric
- Heating:Central, Ductless, Electric
- Central air:Yes
Structure and exterior
- Roof:Architectural, Shingle
- Year built:2026
- Building area:1,686 sq. ft.
- Lot area:0.25 Acres
- Lot Features:City Lot, Cleared, Cul-De-Sac, Near Park, Rolling Slope, Subdivision
- Construction Materials:Rock, Vinyl Siding
- Exterior Features:Covered, Patio
- Foundation Description:Slab
- Levels:2 Story
Utilities
- Water:Public, Water Available
- Sewer:Septic Available, Septic Tank
Finances and disclosures
- Price:$389,900
- Price per sq. ft.:$231.26
- Tax amount:$50
Features and amenities
- Appliances:Dishwasher, Disposal, ENERGY STAR Qualified Appliances, Electric Oven, Electric Water Heater, Microwave, Plumbed For Ice Maker, Propane Cooktop, Range Hood
- Laundry features:Dryer Hookup, Washer Hookup
- Amenities:Ceiling Fans, Pantry, Programmable Thermostat, Quartz Counters, Smoke Detectors, Walk-In Closets, Window Blinds, Window Treatments
- Pool features:Community Pool, Pool
Parking
- Parking description:Attached, Concrete Driveway, Garage, Garage Door Opener
- Garage:Yes
New listings near 11 Skelmorlie Lane
- New
 $20,000Active0.33 Acres
Lincluden Lane, Bella Vista, AR 72764
MLS# 1366000Listed by: KELLER WILLIAMS MARKET PRO REALTY - ROGERS BRANCH - New
 $25,000Active0.37 Acres
Lincluden Lane, Bella Vista, AR 72764
MLS# 1366006Listed by: KELLER WILLIAMS MARKET PRO REALTY - ROGERS BRANCH - New
 $35,000Active0.33 Acres
Lambourn, Bella Vista, AR 72714
MLS# 1366411Listed by: G4 REAL ESTATE - New
 $369,900Active3 beds 2 baths2,224 sq. ft.
70 Overton Drive, Bella Vista, AR 72714
MLS# 1365215Listed by: KELLER WILLIAMS MARKET PRO REALTY BRANCH OFFICE - New
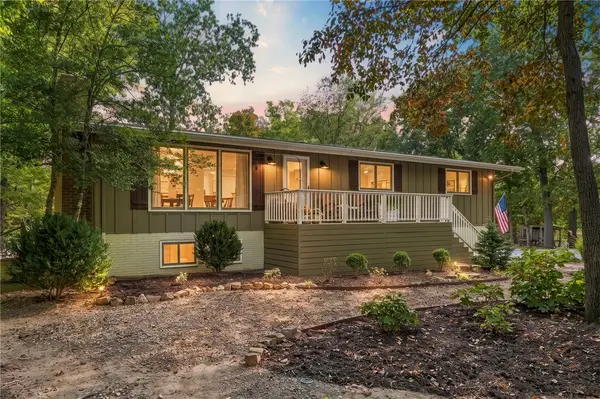 $549,000Active4 beds 4 baths2,720 sq. ft.
14780 Canyon Road, Bella Vista, AR 72715
MLS# 1366429Listed by: HARRIS HEIGHTS REALTY - New
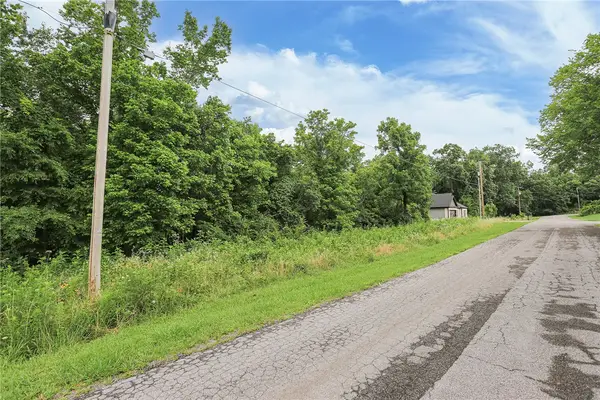 $36,250Active0.27 Acres
Lot 11 Magrath Lane, Bella Vista, AR 72715
MLS# 1366337Listed by: REMAX REAL ESTATE RESULTS - New
 $439,500Active4 beds 2 baths1,912 sq. ft.
24 Briscoe Lane, Bella Vista, AR 72715
MLS# 1366374Listed by: KELLER WILLIAMS MARKET PRO REALTY BRANCH OFFICE - New
 $1,500,000Active4 beds 4 baths3,742 sq. ft.
8 Coldstream Circle, Bella Vista, AR 72715
MLS# 1366392Listed by: HOME ADVENTURE REAL ESTATE - New
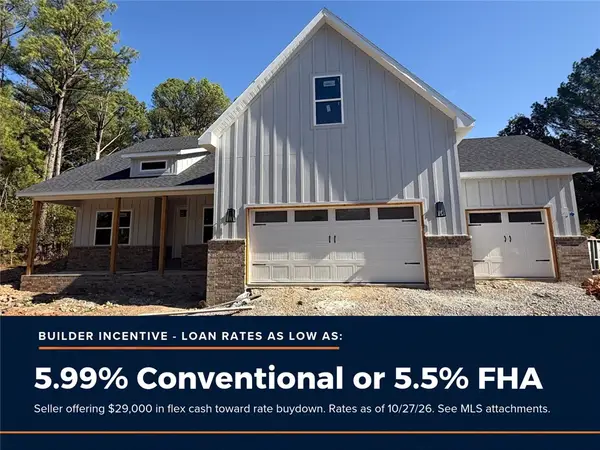 $550,000Active4 beds 3 baths2,316 sq. ft.
69 Kincardine Drive, Bella Vista, AR 72715
MLS# 1366398Listed by: REMAX REAL ESTATE RESULTS - New
 $684,500Active5 beds 4 baths4,479 sq. ft.
14 Holcombe Lane, Bella Vista, AR 72714
MLS# 1366330Listed by: AXEN REALTY


Protect your home and budget from life's surprises with an Assurant Home Warranty, backed by a partner that supports you through every step of homeownership. Explore Plans.
© 2023 - 2026 ERA Franchise Systems LLC. All rights reserved. ERA Franchise Systems LLC fully supports the principles of the Fair Housing Act and the Equal Opportunity Act. ERA, ERA Real Estate powered, and their respective logos are registered service marks of ERA Franchise Systems LLC. Each office is independently owned and operated.