
91 Kinloch Drive, Bella Vista, AR 72715
Local realty services provided by:Collier & Associates
Listed by: weston brooks
Office: nwa residential real estate
MLS#:1367892
Source:AR_NWAR
Price summary
- Price:$350,000
- Price per sq. ft.:$225.81
About this home
Well maintained one owner 2-bedroom, 2-bathroom home spanning 1,550 square feet. This home offers a functional layout and stylish finishes. There is also a third room that can serve as an Office, bonus, or extra bedroom. Full sodded yard and landscape package installed in 2025. Located off Highlands Blvd exit only a mere 1.9 miles/4 minutes from I-49 to home. Situated on a quiet street, this home is perfect for families and individuals seeking comfort and convenience. Only a few short minutes from Loch Lomond, Highlands Golf Course and Branchwood Recreation Center.
Contact an agent
Home facts
- Year built:2023
- Subdivision & Development:Dunbarton Sub Bvv
- Listing ID #:1367892
- Added:1 day(s) ago
- Updated:November 13, 2026 at 11:59 AM
Rooms and interior
- Bedrooms:2
- Total bathrooms:2
- Full bathrooms:2
- Flooring:Carpet, Luxury Vinyl Plank
- Kitchen Description:Dishwasher, Electric Range, Electric Water Heater, Garbage Disposal, Granite Counters, Microwave, Pantry, Plumbed For Ice Maker
- Bedroom Description:Split Bedrooms
- Living area:1,550 sq. ft.
Heating and cooling
- Cooling:Central Air, Electric
- Heating:Central, Electric
- Central air:Yes
Structure and exterior
- Roof:Architectural, Shingle
- Year built:2023
- Building area:1,550 sq. ft.
- Lot area:0.29 Acres
- Lot Features:Cleared, Subdivision
- Construction Materials:Brick
- Exterior Features:Deck
- Foundation Description:Slab
- Levels:1 Story
Finances and disclosures
- Price:$350,000
- Price per sq. ft.:$225.81
- Tax amount:$3,157
Features and amenities
- Appliances:Dishwasher, Disposal, Electric Range, Electric Water Heater, Microwave, Plumbed For Ice Maker
- Laundry features:Dryer Hookup, Washer Hookup
- Amenities:Attic, Ceiling Fans, Double Pane Windows, Granite Counters, Pantry, Smoke Detectors, Split Bedrooms, Storage, Walk-In Closets, Window Blinds, Window Treatments
Parking
- Parking description:Attached, Concrete Driveway, Garage, Garage Door Opener
- Garage:Yes
New listings near 91 Kinloch Drive
- New
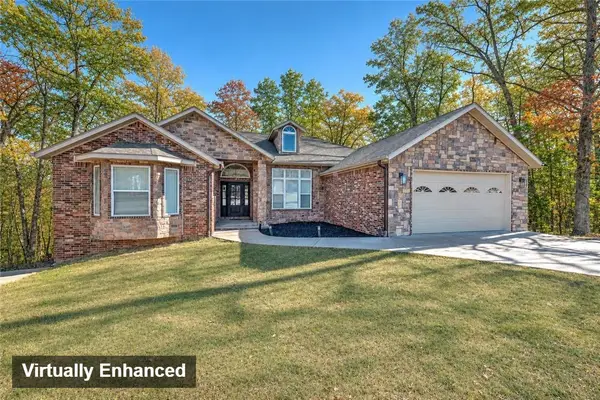 $650,000Active4 beds 4 baths3,340 sq. ft.
14 Kintyre Drive, Bella Vista, AR 72715
MLS# 1367707Listed by: KELLER WILLIAMS MARKET PRO REALTY BRANCH OFFICE - New
 $39,500Active0.38 Acres
Bolton Lane, Bella Vista, AR 72715
MLS# 1367920Listed by: MISSION HOUSE REAL ESTATE - New
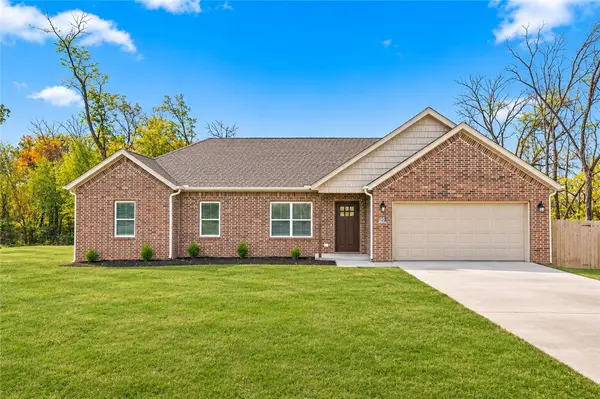 $310,000Active3 beds 2 baths1,368 sq. ft.
20 Dugan Circle, Bella Vista, AR 72715
MLS# 1367918Listed by: BETTER HOMES AND GARDENS REAL ESTATE JOURNEY - New
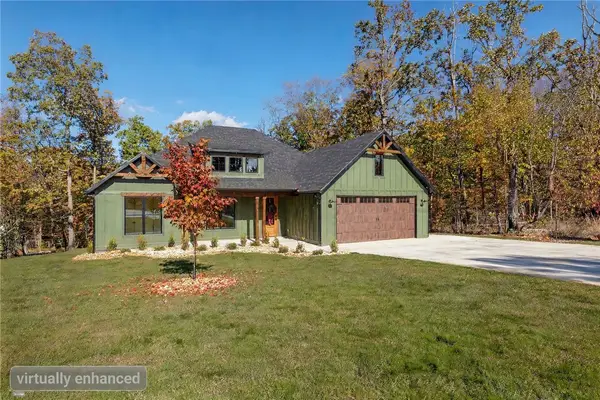 $690,000Active4 beds 3 baths2,509 sq. ft.
30 Chaucer Drive, Bella Vista, AR 72714
MLS# 1367774Listed by: COLDWELL BANKER HARRIS MCHANEY & FAUCETTE-ROGERS - New
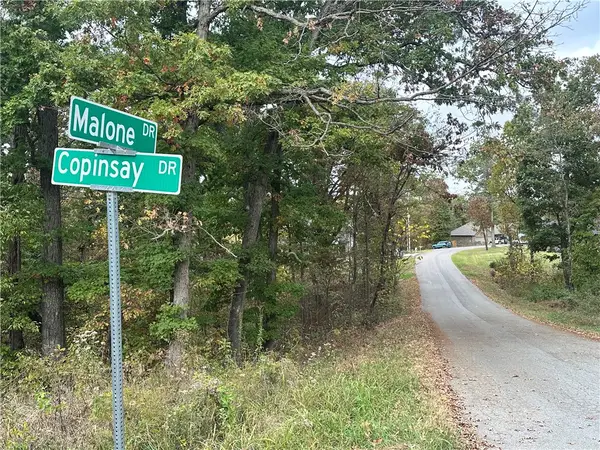 $28,000Active0.32 Acres
Lot 15, Block 1 Malone Lane, Bella Vista, AR 72715
MLS# 1367499Listed by: REAL ESTATE PRO NWA - Open Sat, 1 to 3pmNew
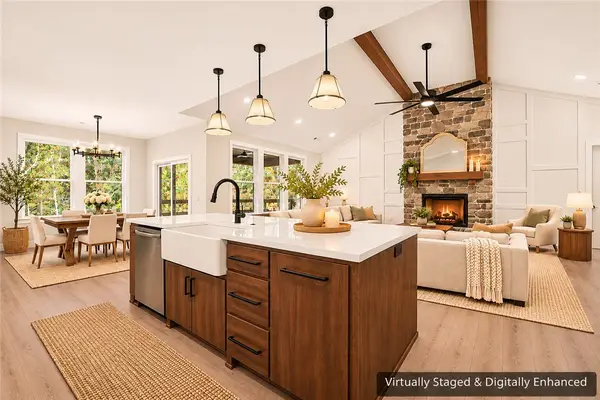 $489,000Active3 beds 2 baths2,070 sq. ft.
34 Orkney Circle, Bella Vista, AR 72715
MLS# 1367885Listed by: FATHOM REALTY - New
 $529,900Active5 beds 3 baths2,300 sq. ft.
4 Girvan Lane, Bella Vista, AR 72715
MLS# 1367823Listed by: CYPRESS & PINE REALTY - New
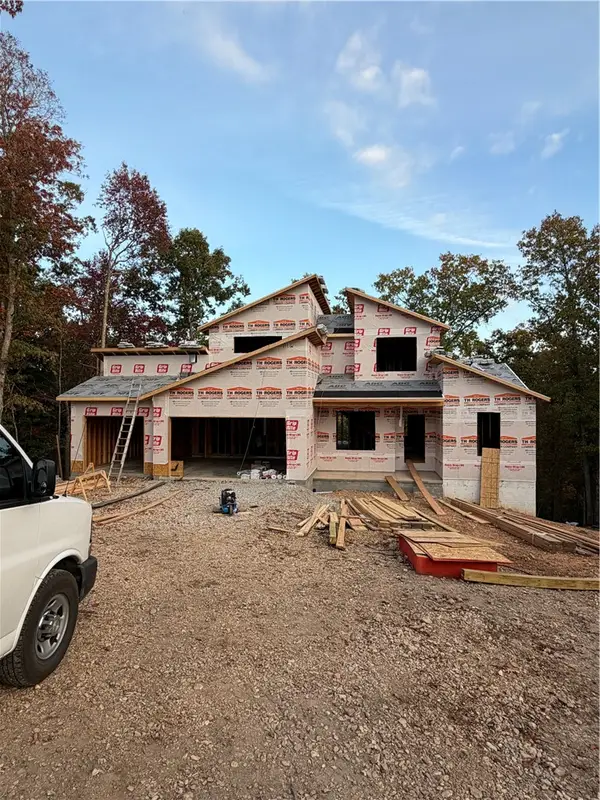 $729,000Active5 beds 3 baths2,428 sq. ft.
15 Stringer Lane, Bella Vista, AR 72715
MLS# 1367856Listed by: THE BRANDON GROUP - New
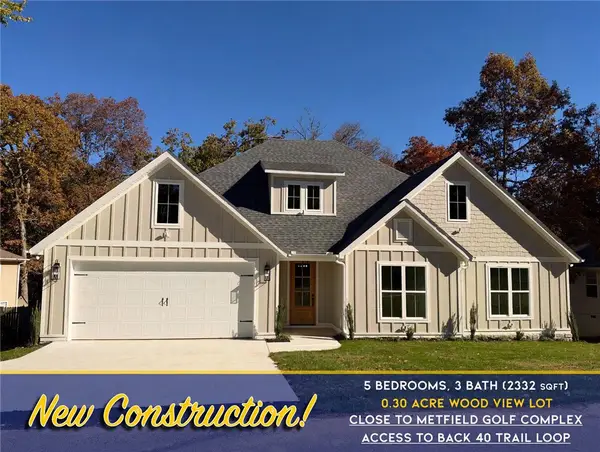 $549,250Active5 beds 3 baths2,332 sq. ft.
25 Reighton Drive, Bella Vista, AR 72714
MLS# 1367811Listed by: CYPRESS & PINE REALTY


Protect your home and budget from life's surprises with an Assurant Home Warranty, backed by a partner that supports you through every step of homeownership. Explore Plans.
© 2023 - 2026 ERA Franchise Systems LLC. All rights reserved. ERA Franchise Systems LLC fully supports the principles of the Fair Housing Act and the Equal Opportunity Act. ERA, ERA Real Estate powered, and their respective logos are registered service marks of ERA Franchise Systems LLC. Each office is independently owned and operated.