
4 Alton Lane, Bella Vista, AR 72714
Local realty services provided by:Collier & Associates
Listed by: 12 stones nwa
Office: better homes and gardens real estate journey bento
MLS#:1365055
Source:AR_NWAR
Price summary
- Price:$375,000
- Price per sq. ft.:$148.1
- Monthly HOA dues:$56
About this home
Privacy, spacious living areas, and versatile outdoor space highlight this 3-bedroom, 3-fullbath home built in 1996. Offering 2,532 square feet, the home includes a large primary bedroom and a spacious eat-in kitchen. The full finished walk-out basement features one of the three bedrooms, a full bathroom, a second kitchen, and an additional living area. A deck extends along the back of the home, with composite decking replaced approximately two years ago and a covered, screened-in section for relaxing outdoors. An included second lot brings the total property to 0.63 acres and enhances the private setting. A whole-home generator less than five years old provides backup power.
Contact an agent
Home facts
- Year built:1996
- Subdivision & Development:Lakenheath
- Listing ID #:1365055
- Added:12 day(s) ago
- Updated:October 27, 2026 at 09:10 AM
Rooms and interior
- Bedrooms:3
- Total bathrooms:3
- Full bathrooms:3
- Rooms Total:10
- Flooring:Carpet, Tile, Wood
- Kitchen Description:Dishwasher, Electric Range, Electric Water Heater, Microwave, Microwave Hood Fan, Pantry, Plumbed For Ice Maker
- Bedroom Description:Split Bedrooms
- Basement:Yes
- Basement Description:Crawl Space, Finished, Full, Walk-Out Access
- Living area:2,532 sq. ft.
Heating and cooling
- Cooling:Central Air
- Heating:Electric, Heat Pump
- Central air:Yes
Structure and exterior
- Roof:Architectural, Shingle
- Year built:1996
- Building area:2,532 sq. ft.
- Lot area:0.63 Acres
- Lot Features:Cul-De-Sac, Landscaped, Sloped, Wooded
- Architectural Style:Traditional
- Construction Materials:Brick
- Exterior Features:Covered, Deck, Patio
- Foundation Description:Crawlspace
- Levels:2 Story
Utilities
- Water:Public, Water Available
- Sewer:Septic Available, Septic Tank
Finances and disclosures
- Price:$375,000
- Price per sq. ft.:$148.1
- Tax amount:$1,472
Features and amenities
- Appliances:Dishwasher, Electric Range, Electric Water Heater, Microwave, Microwave Hood Fan, Plumbed For Ice Maker
- Laundry features:Dryer Hookup, Washer Hookup
- Amenities:Attic, Ceiling Fans, Pantry, Security System, Skylights, Smoke Detectors, Split Bedrooms, Storage, Walk-In Closets, Window Blinds, Window Drapes, Window Treatments
- Pool features:Community Pool
Parking
- Parking description:Attached, Concrete Driveway, Garage, Garage Door Opener
- Garage:Yes
New listings near 4 Alton Lane
- New
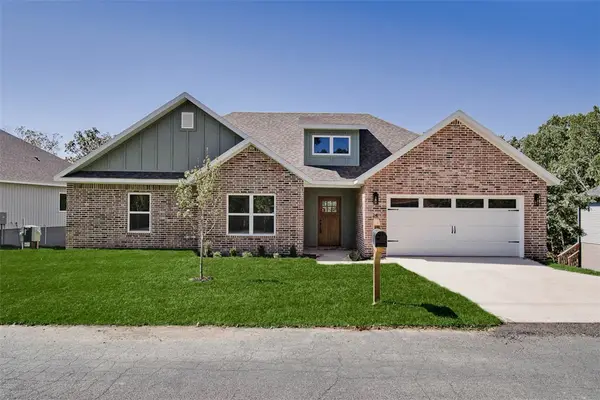 $364,900Active3 beds 2 baths1,615 sq. ft.
24 Kirkcudbright Lane, Bella Vista, AR 72715
MLS# 1366242Listed by: HOMESCAPE REALTY - New
 Listed by ERA$479,900Active3 beds 3 baths2,075 sq. ft.
4 Francis Drive, Bella Vista, AR 72715
MLS# 1366286Listed by: COLLIER & ASSOCIATES - New
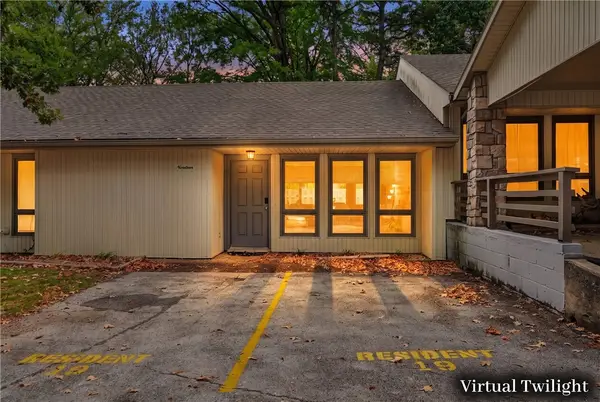 Listed by ERA$265,000Active3 beds 2 baths1,488 sq. ft.
19 Mellor Lane, Bella Vista, AR 72715
MLS# 1366299Listed by: COLLIER & ASSOCIATES- ROGERS BRANCH - New
 $18,500Active0.36 Acres
Hadrian Lane, Bella Vista, AR 72715
MLS# 1366202Listed by: ACQUIRE REALTY - New
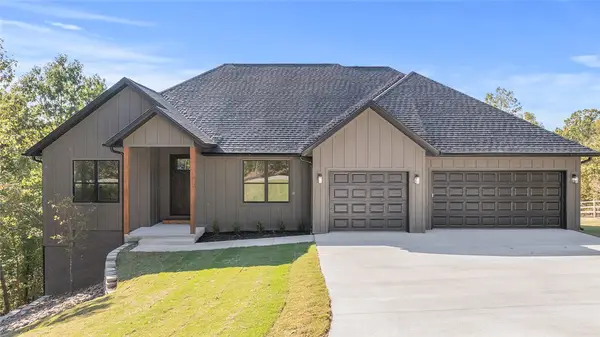 $524,900Active4 beds 3 baths2,219 sq. ft.
23 Halladale Lane, Bella Vista, AR 72715
MLS# 1366213Listed by: EQUITY PARTNERS REALTY - New
 $265,000Active3 beds 2 baths1,314 sq. ft.
22 Bellingham Lane, Bella Vista, AR 72714
MLS# 1366232Listed by: EXP REALTY NWA BRANCH - New
 $615,000Active3 beds 3 baths2,683 sq. ft.
19 Lasswade Circle, Bella Vista, AR 72715
MLS# 1366091Listed by: LINDSEY & ASSOC INC BRANCH - New
 $21,500Active0.37 Acres
Newbury Lane, Bella Vista, AR 72714
MLS# 1366214Listed by: THE BRANDON GROUP - Open Sun, 1 to 3pmNew
 $499,900Active3 beds 3 baths2,659 sq. ft.
10 Wellow Lane, Bella Vista, AR 72714
MLS# 1366068Listed by: HUTCHINSON REALTY - New
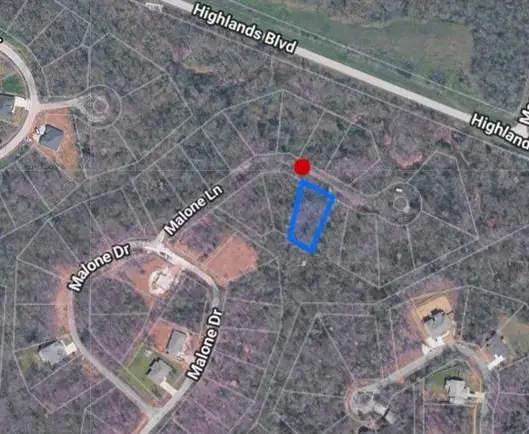 $25,000Active0.29 Acres
Lot 17 Malone Lane, Bella Vista, AR 72715
MLS# 1366188Listed by: EPIQUE REALTY


Protect your home and budget from life's surprises with an Assurant Home Warranty, backed by a partner that supports you through every step of homeownership. Explore Plans.
© 2023 - 2026 ERA Franchise Systems LLC. All rights reserved. ERA Franchise Systems LLC fully supports the principles of the Fair Housing Act and the Equal Opportunity Act. ERA, ERA Real Estate powered, and their respective logos are registered service marks of ERA Franchise Systems LLC. Each office is independently owned and operated.