
1018 Rivers Street, Benton, AR 72015
Local realty services provided by:ERA Doty Real Estate
1018 Rivers Street,Benton, AR 72015
$250,000
- 3 Beds
- 3 Baths
- 1,716 sq. ft.
- Single family
- Active
Listed by: melanie king
Office: vylla home
MLS#:26020080
Source:AR_CARMLS
Price summary
- Price:$250,000
- Price per sq. ft.:$145.69
About this home
PRICE REDUCTION!!!! Beautiful Home! Great Price! Are you looking to own a piece of history? Look no further. This beautiful home in downtown Benton has 3 bedrooms including 2 ensuites and an additional full guest bath. An open floor plan perfect for entertaining. Enjoy your gorgeous front porch as you sip your morning coffee. A large shop in the back is open to numerous possibilities from beginning and finishing DIY projects to designing your own man-cave or she-shed. Your spacious back yard has an enclosed fire pit area perfect for hosting a party without the fur babies. MORE RECENT UPDATES have been added to this property. IF you have seen this property, previously come take a second look. Call today for your showing.
Contact an agent
Home facts
- Year built:1899
- Subdivision & Development:Metes & Bounds
- Listing ID #:26020080
- Added:88 day(s) ago
- Updated:August 15, 2026 at 02:29 PM
Rooms and interior
- Bedrooms:3
- Total bathrooms:3
- Full bathrooms:3
- Flooring:Laminate, Tile
- Dining Description:Kitchen/Dining Combo
- Kitchen Description:Disposal, Electric Range, Free-Standing Stove
- Bedroom Description:3 Bedrooms Same Level
- Living area:1,716 sq. ft.
Heating and cooling
- Cooling:Central Cool-Electric
- Heating:Central Heat-Gas
Structure and exterior
- Roof:Architectural Shingle
- Year built:1899
- Building area:1,716 sq. ft.
- Lot area:0.32 Acres
- Lot Features:Level
- Architectural Style:Country
- Construction Materials:Brick & Frame Combo
- Foundation Description:Crawl Space
- Levels:1 Story
Utilities
- Water:Water-Public
- Sewer:Sewer-Public
Finances and disclosures
- Price:$250,000
- Price per sq. ft.:$145.69
- Tax amount:$670 (2025)
Features and amenities
- Appliances:Disposal, Electric Range, Free-Standing Stove
- Laundry features:Laundry Room
Parking
- Parking description:Four Car or More, Parking Pads
New listings near 1018 Rivers Street
- New
 $445,000Active4 beds 3 baths2,533 sq. ft.
5947 Beth Lane, Benton, AR 72019
MLS# 26033358Listed by: CENTURY 21 PARKER & SCROGGINS REALTY - BENTON - New
 $225,000Active4 beds 2 baths1,536 sq. ft.
4302 Glenda Lane, Benton, AR 72019
MLS# 26033360Listed by: CBRPM BRYANT - New
 $465,000Active3 beds 2 baths2,214 sq. ft.
4629 De Young Road, Benton, AR 72019
MLS# 26033349Listed by: MCGRAW REALTORS - BENTON - New
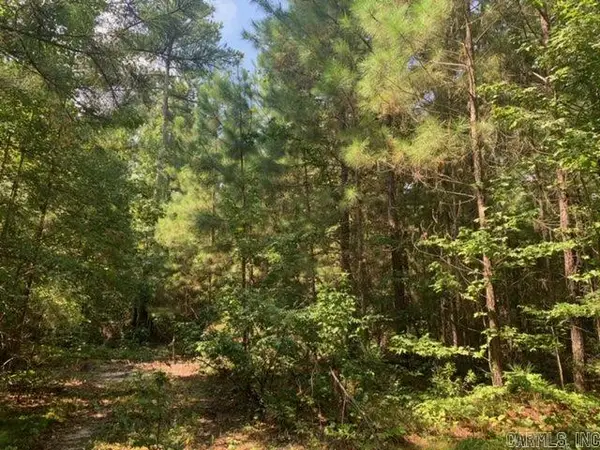 $59,900Active1.38 Acres
Lot 4 Oklahoma Inn Road, Benton, AR 72015
MLS# 26033273Listed by: CENTURY 21 PARKER & SCROGGINS REALTY - BRYANT - New
 $349,900Active4 beds 3 baths2,512 sq. ft.
1821 E Lakeview Drive, Benton, AR 72015
MLS# 26033270Listed by: IREALTY ARKANSAS - SHERWOOD  $135,000Pending0.23 Acres
903 W South, Benton, AR 72015
MLS# 26033253Listed by: IREALTY ARKANSAS - BENTON- New
 $479,900Active4 beds 4 baths2,702 sq. ft.
832 Grand Teton, Benton, AR 72019
MLS# 26033226Listed by: CRYE-LEIKE REALTORS BENTON BRANCH - New
 $239,900Active3 beds 2 baths1,588 sq. ft.
715 Rosewood, Benton, AR 72015
MLS# 26033176Listed by: REAL BROKER - New
 $240,000Active3 beds 2 baths1,510 sq. ft.
515 S Shady Lane, Benton, AR 72015
MLS# 26033171Listed by: TAYLOR REALTY GROUP HSV - Open Sun, 2 to 4pmNew
 $249,900Active3 beds 2 baths1,699 sq. ft.
3013 Greenbrier Drive, Benton, AR 72015
MLS# 26033123Listed by: RIVER TRAIL PROPERTIES


Protect your home and budget from life's surprises with an Assurant Home Warranty, backed by a partner that supports you through every step of homeownership. Explore Plans.
© 2023 - 2026 ERA Franchise Systems LLC. All rights reserved. ERA Franchise Systems LLC fully supports the principles of the Fair Housing Act and the Equal Opportunity Act. ERA, ERA Real Estate powered, and their respective logos are registered service marks of ERA Franchise Systems LLC. Each office is independently owned and operated.