
515 S Shady Lane, Benton, AR 72015
Local realty services provided by:ERA Doty Real Estate
515 S Shady Lane,Benton, AR 72015
$236,000
- 3 Beds
- 2 Baths
- 1,510 sq. ft.
- Single family
- Active
Listed by: sarah barnett
Office: taylor realty group hsv
MLS#:26033171
Source:AR_CARMLS
Price summary
- Price:$236,000
- Price per sq. ft.:$156.29
About this home
Welcome home to this beautifully designed 3-bedroom, 2-bath home offering 1,510 square feet of bright, functional living space. Built in 2019, this home combines modern finishes with an inviting layout that’s perfect for everyday living and entertaining alike. The spacious living room features warm wood flooring and a cozy gas fireplace, creating a welcoming atmosphere from the moment you walk in. The open floor plan flows effortlessly into the kitchen, where you’ll find granite countertops, stainless steel appliances, a farmhouse-style apron sink, and plenty of workspace for preparing meals or gathering with family and friends. Matching granite surfaces in both bathrooms add a polished, upscale touch throughout the home. Designed with convenience in mind, the home also includes a dedicated laundry room, an attached two-car garage, and a fully fenced backyard with plenty of room for pets, play, gardening, or weekend cookouts. Located just minutes from historic downtown Benton, you’ll enjoy quick access to shopping, dining, parks, schools, and everything the area has to offer....
Contact an agent
Home facts
- Year built:2019
- Subdivision & Development:Metes & Bounds
- Listing ID #:26033171
- Added:47 day(s) ago
- Updated:September 30, 2026 at 03:21 PM
Rooms and interior
- Bedrooms:3
- Total bathrooms:2
- Full bathrooms:2
- Flooring:Carpet, Tile, Wood
- Dining Description:Breakfast Bar, Kitchen/Dining Combo
- Kitchen Description:Dishwasher, Disposal, Electric Range, Free-Standing Stove, Microwave
- Bedroom Description:3 Bedrooms Same Level
- Living area:1,510 sq. ft.
Heating and cooling
- Cooling:Central Cool-Electric
- Heating:Central Heat-Electric
Structure and exterior
- Roof:Composition
- Year built:2019
- Building area:1,510 sq. ft.
- Lot area:0.17 Acres
- Lot Features:In Subdivision, Level
- Architectural Style:Traditional
- Construction Materials:Brick, Metal/Vinyl Siding
- Exterior Features:Patio, Video Surveillance
- Foundation Description:Slab
- Levels:1 Story
Utilities
- Water:Water Heater-Electric, Water-Public
- Sewer:Sewer-Public
Finances and disclosures
- Price:$236,000
- Price per sq. ft.:$156.29
- Tax amount:$2,359 (2025)
Features and amenities
- Appliances:Dishwasher, Disposal, Electric Range, Free-Standing Stove, Microwave
- Laundry features:Dryer Connection-Electric, Laundry Room, Washer Connection
- Amenities:Sheet Rock, Sheet Rock Ceiling, Smoke Detector(s), Walk-In Closet(s)
Parking
- Parking description:Auto Door Opener, Garage, Two Car
New listings near 515 S Shady Lane
- New
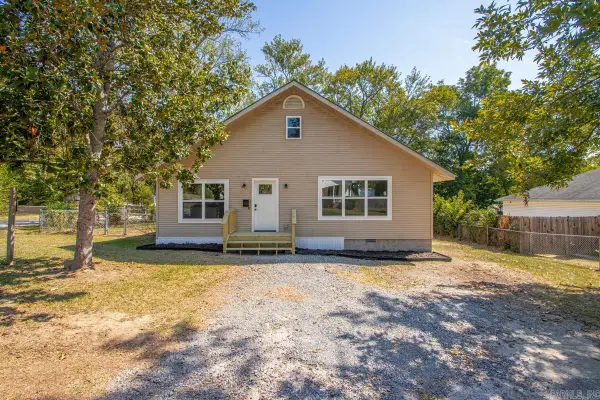 $229,900Active3 beds 2 baths1,908 sq. ft.
504 Neely St, Benton, AR 72015
MLS# 26039512Listed by: BAXLEY-PENFIELD-MOUDY REALTORS - New
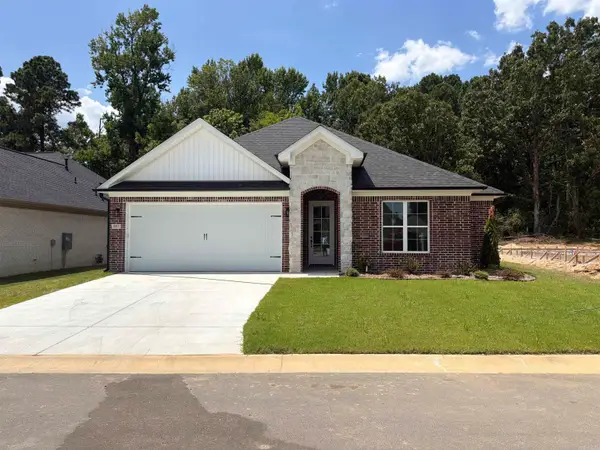 $335,900Active3 beds 2 baths1,779 sq. ft.
3933 Spencer Crossing, Benton, AR 72019
MLS# 26039474Listed by: CENTURY 21 PARKER & SCROGGINS REALTY - BRYANT - New
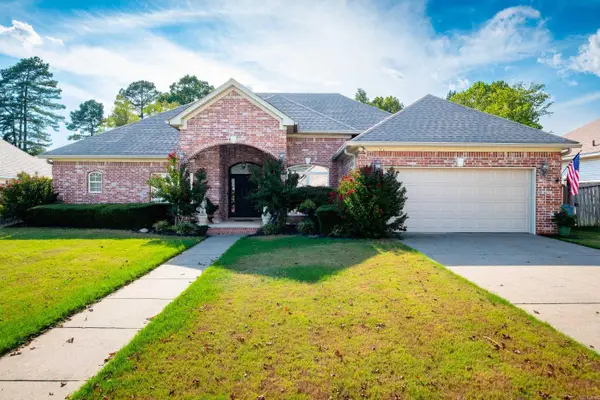 $289,850Active4 beds 2 baths2,008 sq. ft.
116 Valderrama Drive, Benton, AR 72015
MLS# 26039375Listed by: CBRPM GROUP - New
 $289,900Active3 beds 2 baths1,794 sq. ft.
1400 Pleasant Poplar Cv, Benton, AR 72015
MLS# 26039380Listed by: KELLER WILLIAMS REALTY NEA - New
 $215,000Active4 beds 2 baths1,496 sq. ft.
1537 Meadows Drive, Benton, AR 72019
MLS# 26039395Listed by: MCGRAW REALTORS - BENTON - New
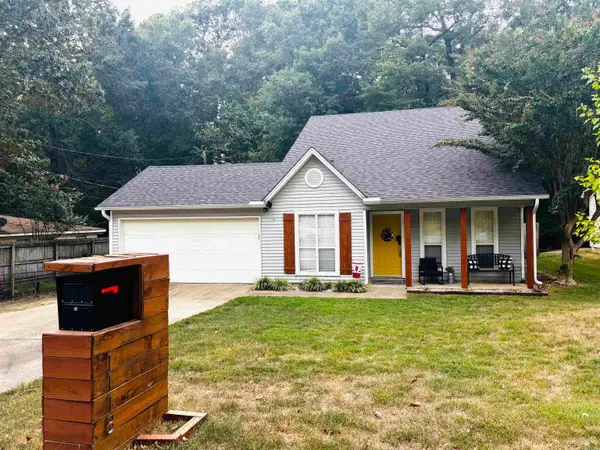 $229,000Active3 beds 2 baths1,409 sq. ft.
1118 Brookview Drive, Benton, AR 72015
MLS# 26039242Listed by: FIRST NATIONAL REALTY - New
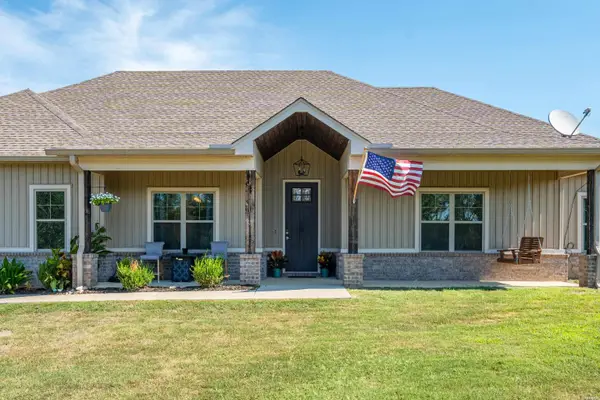 $450,000Active4 beds 2 baths2,035 sq. ft.
8054 Highway 298, Benton, AR 72019
MLS# 157383Listed by: KELLER WILLIAMS REALTY-HOT SPRINGS - New
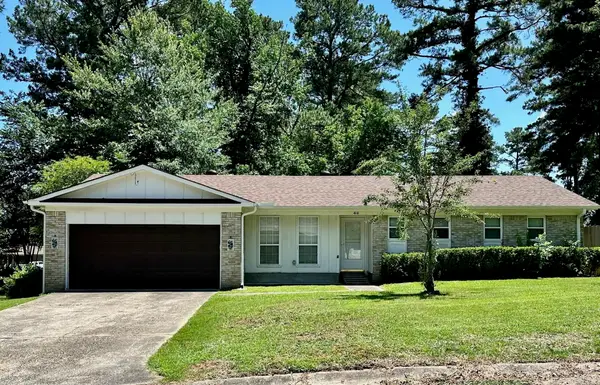 $209,000Active3 beds 2 baths1,384 sq. ft.
414 Newcomb Cove, Benton, AR 72015
MLS# 26039224Listed by: MCGRAW REALTORS - LITTLE ROCK - New
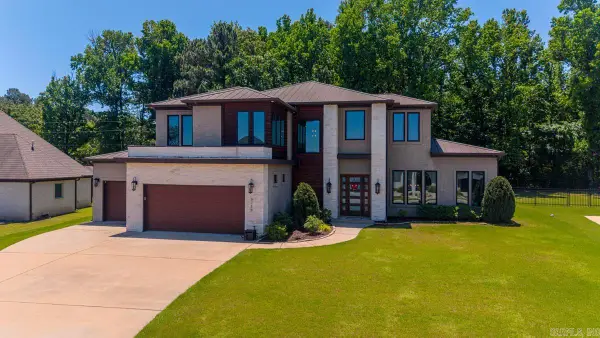 $758,900Active4 beds 4 baths4,469 sq. ft.
6736 Hilo Avenue, Benton, AR 72019
MLS# 26039212Listed by: HALSEY REAL ESTATE - BENTON - New
 $199,900Active3 beds 2 baths1,239 sq. ft.
102 Riveria Cove, Benton, AR 72015
MLS# 26039216Listed by: HALSEY REAL ESTATE - BENTON


Protect your home and budget from life's surprises with an Assurant Home Warranty, backed by a partner that supports you through every step of homeownership. Explore Plans.
© 2023 - 2026 ERA Franchise Systems LLC. All rights reserved. ERA Franchise Systems LLC fully supports the principles of the Fair Housing Act and the Equal Opportunity Act. ERA, ERA Real Estate powered, and their respective logos are registered service marks of ERA Franchise Systems LLC. Each office is independently owned and operated.