
1118 Brookview Drive, Benton, AR 72015
Local realty services provided by:ERA TEAM Real Estate
1118 Brookview Drive,Benton, AR 72015
$229,000
- 3 Beds
- 2 Baths
- 1,409 sq. ft.
- Single family
- Active
Listed by: eric jones
Office: first national realty
MLS#:26039242
Source:AR_CARMLS
Price summary
- Price:$229,000
- Price per sq. ft.:$162.53
About this home
Appealing 3 bed/2 bath home featuring recent updates that include new HVAC system (2024), Roof (2023), tankless hot water heater (2024), and ceiling fans, fixtures, commodes, door knobs (2024), plus front porch beams and an extra gravel driveway on the side for additional parking. Open concept living room with vaulted ceiling and kitchen that is ideal for entertaining, plus there are plenty of windows for natural light. Large, roomy master suite with the laundry nearby, making it practical for a busy Mom or Dad on the go. Other amenities include a wonderful back patio/deck area that overlooks the spacious, flat backyard, 2 car garage with rear door access to the back, modern appliances, security system, storage shed and outdoor lighting. In addition, the deep backyard offers privacy with wooded views and a creek.. Excellent location in Benton, just a minute or two away from Military Rd, shopping, dining and Benton schools. *Agents please see Confidential remarks.
Contact an agent
Home facts
- Year built:1995
- Subdivision & Development:SUN VALLEY
- Listing ID #:26039242
- Added:1 day(s) ago
- Updated:September 29, 2026 at 12:27 PM
Rooms and interior
- Bedrooms:3
- Total bathrooms:2
- Full bathrooms:2
- Flooring:Carpet, Tile, Vinyl
- Dining Description:Eat-In Kitchen
- Kitchen Description:Electric Range, Free-Standing Stove, Ice Maker Connection
- Bedroom Description:2 Bedrooms Same Level, Guest Bedroom on Main Level, Primary Bedroom Apart
- Living area:1,409 sq. ft.
Heating and cooling
- Cooling:Central Cool-Electric
- Heating:Central Heat-Gas
Structure and exterior
- Roof:Architectural Shingle
- Year built:1995
- Building area:1,409 sq. ft.
- Lot area:0.24 Acres
- Lot Features:Creek, In Subdivision, Level
- Architectural Style:Traditional
- Construction Materials:Metal/Vinyl Siding
- Exterior Features:Guttering, Patio, Porch
- Foundation Description:Slab
- Levels:1.5 Stories
Schools
- High school:Benton
- Middle school:Benton
- Elementary school:Benton
Utilities
- Water:Water Heater-Gas, Water-Public
- Sewer:Sewer-Public
Finances and disclosures
- Price:$229,000
- Price per sq. ft.:$162.53
- Tax amount:$1,082
Features and amenities
- Appliances:Electric Range, Free-Standing Stove, Ice Maker Connection
- Laundry features:Dryer Connection-Electric, Laundry Room, Washer Connection
- Amenities:Sheet Rock, Vault Ceiling, Walk-In Closet(s)
Parking
- Parking description:Auto Door Opener, Garage, Two Car
New listings near 1118 Brookview Drive
- New
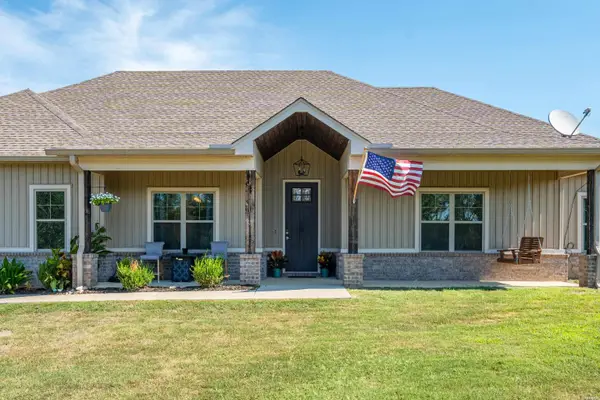 $450,000Active4 beds 2 baths2,035 sq. ft.
8054 Highway 298, Benton, AR 72019
MLS# 157383Listed by: KELLER WILLIAMS REALTY-HOT SPRINGS - New
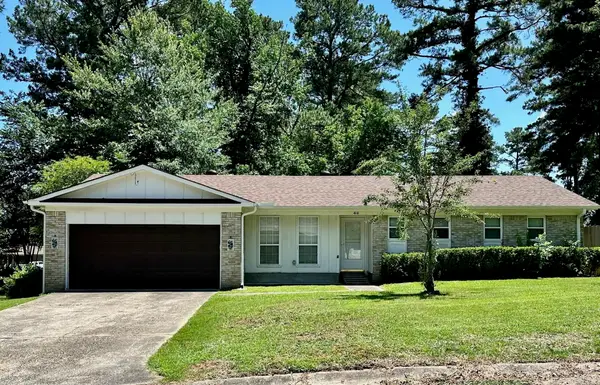 $209,000Active3 beds 2 baths1,384 sq. ft.
414 Newcomb Cove, Benton, AR 72015
MLS# 26039224Listed by: MCGRAW REALTORS - LITTLE ROCK - New
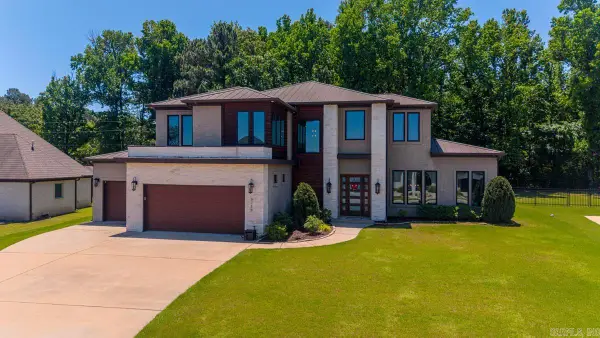 $758,900Active4 beds 4 baths4,469 sq. ft.
6736 Hilo Avenue, Benton, AR 72019
MLS# 26039212Listed by: HALSEY REAL ESTATE - BENTON - New
 $199,900Active3 beds 2 baths1,239 sq. ft.
102 Riveria Cove, Benton, AR 72015
MLS# 26039216Listed by: HALSEY REAL ESTATE - BENTON - New
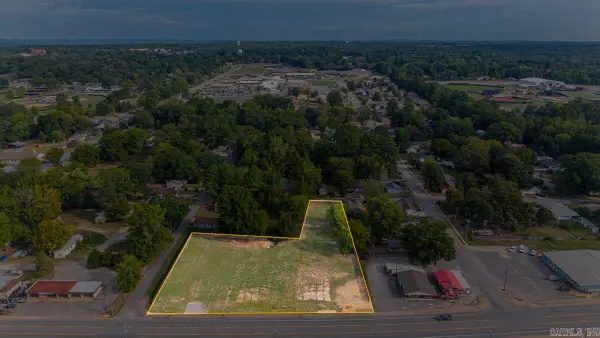 $450,000Active1.6 Acres
- Edison Ave, Benton, AR 72015
MLS# 26039166Listed by: IREALTY ARKANSAS - BENTON - New
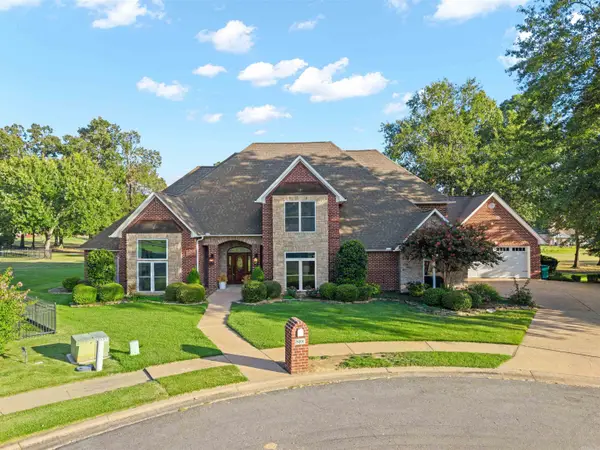 $659,900Active4 beds 5 baths4,735 sq. ft.
5006 Colonial Court, Benton, AR 72015
MLS# 26039149Listed by: BAILEY & COMPANY REAL ESTATE - New
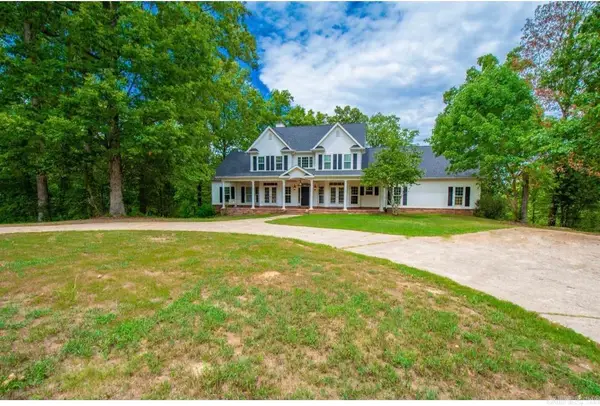 $585,000Active4 beds 4 baths3,863 sq. ft.
2010 Blue Ribbon Circle, Benton, AR 72019
MLS# 26039143Listed by: CRYE-LEIKE REALTORS BENTON BRANCH - New
 $189,900Active3 beds 2 baths1,350 sq. ft.
4316 Harvest Cove, Benton, AR 72015
MLS# 26039130Listed by: FOUND IT LLC - New
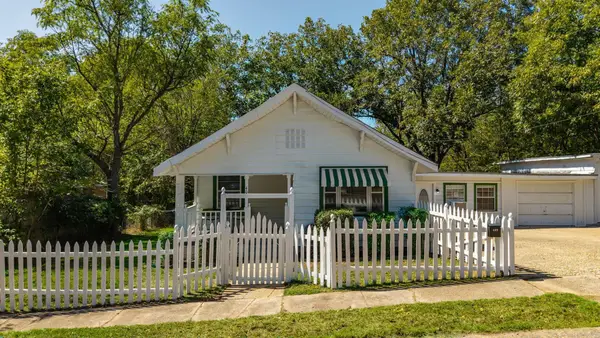 $175,000Active2 beds 1 baths1,594 sq. ft.
409 South Third Street, Benton, AR 72015
MLS# 26038961Listed by: JANET JONES COMPANY


Protect your home and budget from life's surprises with an Assurant Home Warranty, backed by a partner that supports you through every step of homeownership. Explore Plans.
© 2023 - 2026 ERA Franchise Systems LLC. All rights reserved. ERA Franchise Systems LLC fully supports the principles of the Fair Housing Act and the Equal Opportunity Act. ERA, ERA Real Estate powered, and their respective logos are registered service marks of ERA Franchise Systems LLC. Each office is independently owned and operated.