
2010 Blue Ribbon Circle, Benton, AR 72019
Local realty services provided by:ERA Doty Real Estate
2010 Blue Ribbon Circle,Benton, AR 72019
$585,000
- 4 Beds
- 4 Baths
- 3,863 sq. ft.
- Single family
- Active
Listed by: angie johnson, karen crowson
Office: crye-leike realtors benton branch
MLS#:26039143
Source:AR_CARMLS
Price summary
- Price:$585,000
- Price per sq. ft.:$151.44
About this home
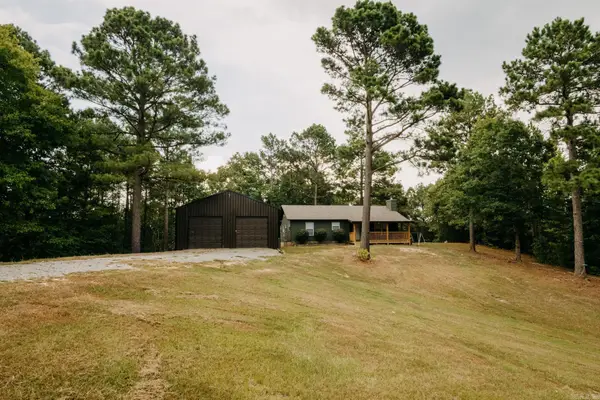
Some homes just have that WOW factor—and this is one of them! Tucked away on 3 wooded acres in Kentucky Foothills, 2010 Blue Ribbon Circle combines privacy, space and character in a setting that feels like your own retreat. Grab your coffee and enjoy quiet mornings on the expansive front or back porch, surrounded by trees and nature. Inside, soaring ceilings and dramatic floor-to-ceiling windows make the living room an absolute showstopper. French doors open to a private office, while a formal dining room provides plenty of space for gathering. The main-level primary suite is truly a retreat with 2 walk-in closets, double vanities, walk-in shower and jetted tub. Upstairs offers 3 additional bedrooms, 2 full baths, a HUGE bonus room and an open landing overlooking the living room below. Updated flooring includes LVP upstairs and newer flooring in the primary suite. Roof replaced in 2021. Room to spread out, room to entertain and 3 acres to simply enjoy—this one is something special!
Contact an agent
Home facts
- Year built:2002
- Subdivision & Development:KENTUCKY FOOTHILLS
- Listing ID #:26039143
- Added:1 day(s) ago
- Updated:September 27, 2026 at 02:56 AM
Rooms and interior
- Bedrooms:4
- Total bathrooms:4
- Full bathrooms:3
- Half bathrooms:1
- Flooring:Carpet, Luxury Vinyl, Tile, Wood
- Dining Description:Breakfast Bar, Eat-In Kitchen, Separate Dining Room
- Kitchen Description:Built-In Stove, Dishwasher, Disposal, Electric Range, Pantry, Refrigerator-Stays, Surface Range
- Bedroom Description:3 Bedrooms Same Level, Primary Bedroom Apart, Primary Bedroom/Main Level
- Living area:3,863 sq. ft.
Heating and cooling
- Cooling:Central Cool-Electric
- Heating:Central Heat-Electric
Structure and exterior
- Roof:Architectural Shingle
- Year built:2002
- Building area:3,863 sq. ft.
- Lot area:3.01 Acres
- Lot Features:In Subdivision
- Architectural Style:Traditional
- Construction Materials:Metal/Vinyl Siding
- Exterior Features:Porch
- Foundation Description:Crawl Space
- Levels:2 Stories
Schools
- High school:Benton
Utilities
- Water:Water Heater-Electric, Water-Public
- Sewer:Septic
Finances and disclosures
- Price:$585,000
- Price per sq. ft.:$151.44
- Tax amount:$4,320
Features and amenities
- Appliances:Built-In Stove, Dishwasher, Disposal, Electric Range, Surface Range
- Laundry features:Dryer Connection-Electric, Laundry Room, Washer Connection
- Amenities:Built-Ins, Walk-In Closet(s)
Parking
- Parking description:Auto Door Opener, Garage, Rear Entry, Two Car
New listings near 2010 Blue Ribbon Circle
- Open Sun, 2 to 3:30pmNew
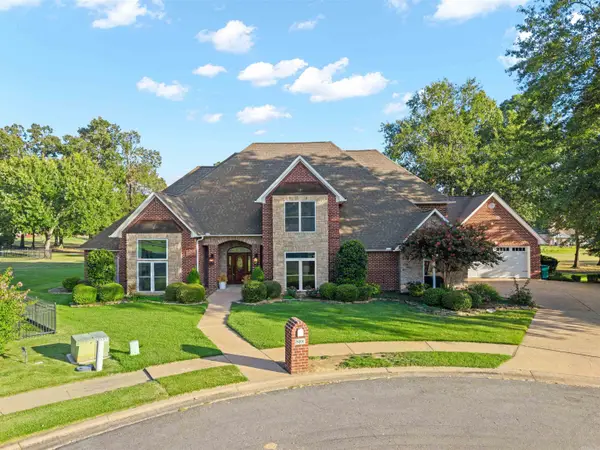 $659,900Active4 beds 5 baths4,735 sq. ft.
5006 Colonial Court, Benton, AR 72015
MLS# 26039149Listed by: BAILEY & COMPANY REAL ESTATE - New
 $189,900Active3 beds 2 baths1,350 sq. ft.
4316 Harvest Cove, Benton, AR 72015
MLS# 26039130Listed by: FOUND IT LLC - New
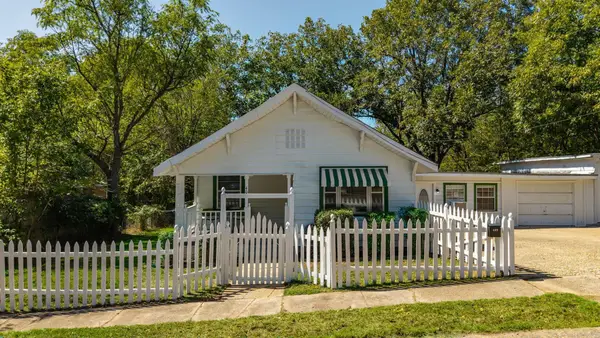 $175,000Active2 beds 1 baths1,594 sq. ft.
409 South Third Street, Benton, AR 72015
MLS# 26038961Listed by: JANET JONES COMPANY - New
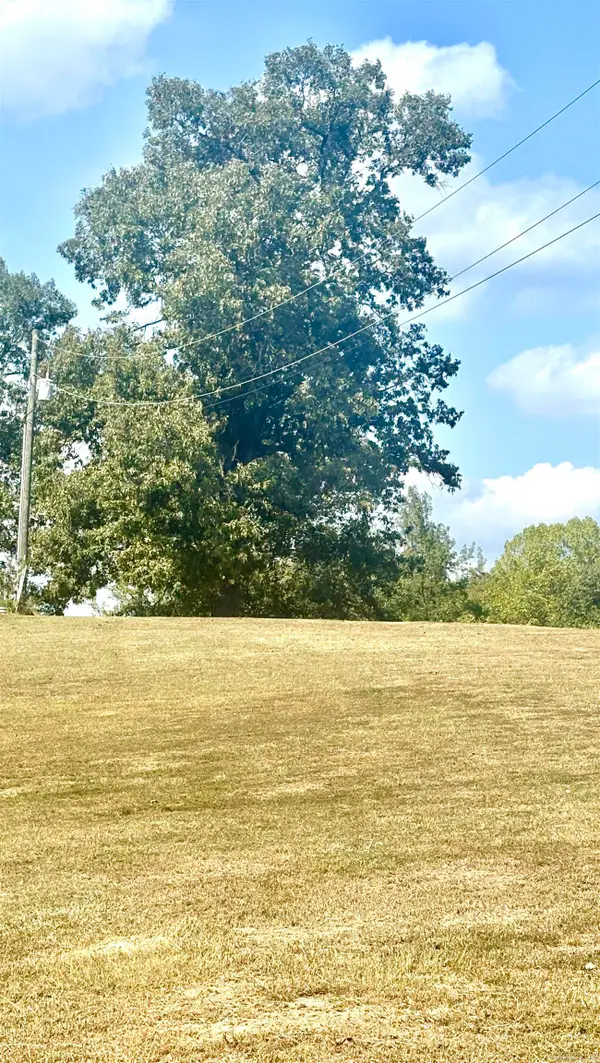 $85,000Active3.01 Acres
Tract 2 Steel Bridge Road, Benton, AR 72019
MLS# 26038962Listed by: CENTURY 21 PARKER & SCROGGINS REALTY - BENTON - New
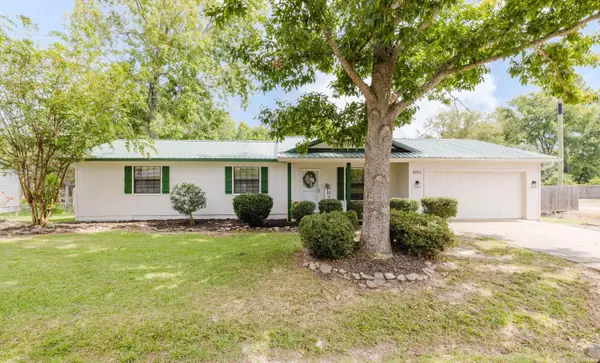 $285,000Active3 beds 2 baths2,334 sq. ft.
8052 Cindy Drive, Benton, AR 72019
MLS# 26038868Listed by: MICHELE PHILLIPS & COMPANY, REALTORS - BENTON BRANCH - New
 $325,000Active3 beds 2 baths1,250 sq. ft.
10002 Hwy 298, Benton, AR 72019
MLS# 26038876Listed by: BAXLEY-PENFIELD-MOUDY REALTORS - New
 $285,000Active4 beds 2 baths1,741 sq. ft.
409 S Shady Lane, Benton, AR 72015
MLS# 26038822Listed by: CENTURY 21 PARKER & SCROGGINS REALTY - BENTON - Open Sun, 2 to 4pmNew
 $277,000Active3 beds 2 baths1,793 sq. ft.
3018 Denise Drive, Benton, AR 72015
MLS# 26038815Listed by: HALSEY REAL ESTATE - BENTON - New
 $675,000Active4 beds 3 baths4,086 sq. ft.
7304 Palm Beach Avenue, Benton, AR 72019
MLS# 26038792Listed by: MCGRAW REALTORS - BENTON


Protect your home and budget from life's surprises with an Assurant Home Warranty, backed by a partner that supports you through every step of homeownership. Explore Plans.
© 2023 - 2026 ERA Franchise Systems LLC. All rights reserved. ERA Franchise Systems LLC fully supports the principles of the Fair Housing Act and the Equal Opportunity Act. ERA, ERA Real Estate powered, and their respective logos are registered service marks of ERA Franchise Systems LLC. Each office is independently owned and operated.