
2810 Silverton Drive, Benton, AR 72019
Local realty services provided by:ERA TEAM Real Estate
2810 Silverton Drive,Benton, AR 72019
$368,000
- 3 Beds
- 3 Baths
- - sq. ft.
- Single family
- Sold
Listed by: lori baker
Office: mcgraw realtors - hsv
MLS#:26027048
Source:AR_CARMLS
Sorry, we are unable to map this address
Price summary
- Price:$368,000
- Monthly HOA dues:$18.92
About this home
Move-in Ready Gem with Bonus Room and Huge Deck in Benton! Looking for a fantastic neighborhood? Look no further than this stunning 2,214 sq ft home in Coldwater Creek subdivision! Featuring a highly desired main-level primary suite and a fantastic layout with open concept living, this home is ready for its next chapter. The upstairs offers a massive bonus room perfect for a playroom, media space, or home office. The large deck extends your living space outside to enjoy the beautifully landscaped yard. Upgraded appliances! 5 year old roof! Just minutes away from all local amenities, this home is move-in ready! Call today to schedule your appointment to see! Pictures coming soon! Agents see remarks!
Contact an agent
Home facts
- Year built:2008
- Subdivision & Development:COLDWATER CREEK
- Listing ID #:26027048
- Added:44 day(s) ago
- Updated:August 19, 2026 at 06:29 AM
Rooms and interior
- Bedrooms:3
- Total bathrooms:3
- Full bathrooms:2
- Half bathrooms:1
- Flooring:Carpet, Luxury Vinyl, Tile, Wood
- Dining Description:Breakfast Bar, Eat-In Kitchen, Kitchen/Dining Combo, Living/Dining Combo, Separate Dining Room
- Kitchen Description:Built-In Stove, Dishwasher, Disposal, Gas Range, Ice Maker Connection, Microwave, Pantry
- Bedroom Description:2 Bedrooms Same Level, Primary Bedroom/Main Level
Heating and cooling
- Cooling:Central Cool-Electric, Zoned Units
- Heating:Central Heat-Gas, Zoned Units
Structure and exterior
- Roof:Architectural Shingle
- Year built:2008
- Lot Features:In Subdivision, Level
- Architectural Style:Traditional
- Construction Materials:Brick, Metal/Vinyl Siding
- Exterior Features:Deck, Guttering
- Foundation Description:Slab
- Levels:2 Stories
Utilities
- Water:Water Heater-Gas, Water-Public
- Sewer:Sewer-Public
Finances and disclosures
- Price:$368,000
- Tax amount:$3,002 (2025)
Features and amenities
- Appliances:Built-In Stove, Dishwasher, Disposal, Gas Range, Ice Maker Connection, Microwave
- Laundry features:Dryer Connection-Electric, Laundry Room, Washer Connection
- Amenities:Floored Attic, Smoke Detector(s), Walk-In Closet(s), Walk-in Shower, Window Treatments
Parking
- Parking description:Auto Door Opener, Garage, Side Entry, Two Car
New listings near 2810 Silverton Drive
- New
 $110,000Active2 beds 1 baths950 sq. ft.
204 S Second Street, Benton, AR 72019
MLS# 26033793Listed by: BAXLEY-PENFIELD-MOUDY REALTORS - New
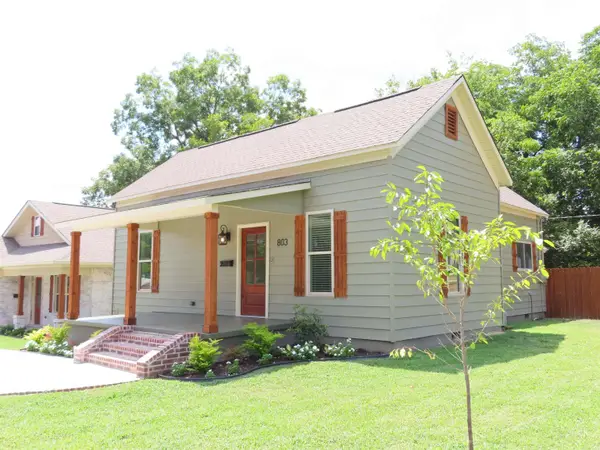 $208,000Active3 beds 2 baths1,277 sq. ft.
803 Pearl, Benton, AR 72015
MLS# 26032820Listed by: OLD SOUTH REALTY - New
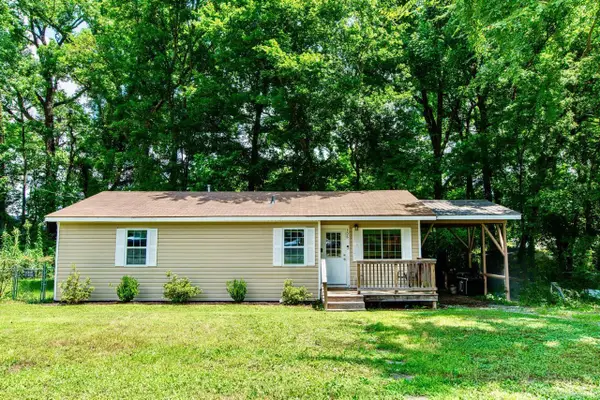 $148,900Active2 beds 1 baths984 sq. ft.
306 S Gibson St Street, Benton, AR 72015
MLS# 26033769Listed by: CBRPM GROUP - New
 $869,000Active4 beds 4 baths4,644 sq. ft.
7319 Palm Beach Avenue, Benton, AR 72015
MLS# 26033688Listed by: ASCENT REAL ESTATE - New
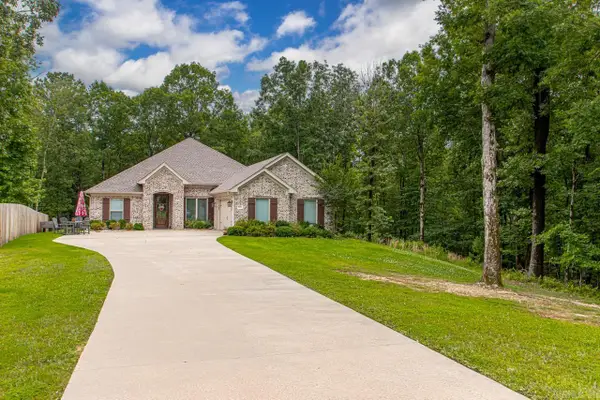 $377,000Active3 beds 2 baths2,137 sq. ft.
6533 Castle Ridge, Benton, AR 72019
MLS# 26033624Listed by: CENTURY 21 PARKER & SCROGGINS REALTY - BENTON - New
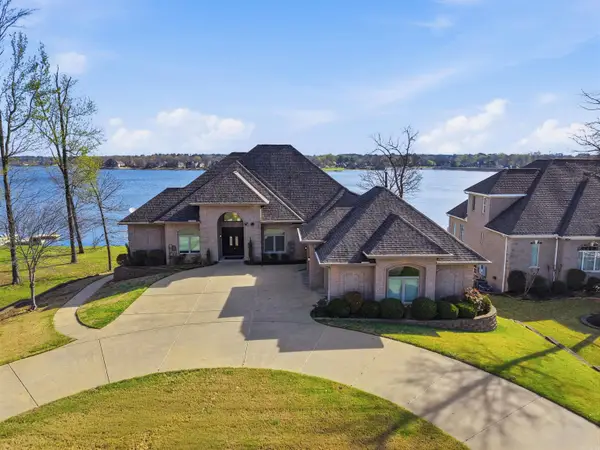 $915,000Active5 beds 4 baths5,450 sq. ft.
5918 Riviera Dr, Benton, AR 72019
MLS# 26033602Listed by: IREALTY ARKANSAS - BENTON - New
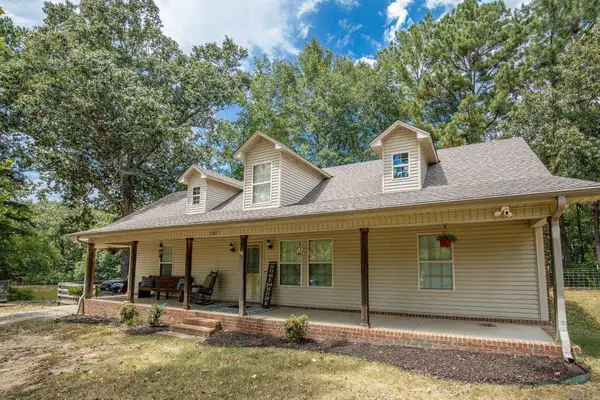 $418,000Active5 beds 3 baths2,172 sq. ft.
2301 Bennett, Benton, AR 72015
MLS# 26033566Listed by: JENICA CLEMENT PROPERTIES - New
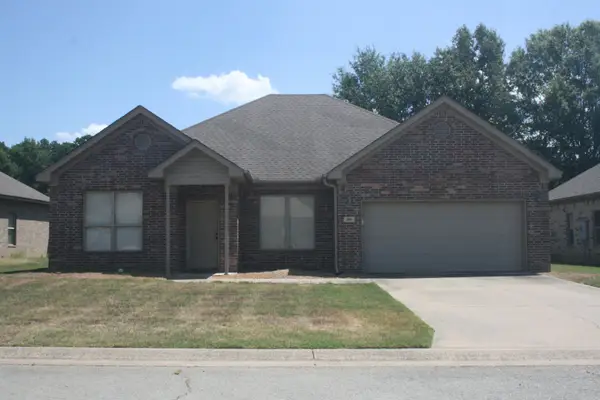 $249,900Active3 beds 2 baths1,690 sq. ft.
Address Withheld By Seller, Benton, AR 72015
MLS# 26033471Listed by: TRUMAN BALL REAL ESTATE - New
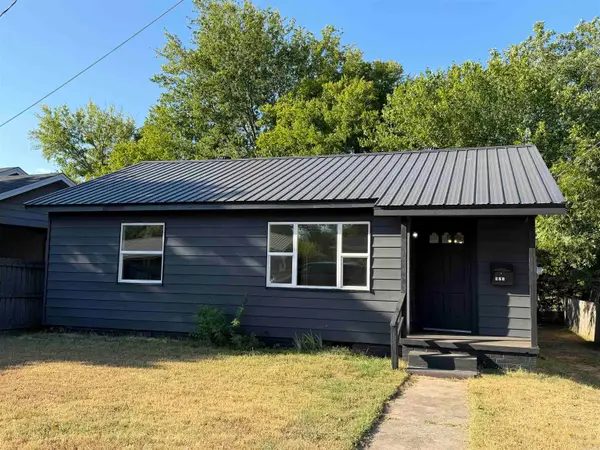 $259,000Active4 beds 3 baths1,874 sq. ft.
923 W Hazel Street, Benton, AR 72015
MLS# 26033430Listed by: CRYE-LEIKE REALTORS BENTON BRANCH - New
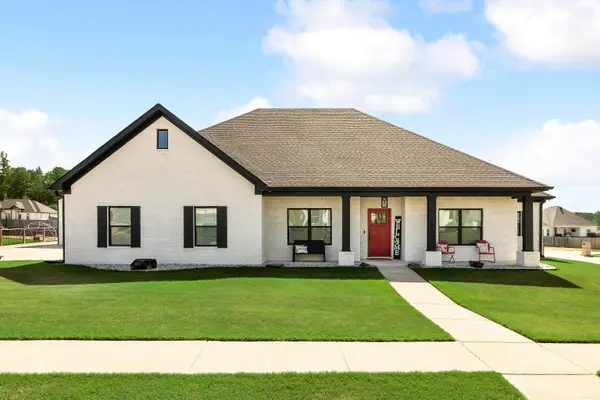 $385,000Active3 beds 2 baths2,015 sq. ft.
5000 Marian Cove, Benton, AR 72019
MLS# 26033421Listed by: MCGRAW REALTORS - BENTON


Protect your home and budget from life's surprises with an Assurant Home Warranty, backed by a partner that supports you through every step of homeownership. Explore Plans.
© 2023 - 2026 ERA Franchise Systems LLC. All rights reserved. ERA Franchise Systems LLC fully supports the principles of the Fair Housing Act and the Equal Opportunity Act. ERA, ERA Real Estate powered, and their respective logos are registered service marks of ERA Franchise Systems LLC. Each office is independently owned and operated.