
6533 Castle Ridge, Benton, AR 72019
Local realty services provided by:ERA TEAM Real Estate
6533 Castle Ridge,Benton, AR 72019
$375,000
- 3 Beds
- 2 Baths
- 2,137 sq. ft.
- Single family
- Active
Listed by: ellen lathem
Office: century 21 parker & scroggins realty - benton
MLS#:26033624
Source:AR_CARMLS
Price summary
- Price:$375,000
- Price per sq. ft.:$175.48
About this home
Nestled in a picturesque country subdivision, this beautiful home offers the perfect blend of privacy, comfort, and convenience. Situated on more than 2 acres, the property provides a peaceful setting with plenty of room to enjoy the outdoors. Inside, you'll find a spacious open-concept floor plan that's ideal for entertaining family and friends. The well-appointed kitchen features stainless steel appliances, ample cabinetry, and a large island that serves as the heart of the home. The inviting living area showcases a cozy fireplace and beautiful hardwood floors, creating a warm and welcoming atmosphere. The primary suite is a true retreat, complete with a walk-in closet and a spa-like en-suite bath featuring a soaking tub and separate shower. Two additional bedrooms and a second full bath provide plenty of space for family or guests. Step outside to relax on the back patio and take in the peaceful surroundings. Additional features include a two-car garage and a separate storage shed, offering plenty of room for vehicles, tools, and outdoor equipment. Enjoy the tranquility of country living while still being just minutes from local amenities and offering quick access to the int...
Contact an agent
Home facts
- Year built:2019
- Subdivision & Development:North View
- Listing ID #:26033624
- Added:46 day(s) ago
- Updated:October 03, 2026 at 03:06 PM
Rooms and interior
- Bedrooms:3
- Total bathrooms:2
- Full bathrooms:2
- Flooring:Carpet, Wood
- Dining Description:Kitchen/Dining Combo, Living/Dining Combo
- Kitchen Description:Dishwasher, Disposal, Electric Range, Microwave
- Bedroom Description:3 Bedrooms Same Level, Primary Bedroom/Main Level
- Living area:2,137 sq. ft.
Structure and exterior
- Roof:Architectural Shingle
- Year built:2019
- Building area:2,137 sq. ft.
- Lot area:2.5 Acres
- Lot Features:Cul-de-sac, In Subdivision, Level, Rural Property, Wooded
- Architectural Style:Traditional
- Construction Materials:Brick
- Exterior Features:Patio
- Foundation Description:Slab
- Levels:1 Story
Utilities
- Water:Water-Public
- Sewer:Septic
Finances and disclosures
- Price:$375,000
- Price per sq. ft.:$175.48
- Tax amount:$2,124
Features and amenities
- Appliances:Dishwasher, Disposal, Electric Range, Microwave
- Laundry features:Laundry Room
- Amenities:Sheet Rock
Parking
- Parking description:Garage, Parking Pads
New listings near 6533 Castle Ridge
- New
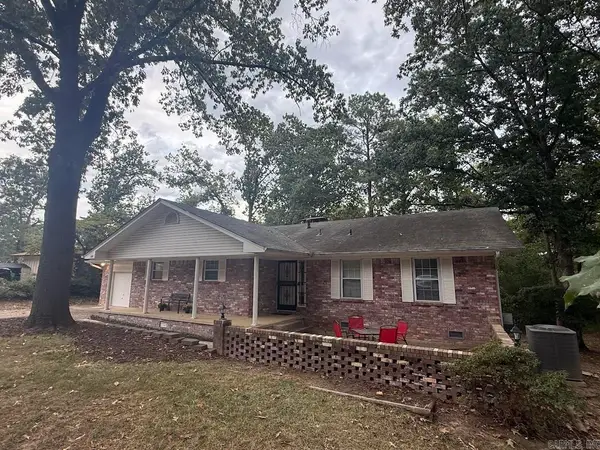 $349,500Active4 beds 3 baths2,625 sq. ft.
Address Withheld By Seller, Benton, AR 72015
MLS# 26040092Listed by: MCGRAW REALTORS - BENTON - New
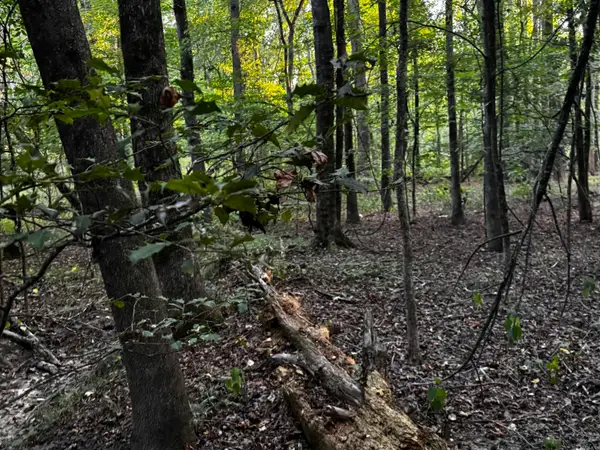 $79,000Active3.7 Acres
7601 Rolling Manor Drive, Benton, AR 72019
MLS# 26040034Listed by: IREALTY ARKANSAS - SHERWOOD - New
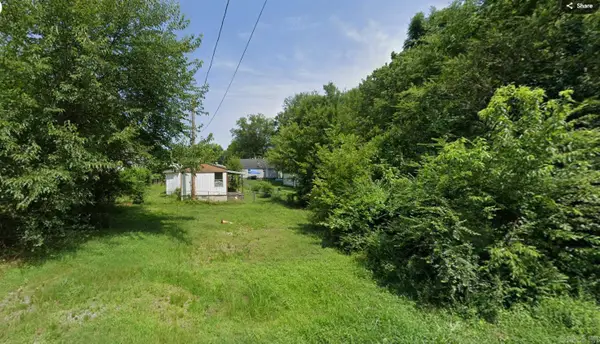 $30,000Active0.12 Acres
720 Westbrook Street, Benton, AR 72015
MLS# 26040035Listed by: IREALTY ARKANSAS - SHERWOOD - New
 $155,000Active3 beds 1 baths1,136 sq. ft.
809 Burton Street, Benton, AR 72015
MLS# 26040051Listed by: TRUMAN BALL REAL ESTATE - New
 $219,000Active3 beds 2 baths1,836 sq. ft.
212 Lillian Street, Benton, AR 72015
MLS# 26040054Listed by: KELLER WILLIAMS REALTY - New
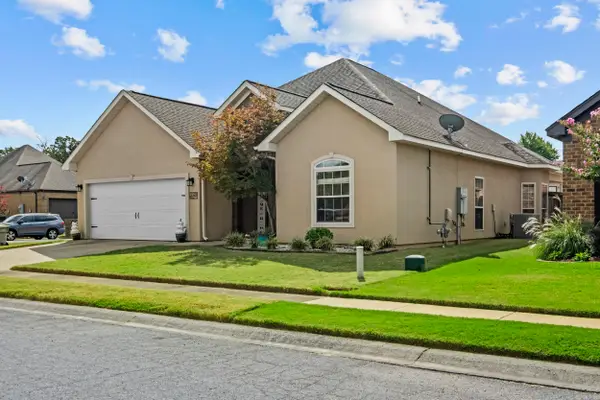 $309,500Active3 beds 2 baths2,014 sq. ft.
5529 Village Trace, Benton, AR 72019
MLS# 26040058Listed by: RENEE VERZANI REALTY - New
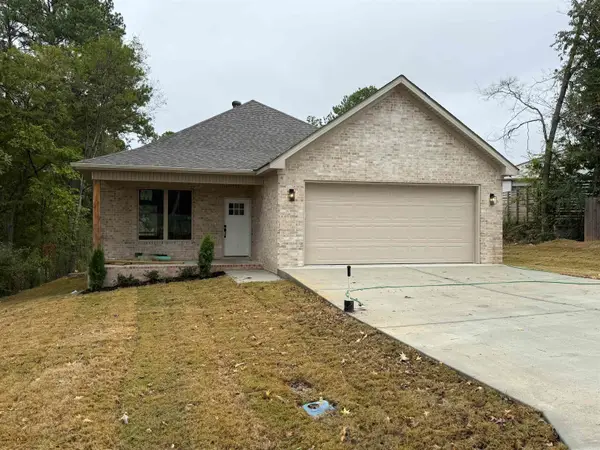 $299,900Active3 beds 2 baths1,797 sq. ft.
607 Brents Ford Road, Benton, AR 72019
MLS# 26040004Listed by: BAXLEY-PENFIELD-MOUDY REALTORS - New
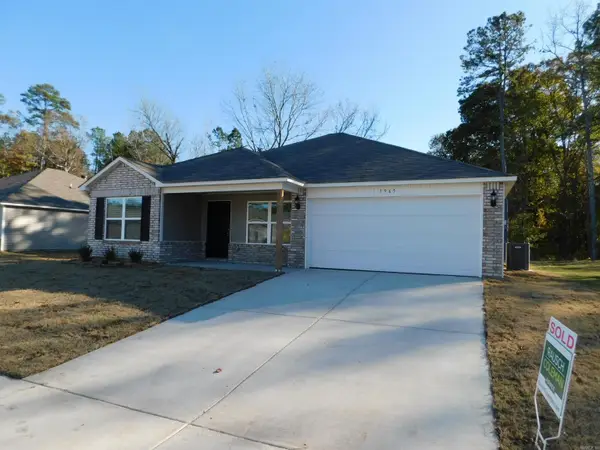 $210,000Active3 beds 2 baths1,500 sq. ft.
1965 Auburn Hills, Benton, AR 72015
MLS# 26040006Listed by: MARSHALL PETERS & ASSOCIATES - New
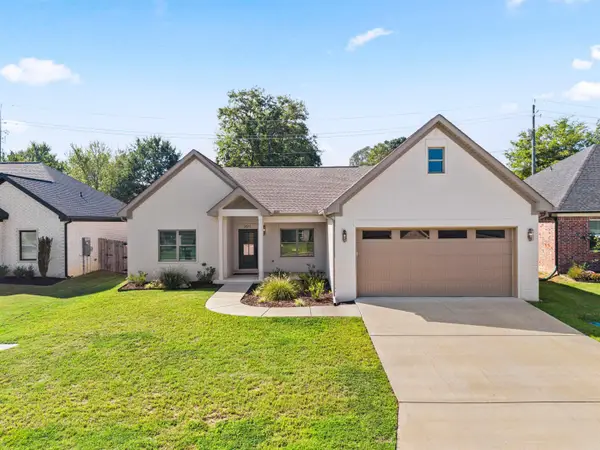 $339,900Active3 beds 2 baths1,824 sq. ft.
3871 Spencer Crossing Dr, Benton, AR 72019
MLS# 26040022Listed by: CENTURY 21 PARKER & SCROGGINS REALTY - BRYANT - New
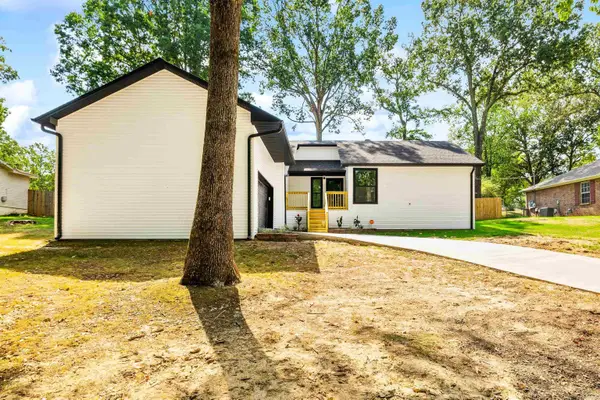 $259,000Active3 beds 2 baths1,488 sq. ft.
2711 Janet, Benton, AR 72015
MLS# 26039886Listed by: ANCHOR & OAK REALTY GROUP


Protect your home and budget from life's surprises with an Assurant Home Warranty, backed by a partner that supports you through every step of homeownership. Explore Plans.
© 2023 - 2026 ERA Franchise Systems LLC. All rights reserved. ERA Franchise Systems LLC fully supports the principles of the Fair Housing Act and the Equal Opportunity Act. ERA, ERA Real Estate powered, and their respective logos are registered service marks of ERA Franchise Systems LLC. Each office is independently owned and operated.