
3503 Peachtree Lane, Benton, AR 72015
Local realty services provided by:ERA Doty Real Estate
3503 Peachtree Lane,Benton, AR 72015
$320,000
- 4 Beds
- 2 Baths
- 2,143 sq. ft.
- Single family
- Active
Listed by: ashley porterfield
Office: lpt realty
MLS#:26029075
Source:AR_CARMLS
Price summary
- Price:$320,000
- Price per sq. ft.:$149.32
- Monthly HOA dues:$20
About this home
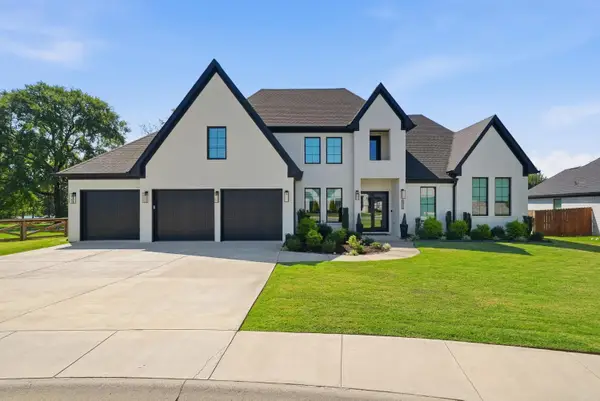
Located in the highly desirable Heritage Farm subdivision in Benton and zoned for Bryant Schools, this meticulously maintained home is truly move-in ready. The spacious living area features tall ceilings, recessed lighting, and fresh paint throughout, while the bright sunroom with French door access offers the perfect flex space for a home office, playroom, or second living area. The kitchen was updated with a full suite of KitchenAid appliances in 2023, and major improvements include a new roof in 2017 and a new water heater in 2026. The primary suite features a tray ceiling, adding character and dimension to the space. Outside, you'll appreciate the beautifully established landscaping, side-load garage, extra-wide driveway with ample parking, and fully fenced, level backyard. Residents of Heritage Farm also enjoy neighborhood amenities including a community pool, pavilion, and playground. Thoughtfully maintained inside and out, this home offers the peace of mind that comes with quality updates and consistent care....
Contact an agent
Home facts
- Year built:2005
- Subdivision & Development:HERITAGE FARM
- Listing ID #:26029075
- Added:51 day(s) ago
- Updated:September 07, 2026 at 02:43 PM
Rooms and interior
- Bedrooms:4
- Total bathrooms:2
- Full bathrooms:2
- Flooring:Carpet, Tile
- Dining Description:Eat-In Kitchen, Kitchen/Dining Combo
- Kitchen Description:Dishwasher, Electric Range, Free-Standing Stove, Microwave
- Bedroom Description:4 Bedrooms Same Level
- Living area:2,143 sq. ft.
Heating and cooling
- Cooling:Central Cool-Electric
- Heating:Central Heat-Gas
Structure and exterior
- Roof:Architectural Shingle
- Year built:2005
- Building area:2,143 sq. ft.
- Lot area:0.29 Acres
- Lot Features:Extra Landscaping, In Subdivision, Level
- Architectural Style:Traditional
- Construction Materials:Brick, Metal/Vinyl Siding
- Exterior Features:Guttering, Patio
- Foundation Description:Slab
- Levels:1 Story
Schools
- High school:Bryant
- Middle school:Bryant
- Elementary school:Hurricane Creek
Utilities
- Water:Water-Public
- Sewer:Sewer-Public
Finances and disclosures
- Price:$320,000
- Price per sq. ft.:$149.32
- Tax amount:$2,607 (2025)
Features and amenities
- Appliances:Dishwasher, Electric Range, Free-Standing Stove, Microwave
- Laundry features:Dryer Connection-Electric, Laundry Room, Washer Connection
- Amenities:Playground
- Pool features:Swimming Pool(s)
Parking
- Parking description:Garage, Side Entry, Two Car
New listings near 3503 Peachtree Lane
- New
 $239,000Active3 beds 2 baths1,596 sq. ft.
Address Withheld By Seller, Benton, AR 72015
MLS# 26036450Listed by: ACTION REALTY - New
 $275,000Active2 beds 2 baths2,266 sq. ft.
1524 Morning Glory Lane, Bryant, AR 72103
MLS# 26036406Listed by: KELLER WILLIAMS REALTY - New
 $249,900Active3 beds 1 baths1,632 sq. ft.
225 E Conway Street, Benton, AR 72015
MLS# 26036331Listed by: KELLER WILLIAMS REALTY - New
 $55,000Active0.18 Acres
1423 Cedar Street, Benton, AR 72015
MLS# 26036251Listed by: HALSEY REAL ESTATE - BENTON - New
 $595,000Active3 beds 3 baths3,095 sq. ft.
6912 Fields Drive, Alexander, AR 72002
MLS# 26036267Listed by: CHARLOTTE JOHN COMPANY (LITTLE ROCK) - New
 $1,150,000Active4 beds 5 baths4,000 sq. ft.
9601 Highway 35, Benton, AR 72015
MLS# 26036199Listed by: ANCHOR & OAK REALTY GROUP - New
 $475,000Active4 beds 3 baths2,929 sq. ft.
7717 S Shoreline Blvd., Benton, AR 72019
MLS# 26036174Listed by: REMAX ULTIMATE - New
 $317,900Active3 beds 2 baths1,728 sq. ft.
217 Apollo Way, Benton, AR 72015
MLS# 26036155Listed by: CRYE-LEIKE REALTORS MAUMELLE - New
 $317,900Active3 beds 2 baths1,728 sq. ft.
215 Apollo Way, Benton, AR 72015
MLS# 26036153Listed by: CRYE-LEIKE REALTORS MAUMELLE - New
 $189,000Active3 beds 2 baths1,702 sq. ft.
1017 Watson Place, Benton, AR 72015
MLS# 26036154Listed by: CENTURY 21 PARKER & SCROGGINS REALTY - BENTON


Protect your home and budget from life's surprises with an Assurant Home Warranty, backed by a partner that supports you through every step of homeownership. Explore Plans.
© 2023 - 2026 ERA Franchise Systems LLC. All rights reserved. ERA Franchise Systems LLC fully supports the principles of the Fair Housing Act and the Equal Opportunity Act. ERA, ERA Real Estate powered, and their respective logos are registered service marks of ERA Franchise Systems LLC. Each office is independently owned and operated.