
6067 Majestic Waters Drive, Benton, AR 72019
Local realty services provided by:ERA TEAM Real Estate
6067 Majestic Waters Drive,Benton, AR 72019
$1,249,800
- 4 Beds
- 5 Baths
- 4,209 sq. ft.
- Single family
- Active
Listed by: david hall
Office: the goff group real estate company
MLS#:26039627
Source:AR_CARMLS
Price summary
- Price:$1,249,800
- Price per sq. ft.:$296.94
- Monthly HOA dues:$66
About this home
Introducing the newest showstopper from Hill Development & Design! Perfectly positioned on Hurricane Lake, this stunning new construction home combines exceptional craftsmanship, high-end finishes, and unforgettable water views. Offering approximately 4,209 sq. ft. all on one level, the home is designed around the view with massive black-on-black Andersen windows filling the living spaces with natural light. The versatile floor plan features 4 bedrooms plus an office/gym that could serve as a 5th bedroom and TWO luxurious primary suites—each with beautiful lake views. The main primary retreat is truly spectacular, featuring an oversized custom closet with island and a showstopping spa-inspired bath with gas fireplace. The designer kitchen includes a hidden pantry plus separate butler’s pantry. Expansive outdoor living with an outdoor kitchen creates the perfect setting for entertaining on the lake. Additional features include 3 fireplaces, a large laundry room connected directly to the primary closet, abundant storage, and split 3-car garages. Luxury lake living at its finest!...
Contact an agent
Home facts
- Year built:2026
- Subdivision & Development:Severn Landing @ Hurricane Lake
- Listing ID #:26039627
- Added:1 day(s) ago
- Updated:October 01, 2026 at 04:56 AM
Rooms and interior
- Bedrooms:4
- Total bathrooms:5
- Full bathrooms:4
- Half bathrooms:1
- Flooring:Luxury Vinyl, Tile
- Dining Description:Breakfast Bar, Kitchen/Dining Combo
- Kitchen Description:Dishwasher, Disposal, Gas Range, Pantry, Refrigerator-Stays
- Bedroom Description:4 Bedrooms Same Level
- Living area:4,209 sq. ft.
Heating and cooling
- Cooling:Central Cool-Electric
- Heating:Central Heat-Gas
Structure and exterior
- Roof:Architectural Shingle
- Year built:2026
- Building area:4,209 sq. ft.
- Lot area:0.5 Acres
- Lot Features:In Subdivision, Resort Property
- Architectural Style:Contemporary
- Construction Materials:Brick
- Foundation Description:Slab
- Levels:1 Story
Utilities
- Water:Water Heater-Gas, Water-Public
- Sewer:Sewer-Public
Finances and disclosures
- Price:$1,249,800
- Price per sq. ft.:$296.94
- Tax amount:$1,146 (2025)
Features and amenities
- Appliances:Dishwasher, Disposal, Gas Range
- Laundry features:Dryer Connection-Electric, Laundry Room, Washer Connection
- Amenities:Built-Ins, Clubhouse, Picnic Area, Playground, Smoke Detector(s), Tennis Court(s), Walk-In Closet(s), Walk-in Shower, Wired for Highspeed Inter
- Pool features:Swimming Pool(s)
Parking
- Parking description:Garage, Three Car
New listings near 6067 Majestic Waters Drive
- New
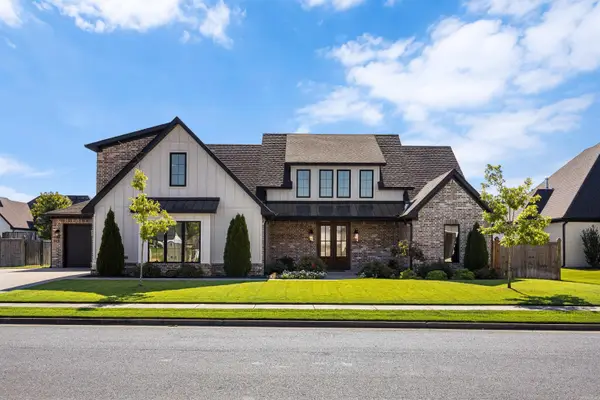 $595,000Active4 beds 3 baths3,170 sq. ft.
7321 Lake Point Circle, Benton, AR 72019
MLS# 26038337Listed by: ANCHOR & OAK REALTY GROUP - New
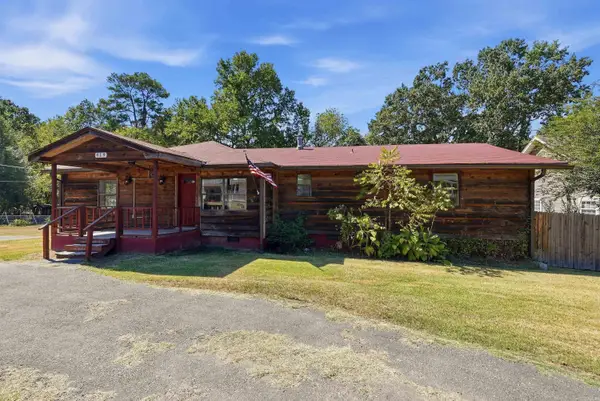 $205,000Active4 beds 2 baths1,944 sq. ft.
419 Pope Drive, Benton, AR 72015
MLS# 26039622Listed by: MCGRAW REALTORS - BENTON - New
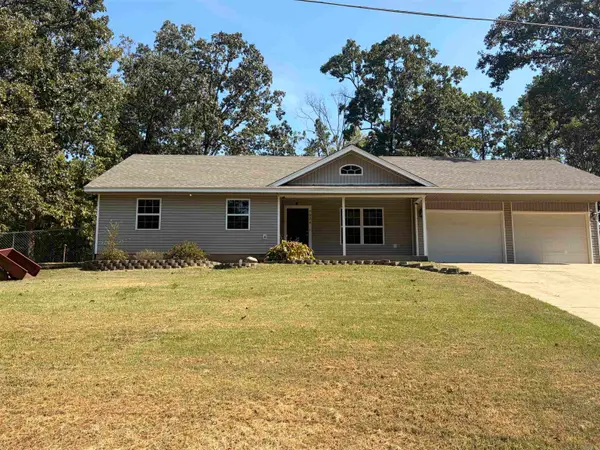 $264,500Active3 beds 2 baths1,646 sq. ft.
7026 Carter Lane, Benton, AR 72019
MLS# 26039589Listed by: CBRPM HOT SPRINGS - New
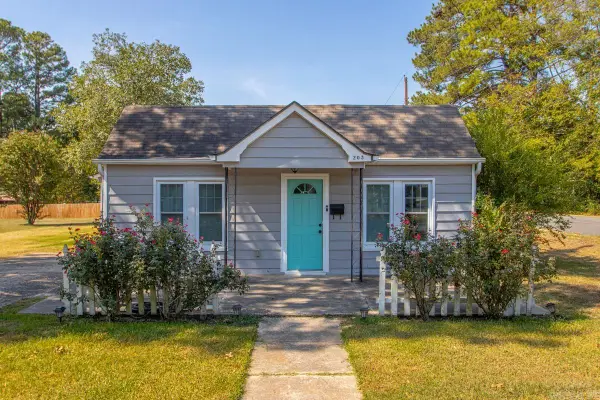 $189,900Active3 beds 2 baths1,535 sq. ft.
203 S Martin Street, Benton, AR 72015
MLS# 26039557Listed by: CENTURY 21 PARKER & SCROGGINS REALTY - BENTON - New
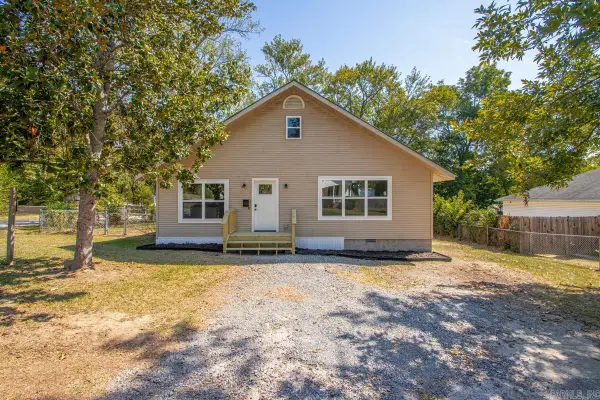 $229,900Active3 beds 2 baths1,908 sq. ft.
504 Neely St, Benton, AR 72015
MLS# 26039512Listed by: BAXLEY-PENFIELD-MOUDY REALTORS - New
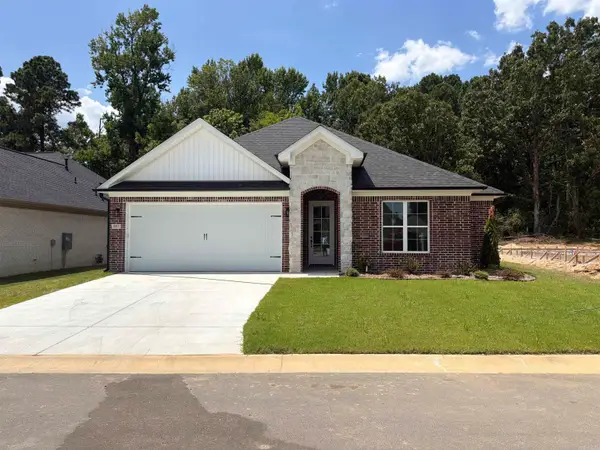 $335,900Active3 beds 2 baths1,779 sq. ft.
3933 Spencer Crossing, Benton, AR 72019
MLS# 26039474Listed by: CENTURY 21 PARKER & SCROGGINS REALTY - BRYANT - New
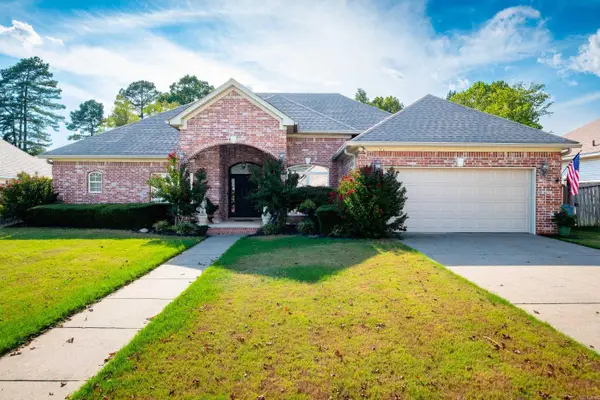 $289,850Active4 beds 2 baths2,008 sq. ft.
116 Valderrama Drive, Benton, AR 72015
MLS# 26039375Listed by: CBRPM GROUP - New
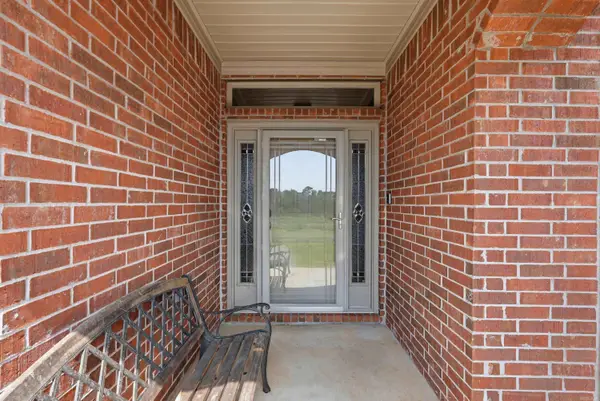 $289,900Active3 beds 2 baths1,794 sq. ft.
1400 Pleasant Poplar Cv, Benton, AR 72015
MLS# 26039380Listed by: KELLER WILLIAMS REALTY NEA - New
 $215,000Active4 beds 2 baths1,496 sq. ft.
1537 Meadows Drive, Benton, AR 72019
MLS# 26039395Listed by: MCGRAW REALTORS - BENTON


Protect your home and budget from life's surprises with an Assurant Home Warranty, backed by a partner that supports you through every step of homeownership. Explore Plans.
© 2023 - 2026 ERA Franchise Systems LLC. All rights reserved. ERA Franchise Systems LLC fully supports the principles of the Fair Housing Act and the Equal Opportunity Act. ERA, ERA Real Estate powered, and their respective logos are registered service marks of ERA Franchise Systems LLC. Each office is independently owned and operated.