
7026 Carter Lane, Benton, AR 72019
Local realty services provided by:ERA Doty Real Estate
7026 Carter Lane,Benton, AR 72019
$264,500
- 3 Beds
- 2 Baths
- 1,646 sq. ft.
- Single family
- Active
Listed by: kevin steed
Office: cbrpm hot springs
MLS#:26039589
Source:AR_CARMLS
Price summary
- Price:$264,500
- Price per sq. ft.:$160.69
About this home
Welcome to 7026 Carter Lane in Benton! Situated on approximately 1.09 acres, this well-maintained 3-bedroom, 2-bath home offers 1,646 square feet of comfortable living space with room to enjoy both indoors and out. The spacious great room provides an inviting gathering area, while the eat-in kitchen features a convenient breakfast bar and ample space for daily meals or entertaining. The split layout offers comfortable bedroom accommodations, and the attached 2-car garage provides additional storage and convenience. Step outside to enjoy the large lot with plenty of room for outdoor activities, gardening, or simply relaxing. Unwind after a long day in the hot tub and enjoy the privacy and space this property has to offer. Conveniently located with the feel of country living while remaining close to Benton amenities, this property is ready to welcome its next owner.
Contact an agent
Home facts
- Year built:2008
- Subdivision & Development:Metes & Bounds
- Listing ID #:26039589
- Added:1 day(s) ago
- Updated:October 01, 2026 at 04:56 AM
Rooms and interior
- Bedrooms:3
- Total bathrooms:2
- Full bathrooms:2
- Flooring:Tile, Wood
- Dining Description:Breakfast Bar, Eat-In Kitchen
- Kitchen Description:Built-In Stove, Dishwasher, Disposal, Gas Range, Ice Maker Connection, Microwave
- Bedroom Description:3 Bedrooms Same Level
- Living area:1,646 sq. ft.
Heating and cooling
- Cooling:Central Cool-Electric
- Heating:Central Heat-Gas
Structure and exterior
- Roof:Architectural Shingle
- Year built:2008
- Building area:1,646 sq. ft.
- Lot area:1.09 Acres
- Lot Features:Cleared, Corner Lot, Level, Sloped
- Architectural Style:Traditional
- Construction Materials:Frame, Metal/Vinyl Siding
- Exterior Features:Patio, Porch
- Foundation Description:Slab
- Levels:1 Story
Utilities
- Water:Water Heater-Gas, Water-Public
- Sewer:Septic
Finances and disclosures
- Price:$264,500
- Price per sq. ft.:$160.69
- Tax amount:$1,517 (2025)
Features and amenities
- Appliances:Built-In Stove, Dishwasher, Disposal, Gas Range, Ice Maker Connection, Microwave
- Laundry features:Dryer Connection-Electric, Dryer Connection-Gas, Laundry Room
- Amenities:Sheet Rock, Smoke Detector(s), Walk-In Closet(s)
- Pool features:Hot Tub/Spa
Parking
- Parking description:Auto Door Opener, Garage, Two Car
New listings near 7026 Carter Lane
- New
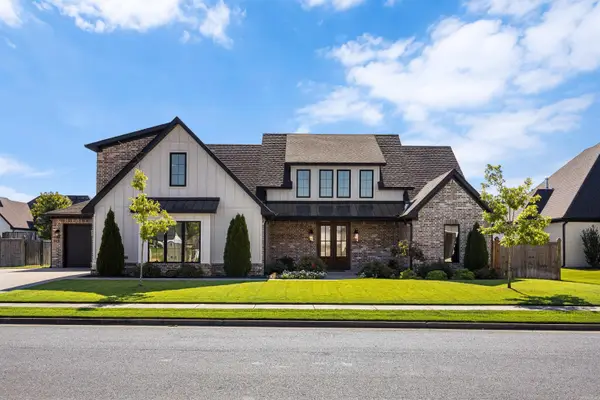 $595,000Active4 beds 3 baths3,170 sq. ft.
7321 Lake Point Circle, Benton, AR 72019
MLS# 26038337Listed by: ANCHOR & OAK REALTY GROUP - New
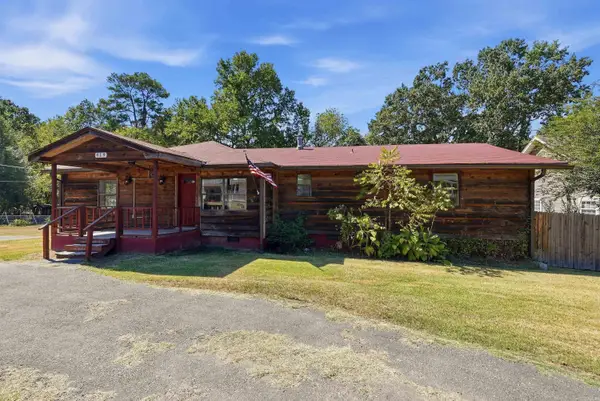 $205,000Active4 beds 2 baths1,944 sq. ft.
419 Pope Drive, Benton, AR 72015
MLS# 26039622Listed by: MCGRAW REALTORS - BENTON - New
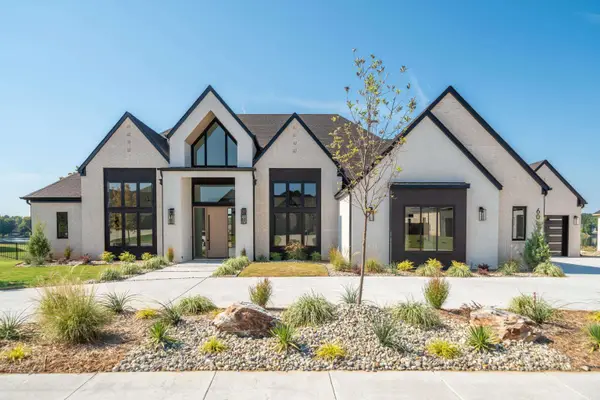 $1,249,800Active4 beds 5 baths4,209 sq. ft.
6067 Majestic Waters Drive, Benton, AR 72019
MLS# 26039627Listed by: THE GOFF GROUP REAL ESTATE COMPANY - New
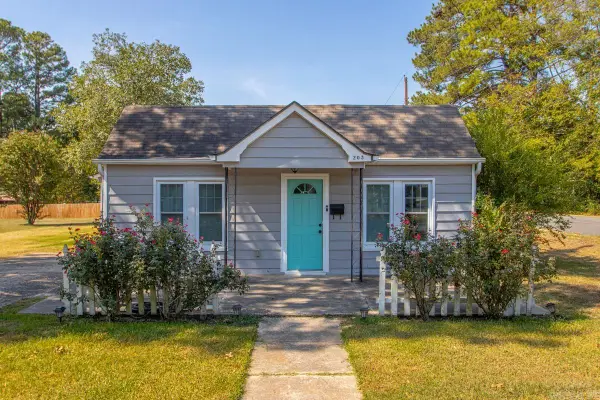 $189,900Active3 beds 2 baths1,535 sq. ft.
203 S Martin Street, Benton, AR 72015
MLS# 26039557Listed by: CENTURY 21 PARKER & SCROGGINS REALTY - BENTON - New
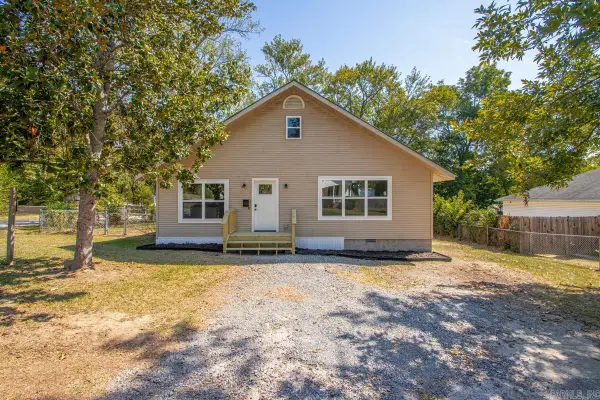 $229,900Active3 beds 2 baths1,908 sq. ft.
504 Neely St, Benton, AR 72015
MLS# 26039512Listed by: BAXLEY-PENFIELD-MOUDY REALTORS - New
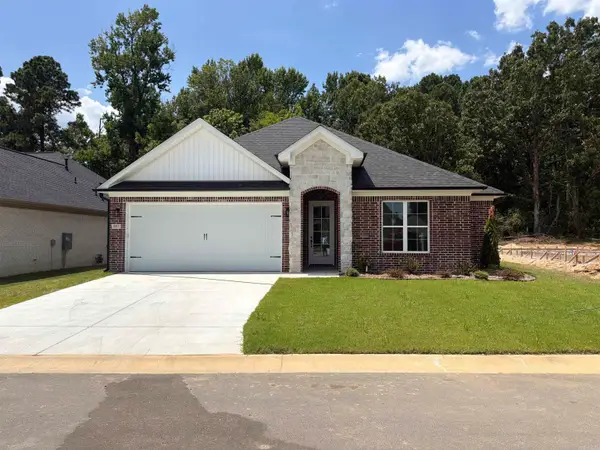 $335,900Active3 beds 2 baths1,779 sq. ft.
3933 Spencer Crossing, Benton, AR 72019
MLS# 26039474Listed by: CENTURY 21 PARKER & SCROGGINS REALTY - BRYANT - New
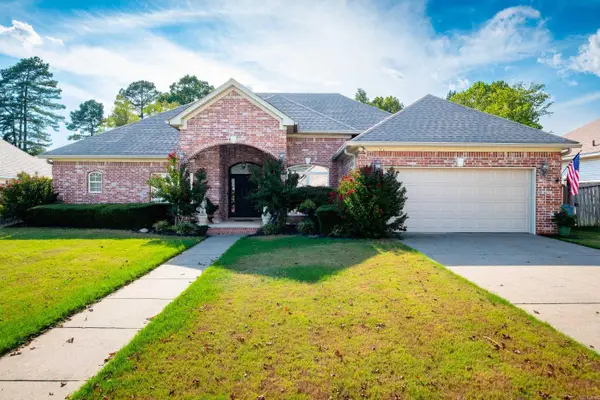 $289,850Active4 beds 2 baths2,008 sq. ft.
116 Valderrama Drive, Benton, AR 72015
MLS# 26039375Listed by: CBRPM GROUP - New
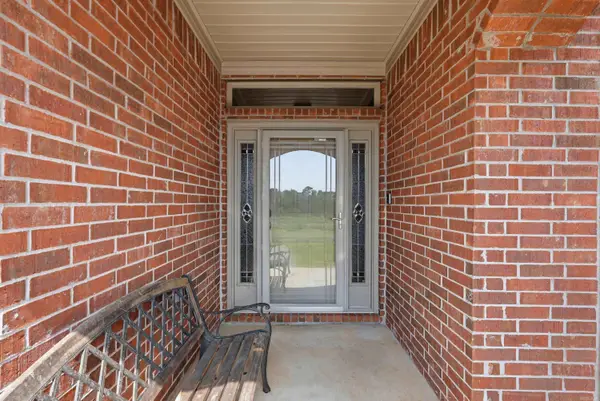 $289,900Active3 beds 2 baths1,794 sq. ft.
1400 Pleasant Poplar Cv, Benton, AR 72015
MLS# 26039380Listed by: KELLER WILLIAMS REALTY NEA - New
 $215,000Active4 beds 2 baths1,496 sq. ft.
1537 Meadows Drive, Benton, AR 72019
MLS# 26039395Listed by: MCGRAW REALTORS - BENTON


Protect your home and budget from life's surprises with an Assurant Home Warranty, backed by a partner that supports you through every step of homeownership. Explore Plans.
© 2023 - 2026 ERA Franchise Systems LLC. All rights reserved. ERA Franchise Systems LLC fully supports the principles of the Fair Housing Act and the Equal Opportunity Act. ERA, ERA Real Estate powered, and their respective logos are registered service marks of ERA Franchise Systems LLC. Each office is independently owned and operated.