
7321 Lake Point Circle, Benton, AR 72019
Local realty services provided by:ERA Doty Real Estate
7321 Lake Point Circle,Benton, AR 72019
$595,000
- 4 Beds
- 3 Baths
- 3,170 sq. ft.
- Single family
- Active
Listed by: frankie rivers
Office: anchor & oak realty group
MLS#:26038337
Source:AR_CARMLS
Price summary
- Price:$595,000
- Price per sq. ft.:$187.7
- Monthly HOA dues:$99
About this home
A custom-built home in The Pointe, the gated section of Hurricane Lake Estates. Offering 3,170 SF, this thoughtfully designed home features 3 bedrooms, 2½ baths, plus a large bonus room ideal for a 4th bedroom, office, or media room. Highlights include a 36" Thermador gas cooktop, extra-large pantry and butler’s pantry, tankless water heater, three-zone HVAC, fully encapsulated foam insulation, insulated garage doors, and an energy-efficient wood-burning fireplace. A 25 KW natural-gas whole-house generator. The covered back porch is ready for entertaining with a natural-gas grill connection, 220V hot-tub outlet, speakers, and TV. Additional features include Ethernet cabling throughout the house, Rachio-app controlled sprinkler system and easily accessible attic storage. 3-car garage with separate shop area includes a mini-split for heat/cool. This is one of the best-built, energy efficient homes in the area.
Contact an agent
Home facts
- Year built:2023
- Subdivision & Development:HURRICANE LAKE EST
- Listing ID #:26038337
- Added:1 day(s) ago
- Updated:October 01, 2026 at 04:56 AM
Rooms and interior
- Bedrooms:4
- Total bathrooms:3
- Full bathrooms:2
- Half bathrooms:1
- Flooring:Luxury Vinyl, Tile
- Dining Description:Breakfast Bar, Kitchen/Dining Combo
- Kitchen Description:Dishwasher, Disposal, Double Oven, Gas Range, Microwave, Pantry, Refrigerator-Stays
- Bedroom Description:Primary Bedroom Apart
- Living area:3,170 sq. ft.
Heating and cooling
- Cooling:Central Cool-Electric, Mini Split, Zoned Units
- Heating:Central Heat-Electric, Heat Pump, Mini Split, Zoned Units
Structure and exterior
- Roof:Architectural Shingle
- Year built:2023
- Building area:3,170 sq. ft.
- Lot area:0.34 Acres
- Lot Features:Extra Landscaping, In Subdivision, Level
- Architectural Style:Traditional
- Construction Materials:Brick
- Exterior Features:Covered Patio, Guttering, Lawn Sprinkler, Patio, Porch
- Foundation Description:Slab
- Levels:2 Stories
Utilities
- Water:Water Heater-Gas, Water-Public
- Sewer:Sewer-Public
Finances and disclosures
- Price:$595,000
- Price per sq. ft.:$187.7
- Tax amount:$4,725
Features and amenities
- Appliances:Dishwasher, Disposal, Gas Range, Microwave
- Laundry features:Dryer Connection-Electric, Laundry Room, Washer Connection
- Amenities:Built-Ins, Clubhouse, Floored Attic, Gated Entrance, Picnic Area, Playground, Security, Sheet Rock, Sheet Rock Ceiling, Smoke Detector(s), Tennis Court(s), Tray Ceiling, Walk-In Closet(s), Walk-in Shower, Window Treatments, Wired for Highspeed Inter
- Pool features:Swimming Pool(s)
Parking
- Parking description:Auto Door Opener, Garage, Three Car
New listings near 7321 Lake Point Circle
- New
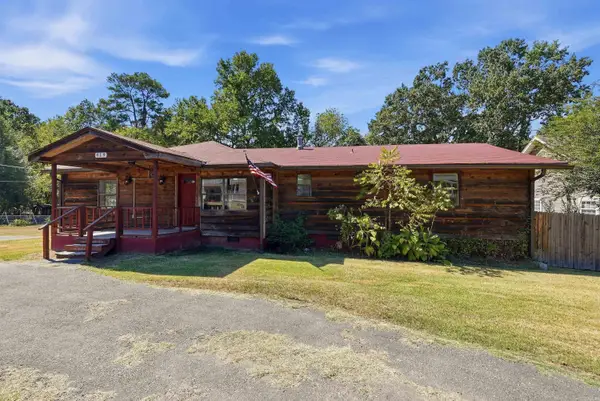 $205,000Active4 beds 2 baths1,944 sq. ft.
419 Pope Drive, Benton, AR 72015
MLS# 26039622Listed by: MCGRAW REALTORS - BENTON - New
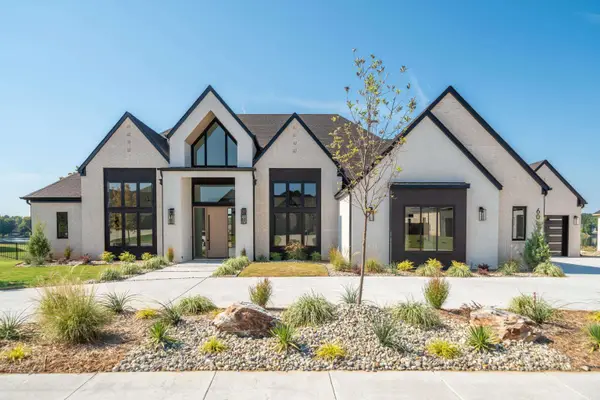 $1,249,800Active4 beds 5 baths4,209 sq. ft.
6067 Majestic Waters Drive, Benton, AR 72019
MLS# 26039627Listed by: THE GOFF GROUP REAL ESTATE COMPANY - New
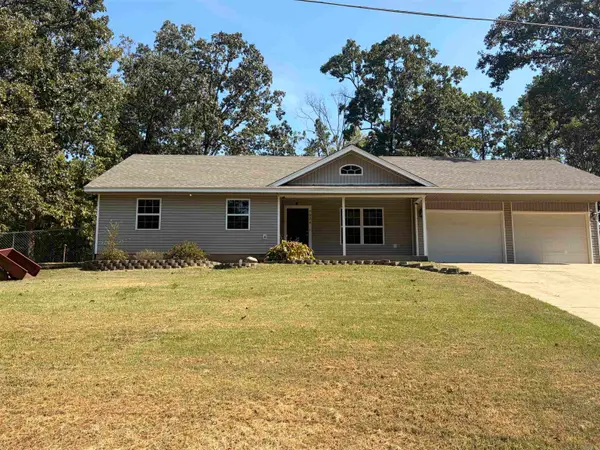 $264,500Active3 beds 2 baths1,646 sq. ft.
7026 Carter Lane, Benton, AR 72019
MLS# 26039589Listed by: CBRPM HOT SPRINGS - New
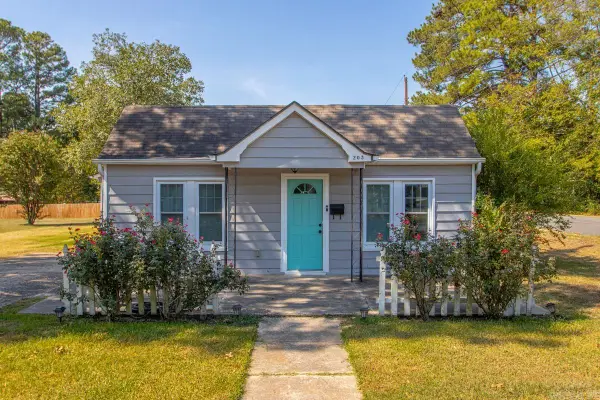 $189,900Active3 beds 2 baths1,535 sq. ft.
203 S Martin Street, Benton, AR 72015
MLS# 26039557Listed by: CENTURY 21 PARKER & SCROGGINS REALTY - BENTON - New
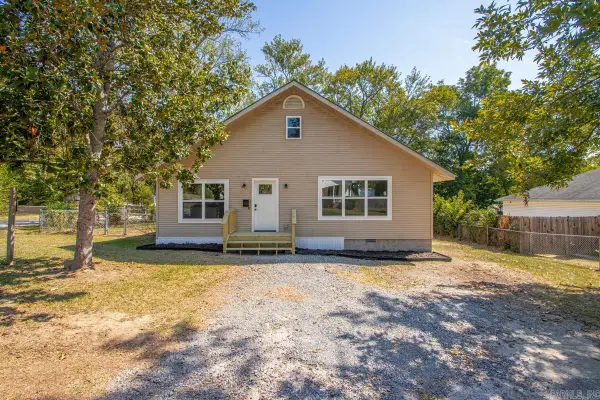 $229,900Active3 beds 2 baths1,908 sq. ft.
504 Neely St, Benton, AR 72015
MLS# 26039512Listed by: BAXLEY-PENFIELD-MOUDY REALTORS - New
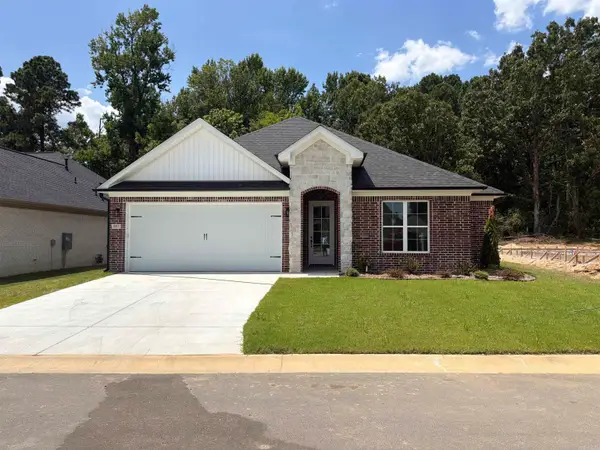 $335,900Active3 beds 2 baths1,779 sq. ft.
3933 Spencer Crossing, Benton, AR 72019
MLS# 26039474Listed by: CENTURY 21 PARKER & SCROGGINS REALTY - BRYANT - New
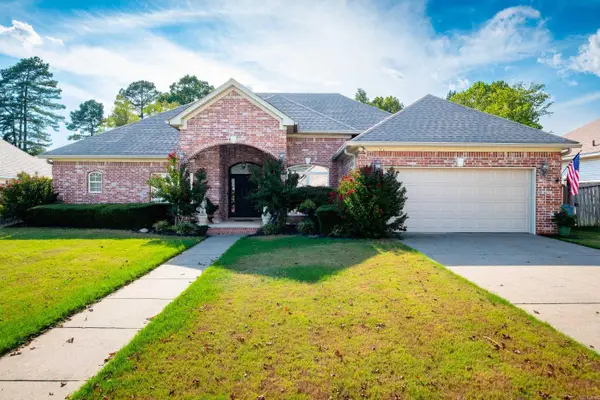 $289,850Active4 beds 2 baths2,008 sq. ft.
116 Valderrama Drive, Benton, AR 72015
MLS# 26039375Listed by: CBRPM GROUP - New
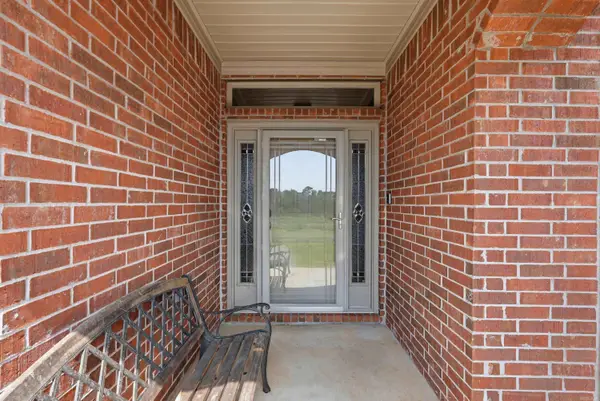 $289,900Active3 beds 2 baths1,794 sq. ft.
1400 Pleasant Poplar Cv, Benton, AR 72015
MLS# 26039380Listed by: KELLER WILLIAMS REALTY NEA - New
 $215,000Active4 beds 2 baths1,496 sq. ft.
1537 Meadows Drive, Benton, AR 72019
MLS# 26039395Listed by: MCGRAW REALTORS - BENTON


Protect your home and budget from life's surprises with an Assurant Home Warranty, backed by a partner that supports you through every step of homeownership. Explore Plans.
© 2023 - 2026 ERA Franchise Systems LLC. All rights reserved. ERA Franchise Systems LLC fully supports the principles of the Fair Housing Act and the Equal Opportunity Act. ERA, ERA Real Estate powered, and their respective logos are registered service marks of ERA Franchise Systems LLC. Each office is independently owned and operated.