
7640 Congo Road, Benton, AR 72015
Local realty services provided by:ERA TEAM Real Estate
7640 Congo Road,Benton, AR 72015
$349,900
- 4 Beds
- 2 Baths
- 2,724 sq. ft.
- Single family
- Active
Listed by: kim creighton
Office: baxley-penfield-moudy realtors
MLS#:26027077
Source:AR_CARMLS
Price summary
- Price:$349,900
- Price per sq. ft.:$128.45
About this home
Privacy, space, and your own backyard oasis—all just minutes from town! This beautifully updated home sits on a level, private 1-acre lot and offers room for everyone! Flexible floor plan with 4 large bedrooms (lower-level bedroom does not have a closet) or 3 bedrooms plus a bonus room! LVP in main living areas '20 and NEW carpet upstairs '26! The updated kitchen is loaded with cabinets, granite countertops, breakfast bar, built-in cooktop, double wall ovens, built-in microwave, separate ice maker, and plenty of prep space! Both full bathrooms were completely updated in 2021 with double vanities and gorgeous custom tiled showers. The spacious primary suite features private access to the back deck overlooking the backyard. Outside, you'll love the large, flat, fully fenced yard! Cool off in the new above-ground pool (2025) with surrounding deck, relax by the peaceful fountain and goldfish pond, or enjoy the wide-open space for kids, pets, and entertaining. Storage building conveys, too! If you've been looking for an updated home with room to spread out, great outdoor living, and the convenience of being close to town, this one is a must-see!...
Contact an agent
Home facts
- Year built:1987
- Subdivision & Development:HOPE
- Listing ID #:26027077
- Added:45 day(s) ago
- Updated:August 20, 2026 at 02:42 PM
Rooms and interior
- Bedrooms:4
- Total bathrooms:2
- Full bathrooms:2
- Flooring:Carpet, Luxury Vinyl, Tile
- Dining Description:Breakfast Bar, Separate Breakfast Room, Separate Dining Room
- Kitchen Description:Built-In Stove, Dishwasher, Electric Range, Ice Maker Connection, Microwave, Refrigerator-Stays, Surface Range, Wall Oven
- Bedroom Description:3 Bedrooms Same Level
- Living area:2,724 sq. ft.
Heating and cooling
- Cooling:Central Cool-Electric, Zoned Units
- Heating:Central Heat-Gas, Zoned Units
Structure and exterior
- Roof:Architectural Shingle
- Year built:1987
- Building area:2,724 sq. ft.
- Lot area:1 Acres
- Lot Features:Level
- Architectural Style:Traditional
- Construction Materials:Brick, Metal/Vinyl Siding
- Exterior Features:Deck, Guttering, Patio
- Foundation Description:Crawl Space
- Levels:Tri-Level
Schools
- High school:Bryant
- Middle school:Bethel
- Elementary school:Salem
Utilities
- Water:Water Heater-Gas, Water-Public
- Sewer:Septic
Finances and disclosures
- Price:$349,900
- Price per sq. ft.:$128.45
- Tax amount:$1,858 (2025)
Features and amenities
- Appliances:Built-In Stove, Dishwasher, Electric Range, Ice Maker Connection, Microwave, Surface Range, Wall Oven
- Laundry features:Dryer Connection-Electric, Laundry Room, Washer Connection
- Amenities:Sheet Rock, Sheet Rock Ceiling, Smoke Detector(s), Walk-In Closet(s), Walk-in Shower, Window Treatments
- Pool features:Above Ground Pool
Parking
- Parking description:Auto Door Opener, Garage, Two Car
New listings near 7640 Congo Road
- New
 $599,000Active5 beds 4 baths3,682 sq. ft.
1002 Nature Way Drive, Benton, AR 72019
MLS# 26033969Listed by: FIRST NATIONAL REALTY - New
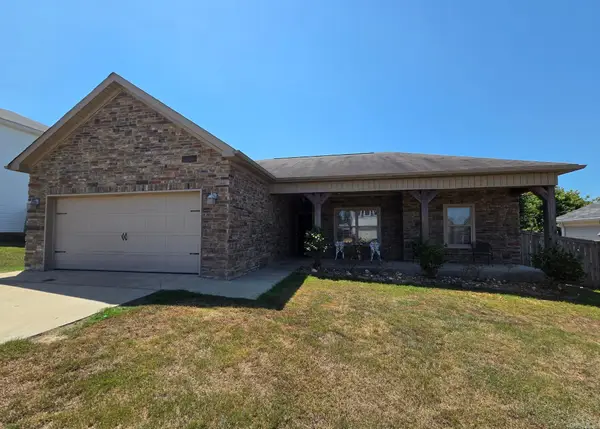 $259,000Active4 beds 2 baths1,600 sq. ft.
505 Pleasant Ridge Drive, Benton, AR 72015
MLS# 26033971Listed by: EXP REALTY - New
 $399,900Active4 beds 3 baths2,678 sq. ft.
1185 Cambridge Circle, Benton, AR 72019
MLS# 26033925Listed by: BAXLEY-PENFIELD-MOUDY REALTORS - New
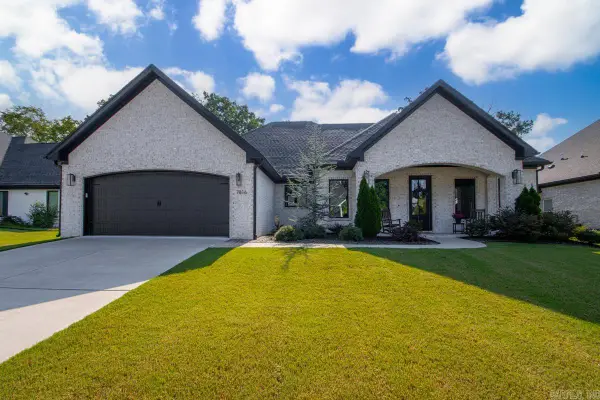 $429,900Active3 beds 2 baths2,201 sq. ft.
7816 S Shoreline Boulevard, Benton, AR 72019
MLS# 26033895Listed by: CENTURY 21 PARKER & SCROGGINS REALTY - BRYANT - New
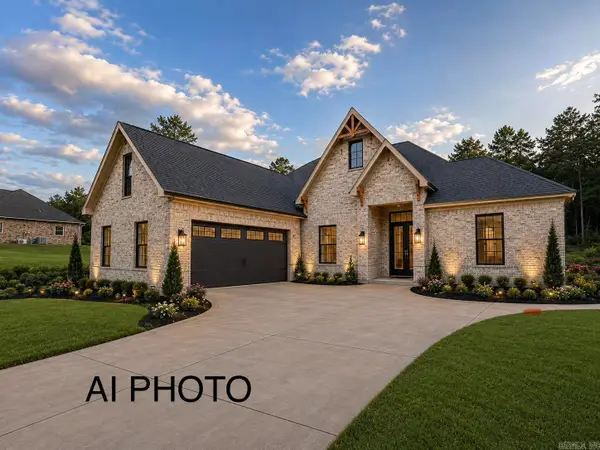 $534,900Active3 beds 3 baths2,680 sq. ft.
48 Charleston Place, Benton, AR 72019
MLS# 26033907Listed by: CRYE-LEIKE REALTORS BENTON BRANCH - New
 $572,872Active4 beds 5 baths2,836 sq. ft.
7030 Star Dust Lane, Alexander, AR 72002
MLS# 26033911Listed by: MICHELE PHILLIPS & CO. REALTORS - New
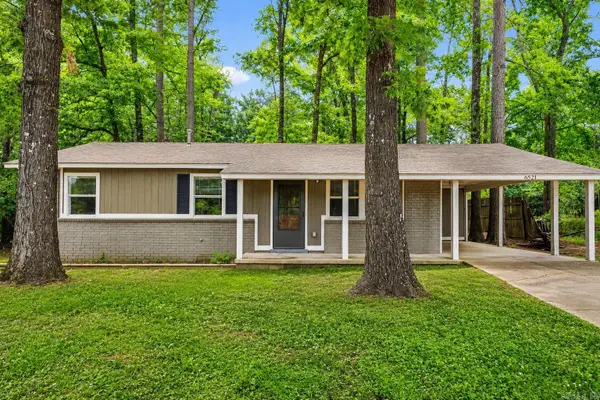 $185,000Active3 beds 2 baths1,167 sq. ft.
6521 Grayson Drive, Benton, AR 72019
MLS# 26033831Listed by: KELLER WILLIAMS REALTY - New
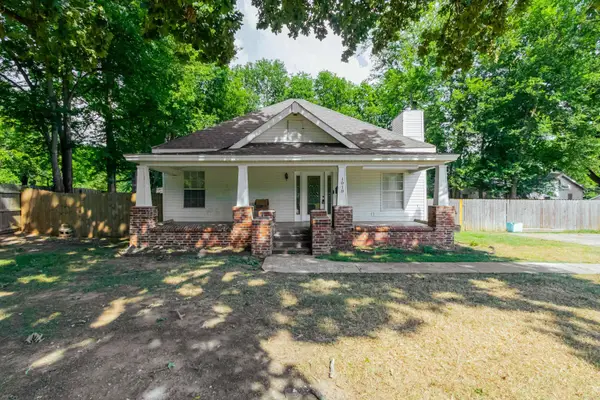 $245,000Active3 beds 3 baths1,598 sq. ft.
1018 River, Benton, AR 72015
MLS# 26033825Listed by: VYLLA HOME - New
 $110,000Active2 beds 1 baths950 sq. ft.
204 S Second Street, Benton, AR 72019
MLS# 26033793Listed by: BAXLEY-PENFIELD-MOUDY REALTORS - New
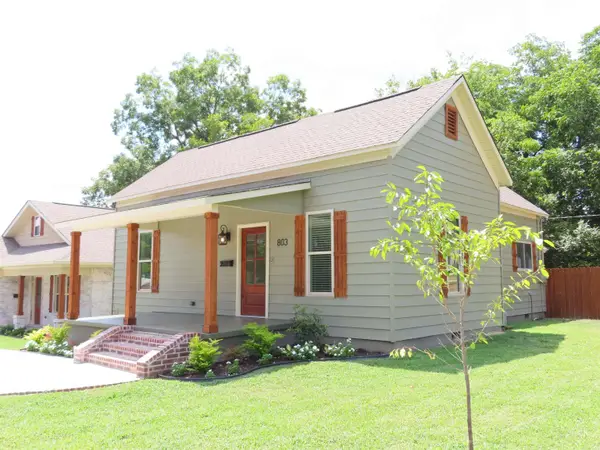 $208,000Active3 beds 2 baths1,277 sq. ft.
803 Pearl, Benton, AR 72015
MLS# 26032820Listed by: OLD SOUTH REALTY


Protect your home and budget from life's surprises with an Assurant Home Warranty, backed by a partner that supports you through every step of homeownership. Explore Plans.
© 2023 - 2026 ERA Franchise Systems LLC. All rights reserved. ERA Franchise Systems LLC fully supports the principles of the Fair Housing Act and the Equal Opportunity Act. ERA, ERA Real Estate powered, and their respective logos are registered service marks of ERA Franchise Systems LLC. Each office is independently owned and operated.