
8022 Zuber Road, Benton, AR 72019
Local realty services provided by:ERA Doty Real Estate
8022 Zuber Road,Benton, AR 72019
$324,500
- 4 Beds
- 2 Baths
- 1,860 sq. ft.
- Single family
- Active
Listed by: joyce patterson
Office: old south realty
MLS#:26042145
Source:AR_CARMLS
Price summary
- Price:$324,500
- Price per sq. ft.:$174.46
About this home
Move-in ready full-brick home with new roof (2023). Owned solar panels (2023) and pool (2026). Updates include kitchen and 2 bathrooms, (heated floors in master bath and kitchen). HVAC 2018, appliances 2024.Wonderful open floor plan perfect for gatherings. Wired for portable generator. Covered porch off master and bonus/4th bedroom. New pool has beautiful new decking. All this with open living area and cozy fireplace. attached 2 car garage, oversized driveway for additional parking, outside 10 x 10 storage on concrete slab, and storm shelter. Easy location for shopping, dining out, schools and commuting to Little Rock, or Hot Springs.
Contact an agent
Home facts
- Year built:1978
- Subdivision & Development:HELMICH
- Listing ID #:26042145
- Added:26 day(s) ago
- Updated:November 14, 2026 at 03:50 PM
Rooms and interior
- Bedrooms:4
- Total bathrooms:2
- Full bathrooms:2
- Flooring:Tile, Vinyl
- Dining Description:Breakfast Bar, Living/Dining Combo
- Kitchen Description:Convection Oven, Dishwasher, Disposal, Free-Standing Stove, Gas Range, Ice Maker Connection, Microwave, Refrigerator-Stays
- Bedroom Description:3 Bedrooms Same Level
- Living area:1,860 sq. ft.
Structure and exterior
- Roof:Architectural Shingle
- Year built:1978
- Building area:1,860 sq. ft.
- Lot area:0.57 Acres
- Lot Features:Level
- Architectural Style:Ranch
- Construction Materials:Brick
- Exterior Features:Deck, Porch
- Foundation Description:Slab
- Levels:1 Story
Utilities
- Water:Water Heater-Gas, Water-Public
- Sewer:Septic
Finances and disclosures
- Price:$324,500
- Price per sq. ft.:$174.46
- Tax amount:$1,152
Features and amenities
- Appliances:Dishwasher, Disposal, Free-Standing Stove, Gas Range, Ice Maker Connection, Microwave
- Laundry features:Dryer Connection-Electric, Washer Connection
- Amenities:Sheet Rock, Walk-In Closet(s)
- Pool features:Above Ground Pool, Swimming Pool(s)
Parking
- Parking description:Garage, Parking Pads
New listings near 8022 Zuber Road
- New
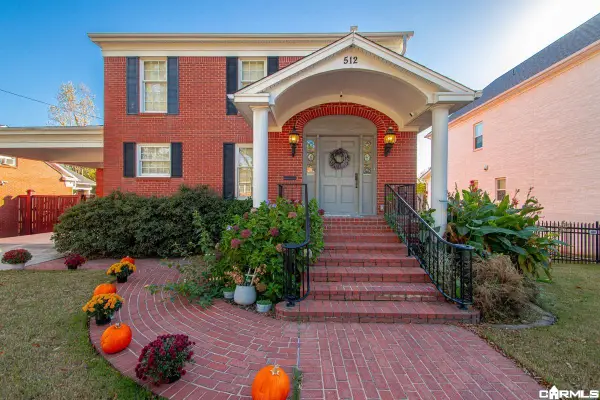 $550,000Active4 beds 4 baths3,792 sq. ft.
512 W North Street, Benton, AR 72015
MLS# 26045768Listed by: CRYE-LEIKE REALTORS BRYANT - New
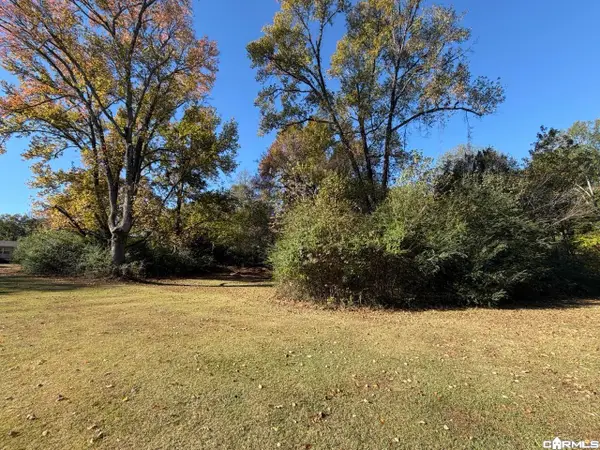 $49,000Active0.92 Acres
0 Hunter Street, Benton, AR 72019
MLS# 26045740Listed by: EXP REALTY - New
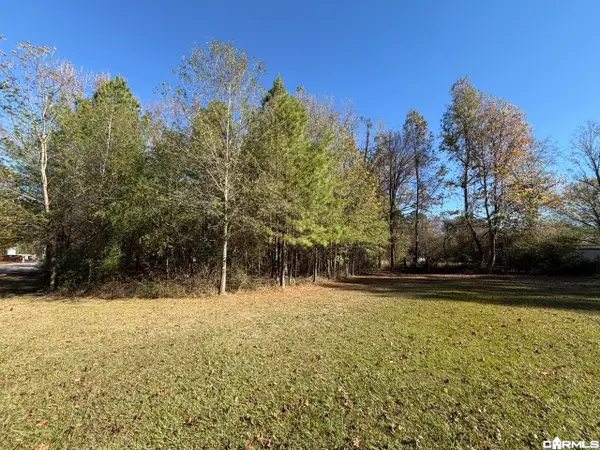 $25,000Active0.42 Acres
0 Fulton Street, Benton, AR 72019
MLS# 26045746Listed by: EXP REALTY - New
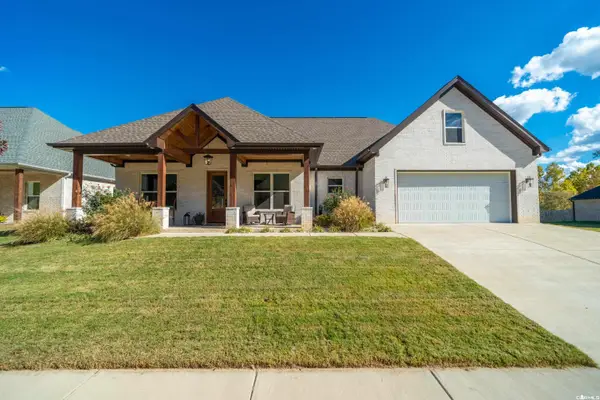 $465,000Active4 beds 3 baths2,295 sq. ft.
8000 N Shoreline, Benton, AR 72019
MLS# 26045761Listed by: TRADEMARK REAL ESTATE, INC. - New
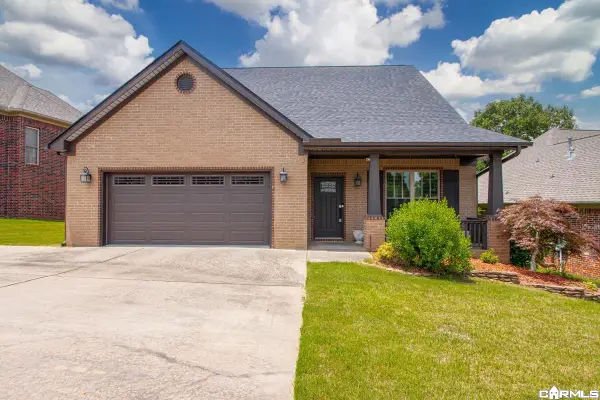 $359,900Active3 beds 3 baths2,606 sq. ft.
7413 Peach Blossom, Benton, AR 72019
MLS# 26045706Listed by: BAXLEY-PENFIELD-MOUDY REALTORS - New
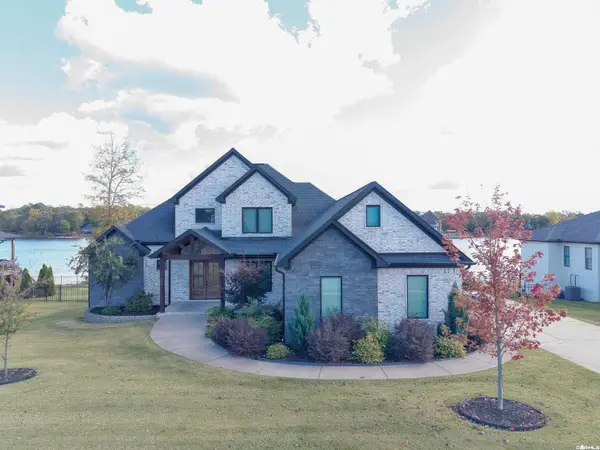 $889,000Active3 beds 4 baths3,278 sq. ft.
7430 Lake Point Circle, Benton, AR 72019
MLS# 26045645Listed by: ANCHOR & OAK REALTY GROUP - New
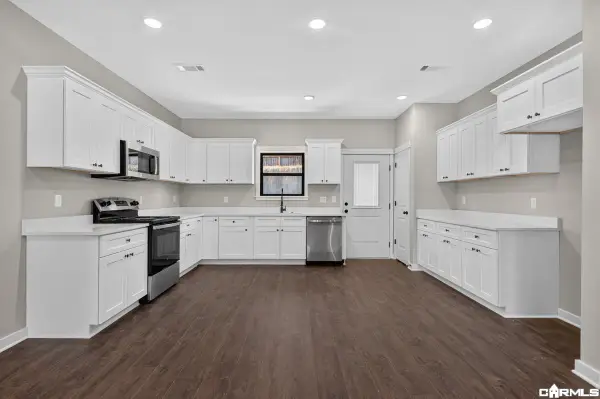 $279,900Active3 beds 2 baths1,531 sq. ft.
3026 Sue Street, Benton, AR 72015
MLS# 26045646Listed by: JENICA CLEMENT PROPERTIES - New
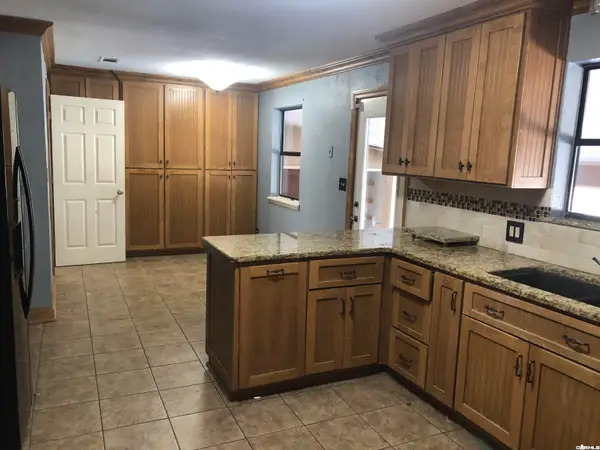 $395,000Active4 beds 3 baths3,256 sq. ft.
914 River Ridge Rd, Benton, AR 72019
MLS# 26045654Listed by: CBRPM BRYANT - New
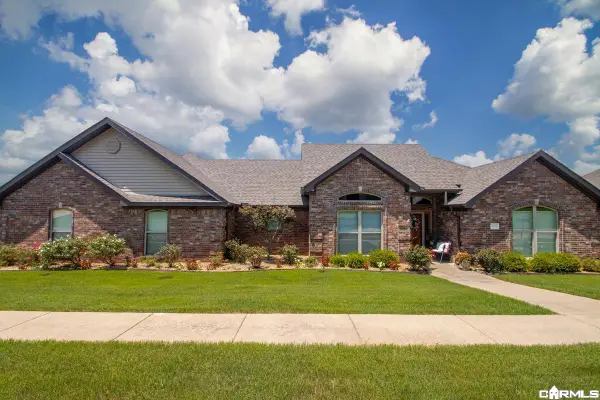 $317,900Active3 beds 2 baths1,910 sq. ft.
4003 Glendale, Benton, AR 72019
MLS# 26045615Listed by: BAXLEY-PENFIELD-MOUDY REALTORS - New
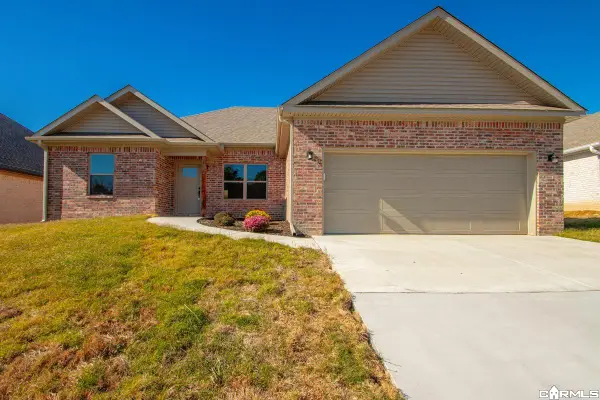 $314,900Active3 beds 2 baths1,727 sq. ft.
3022 Sue Street, Benton, AR 72015
MLS# 26045603Listed by: JENICA CLEMENT PROPERTIES


Protect your home and budget from life's surprises with an Assurant Home Warranty, backed by a partner that supports you through every step of homeownership. Explore Plans.
© 2023 - 2026 ERA Franchise Systems LLC. All rights reserved. ERA Franchise Systems LLC fully supports the principles of the Fair Housing Act and the Equal Opportunity Act. ERA, ERA Real Estate powered, and their respective logos are registered service marks of ERA Franchise Systems LLC. Each office is independently owned and operated.