
919 James Madison, Benton, AR 72019
Local realty services provided by:ERA TEAM Real Estate
919 James Madison,Benton, AR 72019
$203,000
- 3 Beds
- 2 Baths
- 1,220 sq. ft.
- Single family
- Active
Listed by: karen hayes
Office: crye-leike realtors maumelle
MLS#:26044507
Source:AR_CARMLS
Price summary
- Price:$203,000
- Price per sq. ft.:$166.39
About this home
Adorable 3BR/2BA home offering the perfect blend of country charm & city convenience! Tucked on quiet cul-de-sac, this home is ideally located minutes from the interstate, shopping, & nearby Benton Schools. A welcoming covered front porch opens to a desirable split-bedroom floor plan & an open-concept kitchen, dining area, & great room designed for everyday living & entertaining. Natural light fills the interior & the kitchen offers ample cabinetry, counter space & a side-by-side refrigerator conveying at closing. The spacious primary suite offers a sitting area, walk-in closet, double-sink vanity, & tub/shower combination. The nice sized secondary bedrooms provide flexibility for guests or a home office. The linen & coat closets provide convenient storage & the laundry room leads to an oversized two-car garage have additional storage. The fenced backyard & patio offers space for a garden, play-set or private oasis. Seller willing to assist with closing cost, buy down points and a 3rd home warranty depending on offer! Welcome home!...
Contact an agent
Home facts
- Year built:2013
- Subdivision & Development:THE CREEK @ CENTENNIAL VALLEY
- Listing ID #:26044507
- Added:1 day(s) ago
- Updated:November 06, 2026 at 03:34 PM
Rooms and interior
- Bedrooms:3
- Total bathrooms:2
- Full bathrooms:2
- Flooring:Carpet, Tile
- Dining Description:Eat-In Kitchen, Kitchen/Dining Combo, Living/Dining Combo
- Kitchen Description:Dishwasher, Electric Range, Ice Maker Connection, Microwave, Refrigerator-Stays
- Bedroom Description:3 Bedrooms Same Level, Primary Bedroom Apart
- Living area:1,220 sq. ft.
Structure and exterior
- Roof:Architectural Shingle
- Year built:2013
- Building area:1,220 sq. ft.
- Lot area:0.16 Acres
- Lot Features:Extra Landscaping, In Subdivision, Level, Sloped
- Architectural Style:Traditional
- Construction Materials:Brick, Metal/Vinyl Siding
- Exterior Features:Guttering, Patio, Porch
- Foundation Description:Slab
- Levels:1 Story
Utilities
- Water:Water Heater-Electric, Water-Public
- Sewer:Sewer-Public
Finances and disclosures
- Price:$203,000
- Price per sq. ft.:$166.39
- Tax amount:$1,491 (2025)
Features and amenities
- Appliances:Dishwasher, Electric Range, Ice Maker Connection, Microwave
- Laundry features:Dryer Connection-Electric, Laundry Room, Washer Connection
- Amenities:Sheet Rock, Sheet Rock Ceiling
Parking
- Parking description:Garage, Two Car
New listings near 919 James Madison
- New
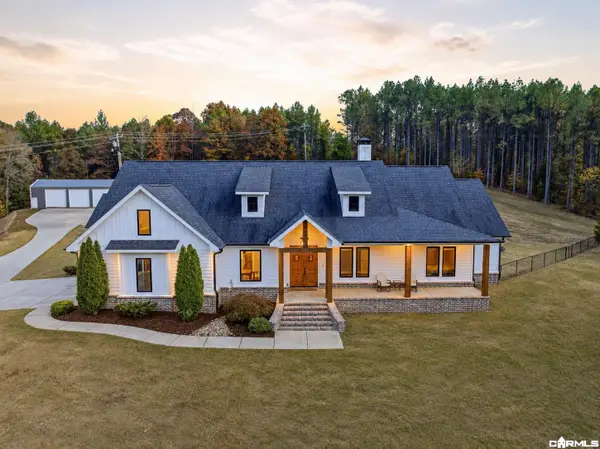 $999,999Active5 beds 4 baths3,500 sq. ft.
4212 Harrison Road, Benton, AR 72019
MLS# 26044685Listed by: BAILEY & COMPANY REAL ESTATE - New
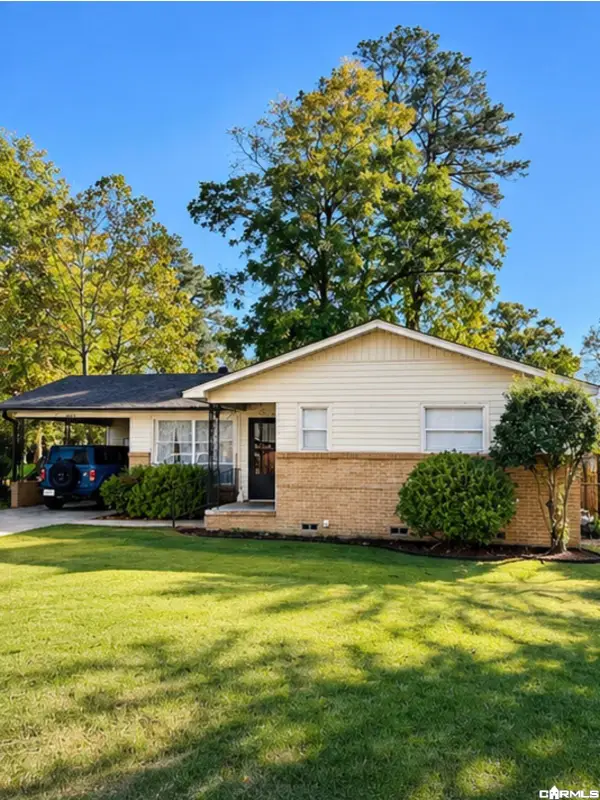 $174,900Active3 beds 2 baths1,112 sq. ft.
2006 Rio Grande, Benton, AR 72015
MLS# 26044616Listed by: BAXLEY-PENFIELD-MOUDY REALTORS - New
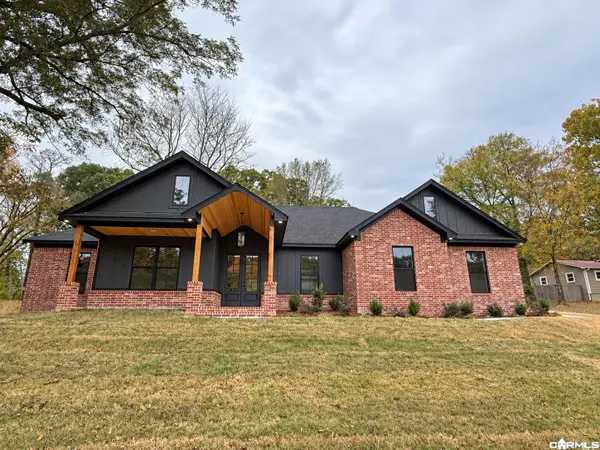 $421,900Active4 beds 3 baths2,235 sq. ft.
2110 Mulberry Salem, Benton, AR 72019
MLS# 26044563Listed by: IREALTY ARKANSAS - BENTON - New
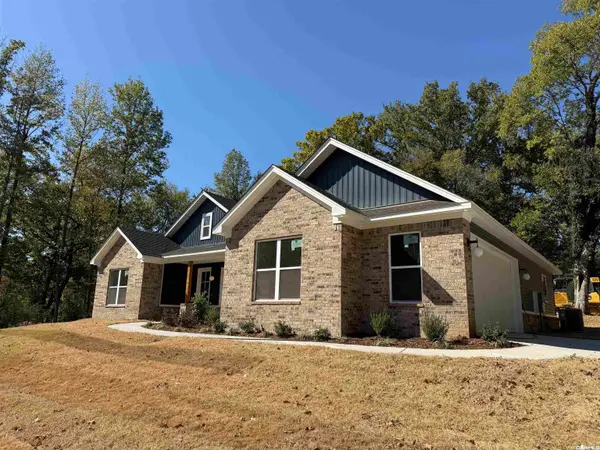 $423,900Active4 beds 3 baths2,250 sq. ft.
2198 Mulberry Salem, Benton, AR 72019
MLS# 26044566Listed by: IREALTY ARKANSAS - BENTON 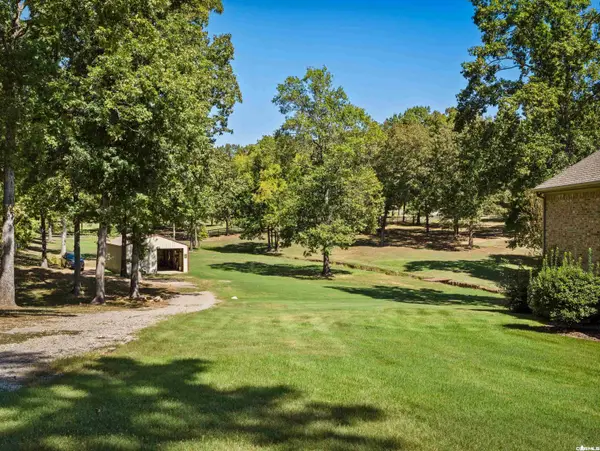 $600,000Pending3 beds 3 baths3,451 sq. ft.
250 Woodridge Lane, Benton, AR 72019
MLS# 26044547Listed by: BAXLEY-PENFIELD-MOUDY REALTORS- New
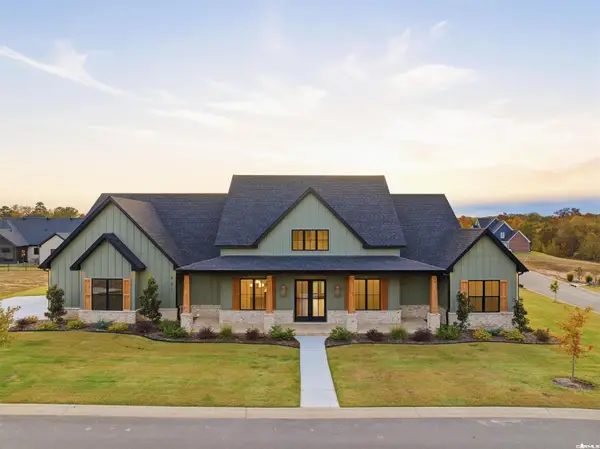 $759,900Active4 beds 5 baths3,380 sq. ft.
901 Cimarron Cove, Benton, AR 72019
MLS# 26044536Listed by: BAILEY & COMPANY REAL ESTATE - New
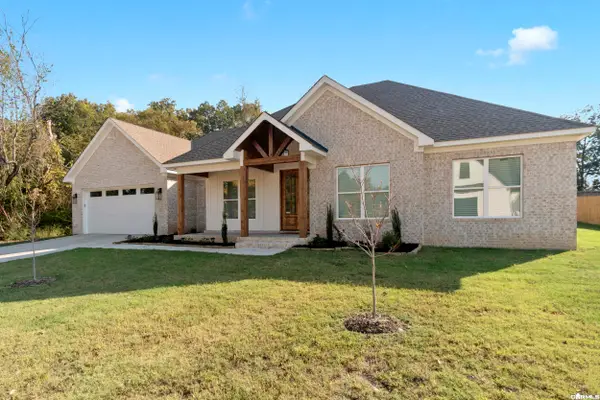 $417,900Active4 beds 2 baths2,250 sq. ft.
3104 Province, Benton, AR 72019
MLS# 26044476Listed by: CRYE-LEIKE REALTORS BRYANT - New
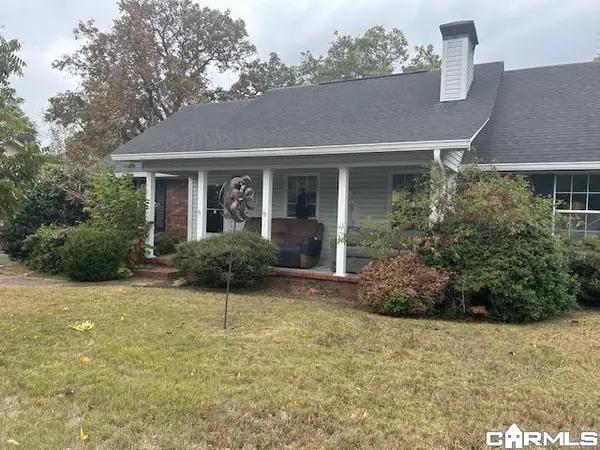 $275,000Active3 beds 3 baths2,189 sq. ft.
15 Azalea Circle, Benton, AR 72019
MLS# 26044467Listed by: CBRPM BRYANT - New
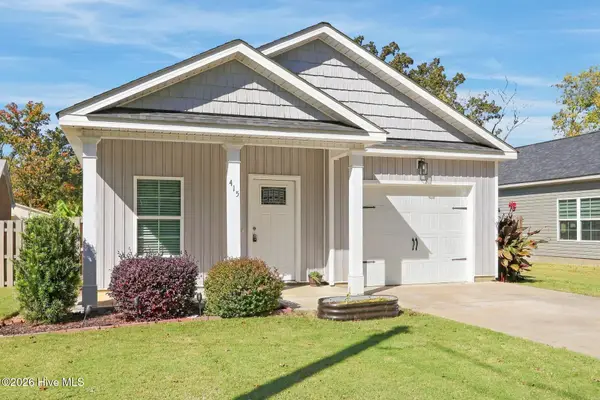 $251,000Active4 beds 2 baths1,561 sq. ft.
415 NE Fairfield Street, Aiken, SC 29801
MLS# 100614478Listed by: OPENDOOR BROKERAGE LLC


Protect your home and budget from life's surprises with an Assurant Home Warranty, backed by a partner that supports you through every step of homeownership. Explore Plans.
© 2023 - 2026 ERA Franchise Systems LLC. All rights reserved. ERA Franchise Systems LLC fully supports the principles of the Fair Housing Act and the Equal Opportunity Act. ERA, ERA Real Estate powered, and their respective logos are registered service marks of ERA Franchise Systems LLC. Each office is independently owned and operated.