
1302 NE Fairwinds Drive, Bentonville, AR 72712
Local realty services provided by:Collier & Associates
Listed by: the home team
Office: coldwell banker harris mchaney & faucette-rogers
MLS#:1363520
Source:AR_NWAR
Price summary
- Price:$899,000
- Price per sq. ft.:$182.54
- Monthly HOA dues:$25
About this home
Lender credit up to $3,000 to be used for closing costs or interest rate buy-down. This beautiful updated home offers improvements throughout, blending functionality and modern style. Featuring beautiful hickory wood floors, tall ceilings, natural light. The kitchen boasts a new kitchen island, new quartz counters, new gas cooktop, and an updated fireplace. The main level has a primary suite with a remodeled bathroom: marble counters, soaker tub, tiled shower, sinks, flooring, paint. Plus 2 walk-in closets. Office with a custom-built door, two large bedrooms, and an updated bathroom. Downstairs features a 2nd living area with a kitchenette that has new butcher block counters, 2nd primary suite with an updated bathroom, a newly added half bathroom, a laundry room, and media room. Enjoy the serene views from the top or bottom decks. Other updates include paint/trim work throughout, garage doors, roof & gutters. Plus many more amazing updates. Minutes from schools, parks, WH Home Office, DT Bentonville. Welcome Home!...
Contact an agent
Home facts
- Year built:2005
- Subdivision & Development:Kensington Ph 2 Bentonville
- Listing ID #:1363520
- Added:48 day(s) ago
- Updated:November 18, 2026 at 02:30 PM
Rooms and interior
- Bedrooms:4
- Total bathrooms:4
- Full bathrooms:3
- Half bathrooms:1
- Flooring:Carpet, Tile, Wood
- Kitchen Description:Counter Top, Dishwasher, Electric Oven, Garbage Disposal, Gas Water Heater, Microwave, Pantry, Range Hood, Refrigerator
- Bedroom Description:Split Bedrooms
- Basement:Yes
- Basement Description:Crawl Space, Finished, Walk-Out Access
- Living area:4,925 sq. ft.
Heating and cooling
- Cooling:Central Air, Electric
- Heating:Gas
- Central air:Yes
Structure and exterior
- Roof:Architectural, Shingle
- Year built:2005
- Building area:4,925 sq. ft.
- Lot area:0.73 Acres
- Lot Features:Central Business District, City Lot, Cul-De-Sac, Landscaped, Near Park, Subdivision, Wooded
- Construction Materials:Brick, Rock
- Exterior Features:Covered, Deck, Porch, Screened
- Foundation Description:Crawlspace, Slab
- Levels:2 Story
Utilities
- Water:Public, Water Available
- Sewer:Sewer Available
Finances and disclosures
- Price:$899,000
- Price per sq. ft.:$182.54
- Tax amount:$6,098
Features and amenities
- Appliances:Dishwasher, Disposal, Electric Oven, Gas Cooktop, Gas Water Heater, Microwave, Range Hood, Refrigerator
- Laundry features:Dryer Hookup, Washer Hookup
- Amenities:Attic, Ceiling Fans, Double Pane Windows, Multiple Living Areas, Pantry, Programmable Thermostat, Quartz Counters, Security System, Smoke Detectors, Split Bedrooms, Storage, Vinyl Windows, Walk-In Closets, Window Blinds, Window Treatments
Parking
- Parking description:Attached, Concrete Driveway, Garage, Garage Door Opener
- Garage:Yes
New listings near 1302 NE Fairwinds Drive
- New
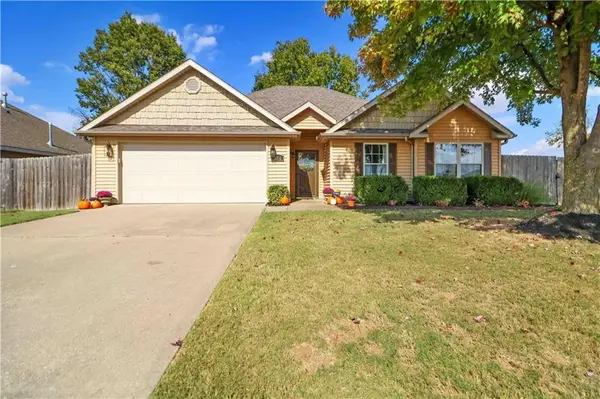 $360,000Active3 beds 2 baths1,417 sq. ft.
3000 SW Wentworth Avenue, Bentonville, AR 72713
MLS# 1367670Listed by: LINDSEY & ASSOC INC BRANCH - New
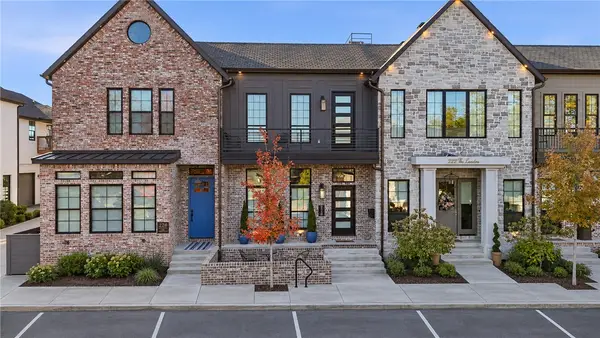 $1,425,000Active4 beds 4 baths2,772 sq. ft.
224 SE B Street, Bentonville, AR 72712
MLS# 1367949Listed by: KELLER WILLIAMS MARKET PRO REALTY BRANCH OFFICE 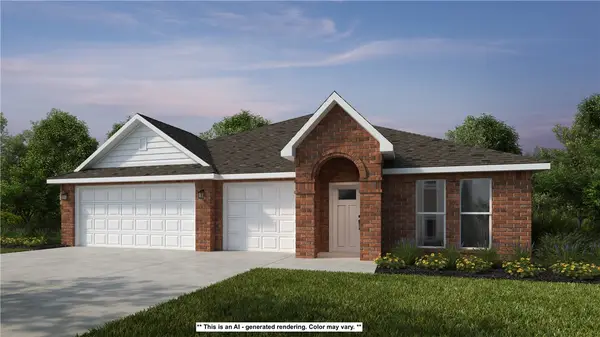 $427,420Pending3 beds 2 baths2,000 sq. ft.
2641 Havencrest Avenue, Bentonville, AR 72712
MLS# 1368305Listed by: SCHUBER MITCHELL REALTY- New
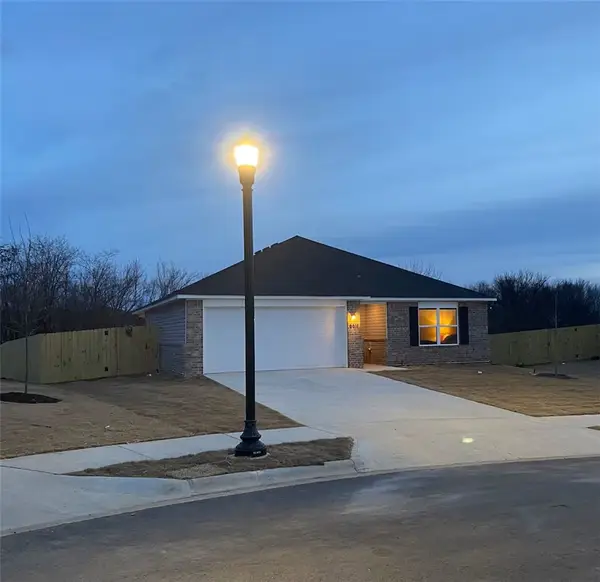 $297,900Active3 beds 2 baths1,355 sq. ft.
6611 SW Devotion Avenue, Bentonville, AR 72713
MLS# 1367732Listed by: HOMECOIN.COM - New
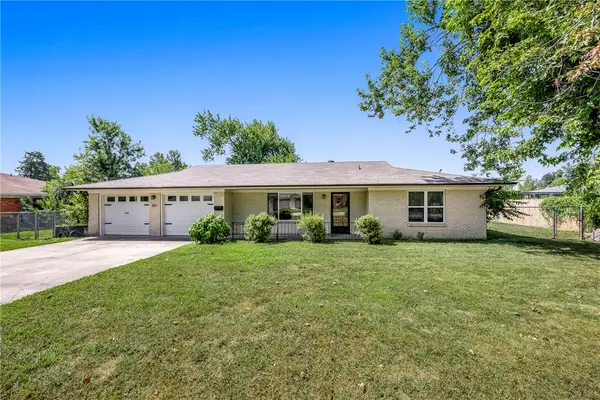 $370,000Active3 beds 3 baths1,522 sq. ft.
805 Carson Drive, Bentonville, AR 72712
MLS# 1368008Listed by: BETTER HOMES AND GARDENS REAL ESTATE JOURNEY BENTO - New
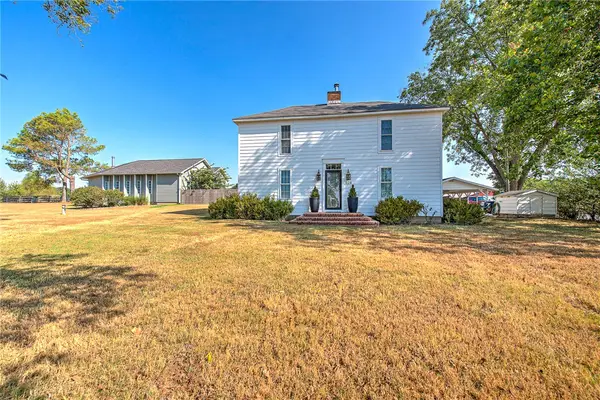 $1,600,000Active-- beds -- baths2,047 sq. ft.
824 and 816 Ar-12, Bentonville, AR 72713
MLS# 1368139Listed by: GIBSON REAL ESTATE - New
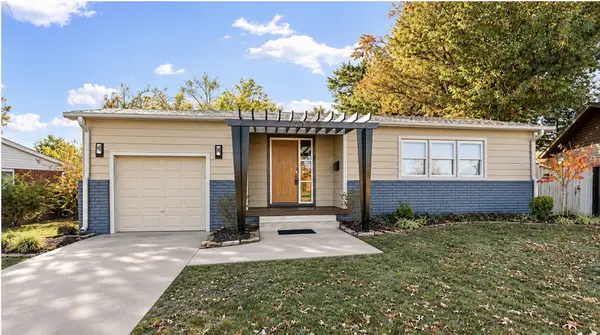 $699,000Active3 beds 2 baths1,514 sq. ft.
715 NW 6th Street, Bentonville, AR 72712
MLS# 1367584Listed by: 1 PERCENT LISTS ARKANSAS REAL ESTATE - New
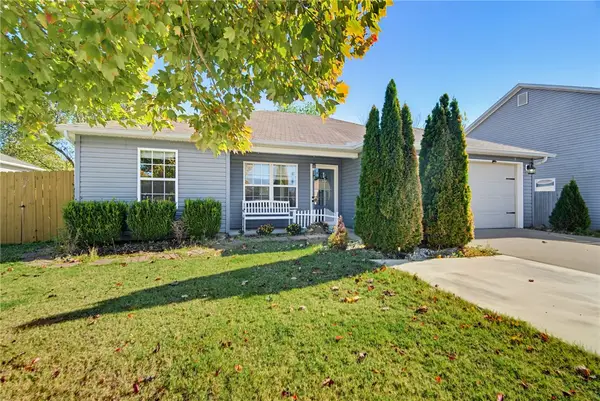 $290,000Active3 beds 2 baths1,157 sq. ft.
5409 SW Cherry Creek Road, Bentonville, AR 72713
MLS# 1368229Listed by: COLLIER & ASSOCIATES- ROGERS BRANCH - New
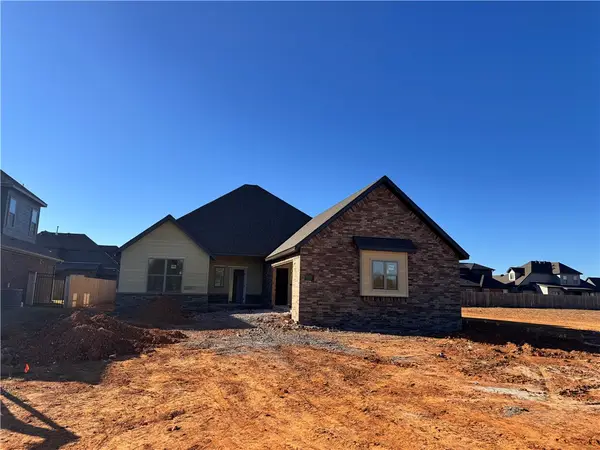 $494,900Active4 beds 2 baths2,060 sq. ft.
4706 SW Scarlet Oak Street, Bentonville, AR 72713
MLS# 1368216Listed by: COLDWELL BANKER HARRIS MCHANEY & FAUCETTE-ROGERS 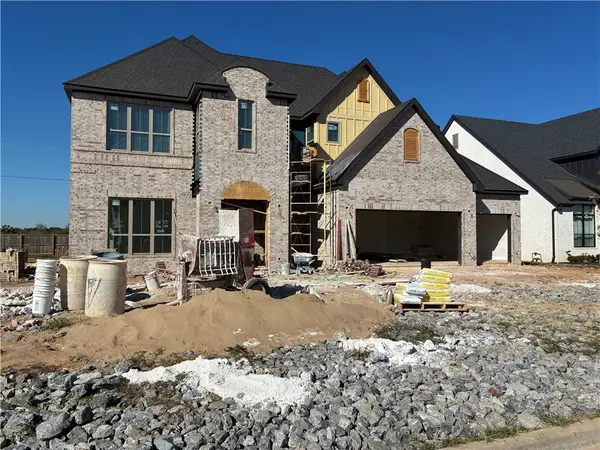 $1,117,387Pending5 beds 6 baths3,883 sq. ft.
8901 W Luna Drive, Bentonville, AR 72713
MLS# 1368200Listed by: BUFFINGTON HOMES OF ARKANSAS


Protect your home and budget from life's surprises with an Assurant Home Warranty, backed by a partner that supports you through every step of homeownership. Explore Plans.
© 2023 - 2026 ERA Franchise Systems LLC. All rights reserved. ERA Franchise Systems LLC fully supports the principles of the Fair Housing Act and the Equal Opportunity Act. ERA, ERA Real Estate powered, and their respective logos are registered service marks of ERA Franchise Systems LLC. Each office is independently owned and operated.