
8901 W Luna Drive, Bentonville, AR 72713
Local realty services provided by:Collier & Associates
8901 W Luna Drive,Bentonville, AR 72713
$1,117,387
- 5 Beds
- 6 Baths
- 3,883 sq. ft.
- Single family
- Pending
Listed by: jackie snead
Office: buffington homes of arkansas
MLS#:1368200
Source:AR_NWAR
Price summary
- Price:$1,117,387
- Price per sq. ft.:$287.76
About this home
The Emerson is an estate plan that makes a striking first impression with its grand two-story foyer, and
living space, seamlessly connected to the heart of the home—the designer kitchen featuring a large island,
sunny dining area, and spacious walk-in pantry. Sliding doors Open to a covered patio for year-round
outdoor living. The owner'S Offers exceptional privacy With a private space Ideal for a nursery,
workout area, or home office. The spacious walk-in closet and spa-inspired bath feature a freestanding tub
and Euro Shower. A 3—car garage connects to the mudroom, half bath, and utility room for everyday
convenience. The main level also includes a dedicated study. upstairs, an additional tull game room which provides versatility, along with four secondary bedrooms, each with en-suite connected by a Jack-and-Jillbath. The Emerson blends timeless design with exceptional functionality, ready to welcome you home.
Contact an agent
Home facts
- Subdivision & Development:Evening Star Phase 3-A
- Listing ID #:1368200
- Added:1 day(s) ago
- Updated:November 17, 2026 at 12:44 AM
Rooms and interior
- Bedrooms:5
- Total bathrooms:6
- Full bathrooms:4
- Half bathrooms:2
- Flooring:Carpet, Tile, Wood
- Kitchen Description:Dishwasher, Exhaust Fan, Garbage Disposal, Gas Range, Gas Water Heater, Pantry
- Bedroom Description:Split Bedrooms
- Living area:3,883 sq. ft.
Heating and cooling
- Cooling:Central Air, Electric
- Heating:Gas
- Central air:Yes
Structure and exterior
- Roof:Architectural, Shingle
- Building area:3,883 sq. ft.
- Lot area:0.4 Acres
- Lot Features:Landscaped, Subdivision
- Construction Materials:Brick
- Exterior Features:Covered, Patio, Porch
- Foundation Description:Slab
- Levels:2 Story
Utilities
- Water:Public, Water Available
- Sewer:Public Sewer, Sewer Available
Finances and disclosures
- Price:$1,117,387
- Price per sq. ft.:$287.76
- Tax amount:$11,700
Features and amenities
- Appliances:Dishwasher, Disposal, ENERGY STAR Qualified Appliances, Exhaust Fan, Gas Range, Gas Water Heater, Tankless Water Heater
- Laundry features:Dryer Hookup, Washer Hookup
- Amenities:Ceiling Fans, Fire Alarm, Pantry, Quartz Counters, Smoke Detectors, Split Bedrooms, Walk-In Closets
Parking
- Parking description:Attached, Concrete Driveway, Garage, Garage Door Opener
- Garage:Yes
New listings near 8901 W Luna Drive
- New
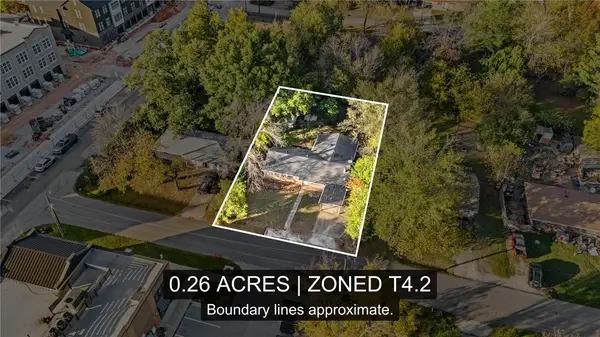 $375,000Active0.26 Acres
103 SE 13th Street, Bentonville, AR 72712
MLS# 1368076Listed by: EXP REALTY NWA BRANCH - New
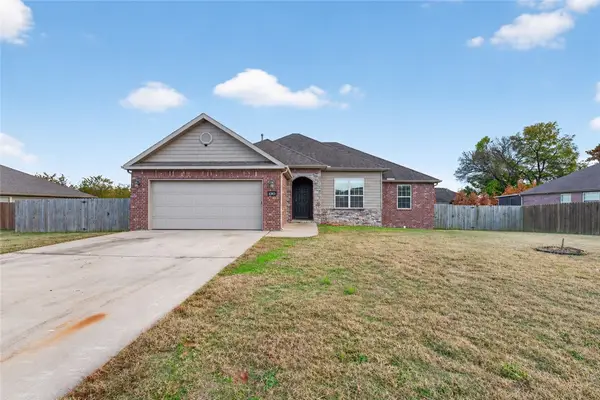 $355,000Active4 beds 2 baths1,901 sq. ft.
6303 SW Brush Boulevard, Bentonville, AR 72713
MLS# 1368121Listed by: KELLER WILLIAMS MARKET PRO REALTY - ROGERS BRANCH - Open Sun, 1 to 4pmNew
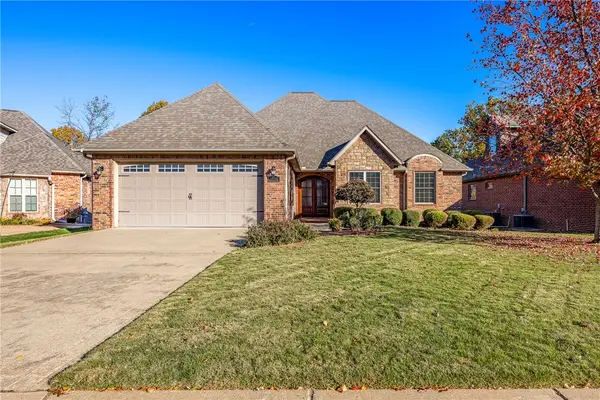 $930,000Active4 beds 3 baths3,275 sq. ft.
1116 NE Thorn Hill Road, Bentonville, AR 72712
MLS# 1368081Listed by: BETTER HOMES AND GARDENS REAL ESTATE JOURNEY BENTO - New
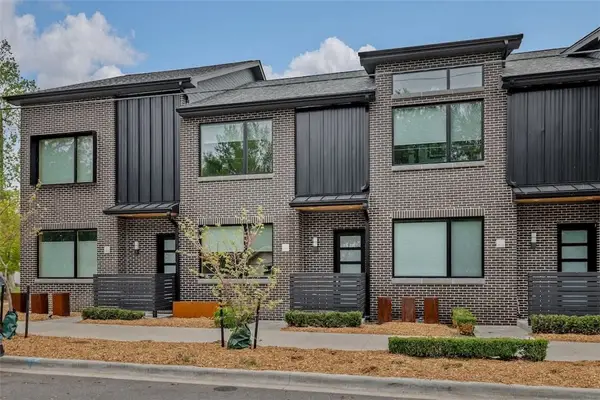 $599,000Active2 beds 3 baths1,513 sq. ft.
703 SE A Street, Bentonville, AR 72712
MLS# 1368115Listed by: WEEKENDER MANAGEMENT, LLC - New
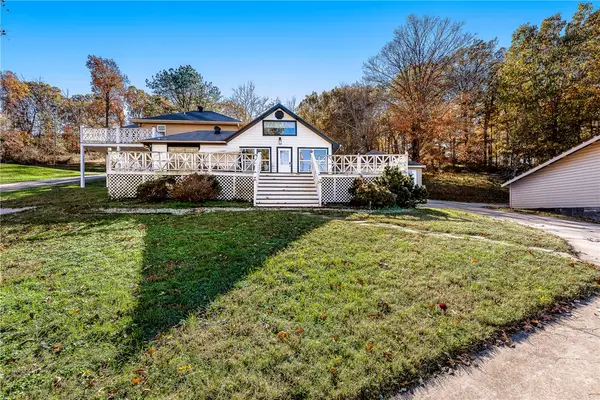 $499,900Active4 beds 2 baths2,404 sq. ft.
8467 Price Coffee Road, Bentonville, AR 72712
MLS# 1368122Listed by: BETTER HOMES AND GARDENS REAL ESTATE JOURNEY 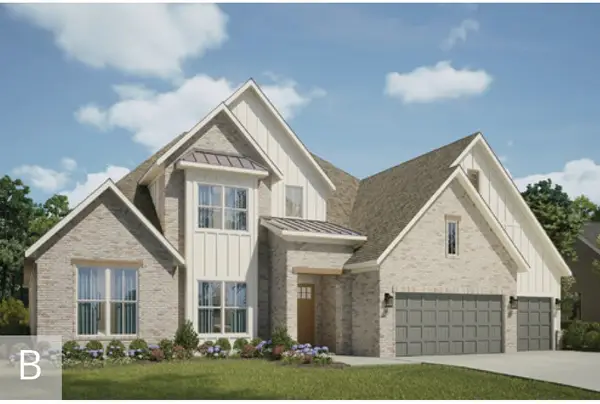 $1,254,133Pending5 beds 6 baths4,469 sq. ft.
8903 W Luna Drive, Bentonville, AR 72713
MLS# 1368101Listed by: BUFFINGTON HOMES OF ARKANSAS- New
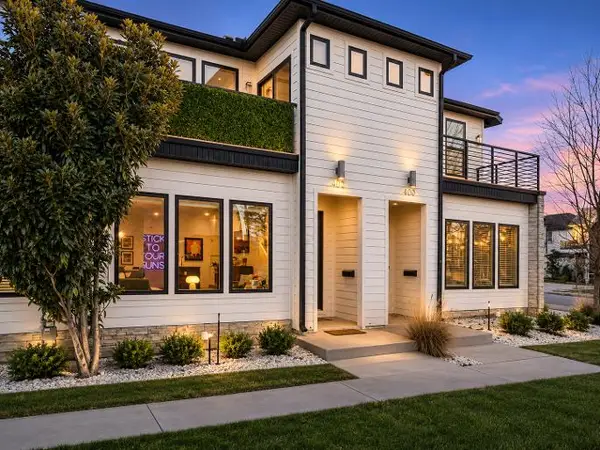 $899,995Active3 beds 3 baths1,871 sq. ft.
402 SW C Street, Bentonville, AR 72712
MLS# 1368083Listed by: SYNERGY REALTY GROUP, LLC  $871,875Pending4 beds 4 baths3,465 sq. ft.
8811 W Apollo Drive, Bentonville, AR 72713
MLS# 1334699Listed by: BUFFINGTON HOMES OF ARKANSAS- New
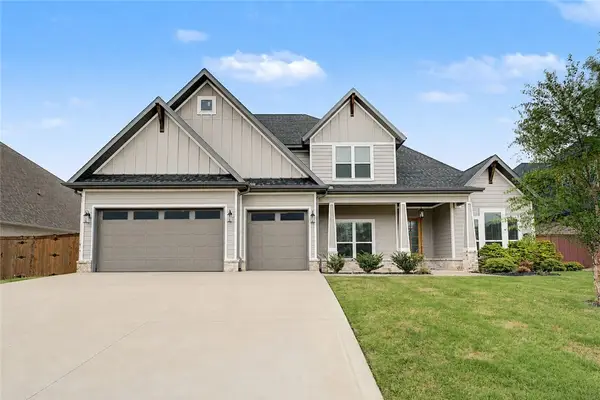 $1,190,000Active5 beds 4 baths4,077 sq. ft.
417 NE Royce Loop, Bentonville, AR 72712
MLS# 1368069Listed by: COLDWELL BANKER HARRIS MCHANEY & FAUCETTE-ROGERS


Protect your home and budget from life's surprises with an Assurant Home Warranty, backed by a partner that supports you through every step of homeownership. Explore Plans.
© 2023 - 2026 ERA Franchise Systems LLC. All rights reserved. ERA Franchise Systems LLC fully supports the principles of the Fair Housing Act and the Equal Opportunity Act. ERA, ERA Real Estate powered, and their respective logos are registered service marks of ERA Franchise Systems LLC. Each office is independently owned and operated.