
1302 Clarendon Avenue, Bentonville, AR 72713
Local realty services provided by:Collier & Associates
Listed by: bethany stephens
Office: real broker nwa
MLS#:1364112
Source:AR_NWAR
Price summary
- Price:$849,000
- Price per sq. ft.:$248.39
- Monthly HOA dues:$25
About this home
Two primary suites. Three living spaces. Two offices. A three-car garage. Built in 2024, this Clarendon Heights home was designed for a household that needs room to spread out and wanted every upgrade on the list. 5 bedrooms and 3.5 baths, with a primary suite on each level. MAIN LEVEL: 10' ceilings, cedar beams, gas log fireplace framed by built-ins, a private study and formal dining. KITCHEN: oversized island with farmhouse sink, ceiling-height custom cabinets with glass-front uppers, marble hex backsplash, under-cabinet lighting, 5-burner gas cooktop and double convection ovens. MAIN PRIMARY SUITE: 6' soaking tub, walk-in shower, dual vanity, custom closet. UPSTAIRS: second primary en suite plus three more bedrooms, dual-vanity hall bath, landing living area, media/bonus room and second office. EXTRAS: mud room drop zone, central vac, dual HVAC, water heater recirculation pump, wired for sound. Covered patio with fireplace, privacy hedge along main road, fenced backyard. Walk to Central Park Elementary....
Contact an agent
Home facts
- Year built:2024
- Subdivision & Development:Clarendon Heights Bentonville
- Listing ID #:1364112
- Added:1 day(s) ago
- Updated:October 03, 2026 at 03:06 PM
Rooms and interior
- Bedrooms:5
- Total bathrooms:4
- Full bathrooms:3
- Half bathrooms:1
- Flooring:Carpet, Luxury Vinyl Plank, Tile
- Kitchen Description:Convection Oven, Dishwasher, Double Oven, Electric Oven, Electric Water Heater, Garbage Disposal, Granite Counters, Plumbed For Ice Maker
- Bedroom Description:Split Bedrooms
- Living area:3,418 sq. ft.
Heating and cooling
- Cooling:Central Air, Electric
- Heating:Central, Gas
- Central air:Yes
Structure and exterior
- Roof:Architectural, Shingle
- Year built:2024
- Building area:3,418 sq. ft.
- Lot area:0.25 Acres
- Lot Features:Landscaped, Level, Subdivision
- Construction Materials:Brick, Concrete
- Exterior Features:Covered, Patio, Porch
- Foundation Description:Slab
- Levels:2 Story
Utilities
- Water:Public, Water Available
- Sewer:Public Sewer, Sewer Available
Finances and disclosures
- Price:$849,000
- Price per sq. ft.:$248.39
- Tax amount:$7,615
Features and amenities
- Appliances:Convection Oven, Dishwasher, Disposal, Double Oven, Electric Oven, Electric Water Heater, Gas Cooktop, Hot Water Circulator, Plumbed For Ice Maker, Washer
- Laundry features:Dryer Hookup, Washer, Washer Hookup
- Amenities:Attic, Ceiling Fans, Central Vacuum, Granite Counters, Security System, Split Bedrooms, Storage, Walk-In Closets
Parking
- Parking description:Attached, Concrete Driveway, Garage, Garage Door Opener
- Garage:Yes
New listings near 1302 Clarendon Avenue
- New
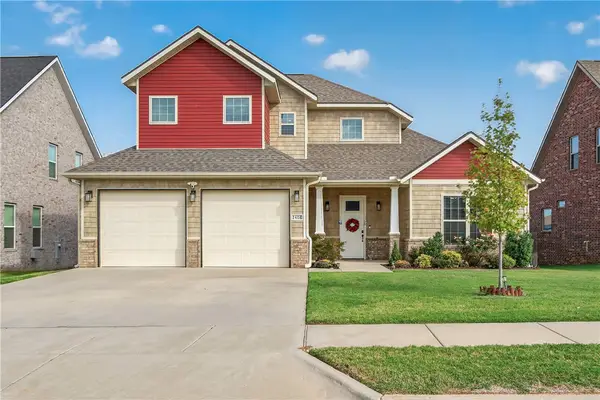 Listed by ERA$535,000Active4 beds 3 baths2,421 sq. ft.
2408 SW 18th Street, Bentonville, AR 72713
MLS# 1363368Listed by: COLLIER & ASSOCIATES- ROGERS BRANCH - New
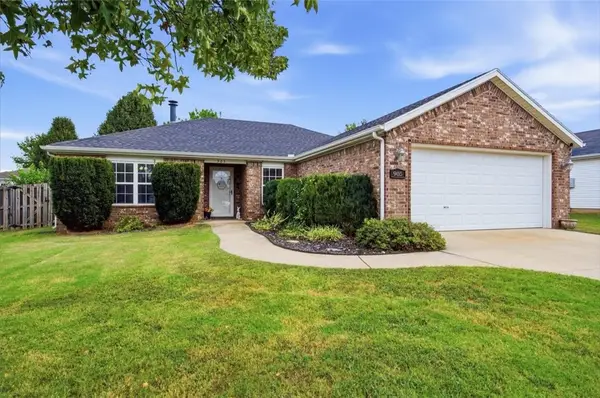 $289,999Active4 beds 2 baths1,531 sq. ft.
905 Sandrock Road, Bentonville, AR 72712
MLS# 1364110Listed by: HARRIS HEIGHTS REALTY - Open Sun, 2 to 4pmNew
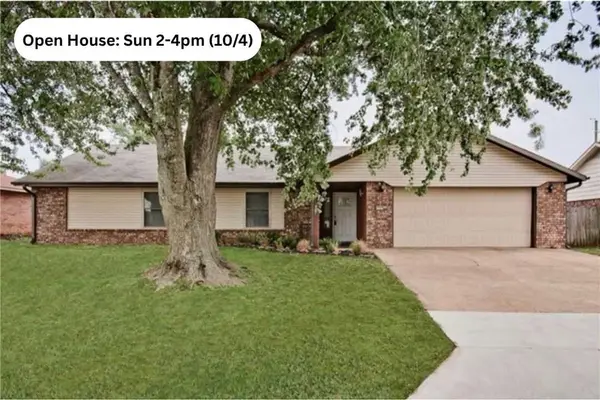 $469,900Active3 beds 2 baths1,966 sq. ft.
1703 SE P Street, Bentonville, AR 72712
MLS# 1364058Listed by: COLDWELL BANKER HARRIS MCHANEY & FAUCETTE-BENTONVI - New
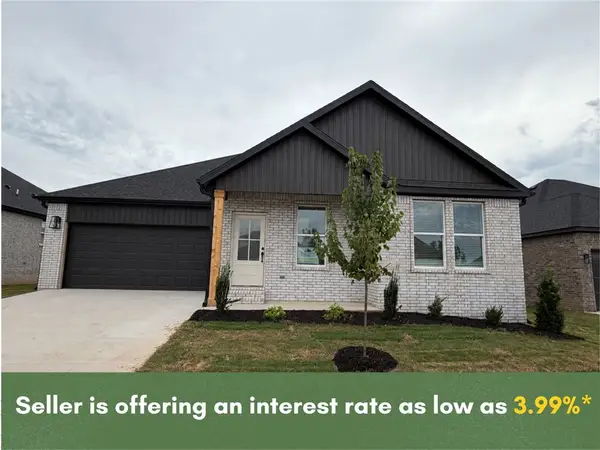 Listed by ERA$379,999Active3 beds 2 baths1,780 sq. ft.
6703 SW Orange Avenue, Bentonville, AR 72713
MLS# 1363896Listed by: COLLIER & ASSOCIATES- ROGERS BRANCH - New
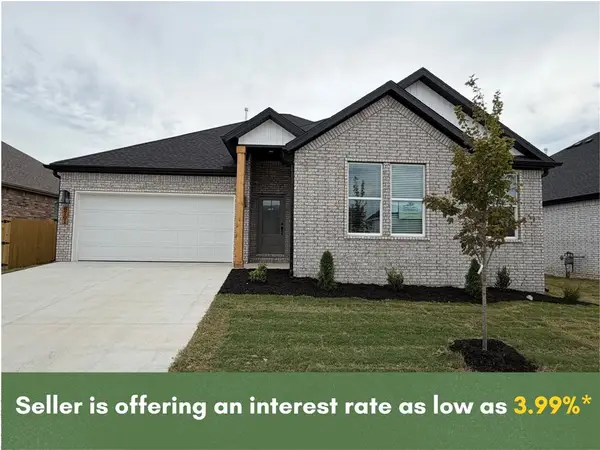 Listed by ERA$398,999Active4 beds 2 baths1,880 sq. ft.
6701 SW Orange Avenue, Bentonville, AR 72713
MLS# 1363914Listed by: COLLIER & ASSOCIATES- ROGERS BRANCH - New
 $265,000Active4 beds 2 baths1,454 sq. ft.
6604 NW Vandergriff Street, Bentonville, AR 72713
MLS# 1363278Listed by: GIBSON REAL ESTATE - New
 $575,000Active3 beds 2 baths1,991 sq. ft.
11086 Roman Road, Bentonville, AR 72712
MLS# 1364012Listed by: BETTER HOMES AND GARDENS REAL ESTATE JOURNEY - Open Sun, 1 to 3pmNew
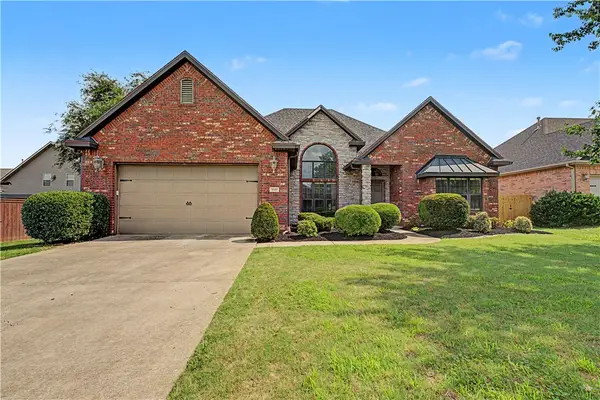 $550,000Active4 beds 3 baths2,721 sq. ft.
3503 SW Baybridge Cove, Bentonville, AR 72712
MLS# 1363856Listed by: LINDSEY & ASSOC INC BRANCH - New
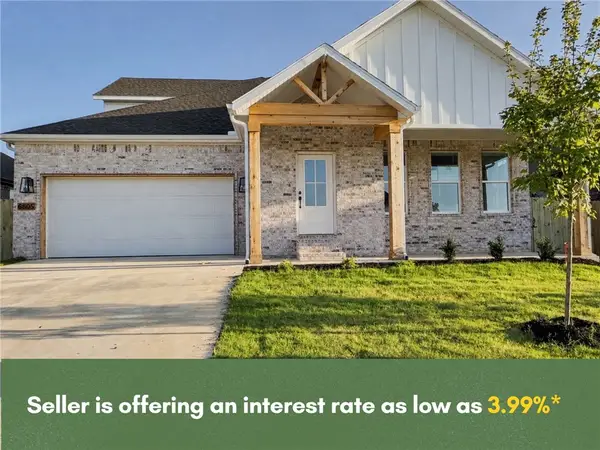 Listed by ERA$454,999Active4 beds 3 baths2,282 sq. ft.
6805 SW Basswood Avenue, Bentonville, AR 72713
MLS# 1363931Listed by: COLLIER & ASSOCIATES- ROGERS BRANCH


Protect your home and budget from life's surprises with an Assurant Home Warranty, backed by a partner that supports you through every step of homeownership. Explore Plans.
© 2023 - 2026 ERA Franchise Systems LLC. All rights reserved. ERA Franchise Systems LLC fully supports the principles of the Fair Housing Act and the Equal Opportunity Act. ERA, ERA Real Estate powered, and their respective logos are registered service marks of ERA Franchise Systems LLC. Each office is independently owned and operated.