
1623 NE Rock Street, Bentonville, AR 72712
Local realty services provided by:Collier & Associates
Upcoming open houses
- Sat, Nov 1401:00 pm - 03:00 pm
- Sun, Nov 1502:00 pm - 04:00 pm
Listed by:
 Kelley Cullen(479) 225 - 8080Collier & Associates
Office: collier & associates- rogers branch
MLS#:1367531
Source:AR_NWAR
Price summary
- Price:$915,000
- Price per sq. ft.:$271.35
- Monthly HOA dues:$83.33
About this home
Just listed in Bentonville’s highly desirable Chapel Hill subdivision, this beautiful, one-owner home has been meticulously maintained and offers 4 bedrooms, 3.5 bathrooms, dedicated office, and formal dining room. Designed for everyday living and entertaining, the floor plan features a spacious eat-in kitchen with double islands, generous living spaces, and a stunning primary suite complete with its own fireplace. Upstairs, you'll find 3 additional bedrooms, 2 full bathrooms, and a versatile bonus room offering plenty of space for family and guests. The outdoor living area features a cozy fireplace and built-in grill, creating the perfect setting for entertaining or relaxing year-round. Recent improvements include a new roof, updated HVAC systems, fresh paint, and new appliances. Just minutes from Downtown Bentonville, Crystal Bridges Museum, Walmart campus, and the area's incredible network of trails. Open House Saturday 1-3 pm and Sunday 2-4 pm. Located right off I49 and all NWA has to offer, so do not miss out!...
Contact an agent
Home facts
- Year built:2011
- Subdivision & Development:Chapel Hill
- Listing ID #:1367531
- Added:1 day(s) ago
- Updated:November 12, 2026 at 07:45 PM
Rooms and interior
- Bedrooms:4
- Total bathrooms:4
- Full bathrooms:3
- Half bathrooms:1
- Rooms Total:14
- Flooring:Carpet, Tile, Wood
- Kitchen Description:Built-In Oven, Built-In Range, Counter Top, Dishwasher, Electric Oven, Electric Water Heater, Garbage Disposal, Granite Counters, Microwave, Pantry, Range Hood
- Bedroom Description:Split Bedrooms
- Living area:3,372 sq. ft.
Heating and cooling
- Cooling:Central Air
- Heating:Central
- Central air:Yes
Structure and exterior
- Roof:Architectural, Shingle
- Year built:2011
- Building area:3,372 sq. ft.
- Lot area:0.2 Acres
- Lot Features:City Lot, Cleared, Landscaped, Level, Subdivision
- Architectural Style:European
- Construction Materials:Brick, Rock
- Exterior Features:Covered, Patio
- Foundation Description:Slab
- Levels:2 Story
Utilities
- Water:Public, Water Available
- Sewer:Sewer Available
Finances and disclosures
- Price:$915,000
- Price per sq. ft.:$271.35
- Tax amount:$6,899
Features and amenities
- Appliances:Built-In Oven, Built-In Range, Dishwasher, Disposal, Electric Oven, Electric Water Heater, Gas Cooktop, Microwave, Range Hood
- Laundry features:Dryer Hookup, Washer Hookup
- Amenities:Ceiling Fans, Central Vacuum, Double Pane Windows, Fire Sprinkler System, Granite Counters, Pantry, Security System, Smoke Detectors, Split Bedrooms, Vinyl Windows, Walk-In Closets, Window Blinds, Window Treatments
- Pool features:Community Pool, Pool
Parking
- Parking description:Attached, Concrete Driveway, Garage, Garage Door Opener
- Garage:Yes
New listings near 1623 NE Rock Street
- New
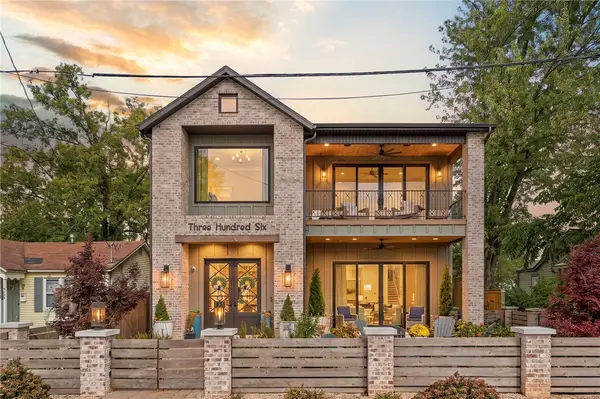 $2,500,000Active4 beds 4 baths4,092 sq. ft.
306 7th Street, Bentonville, AR 72712
MLS# 1367106Listed by: BETTER HOMES AND GARDENS REAL ESTATE JOURNEY BENTO - New
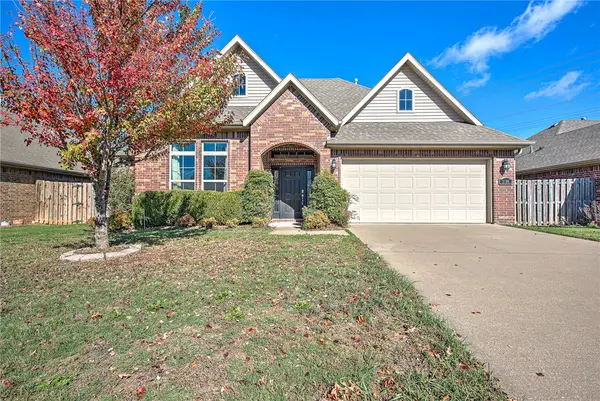 $369,000Active3 beds 2 baths1,846 sq. ft.
3706 Homestead Avenue, Bentonville, AR 72712
MLS# 1367877Listed by: SIMPLICITY REAL ESTATE SOLUTIONS - New
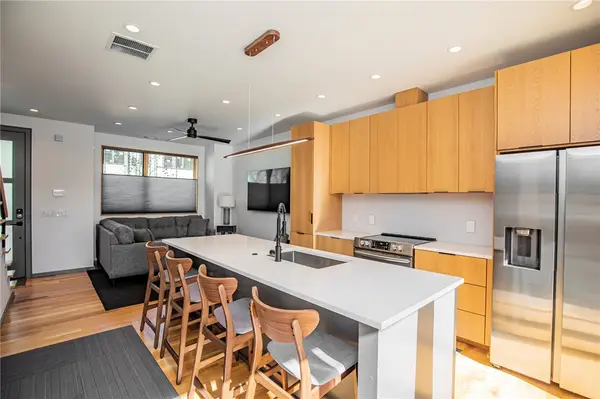 $639,000Active2 beds 2 baths1,380 sq. ft.
230 SE 7th Street, Bentonville, AR 72712
MLS# 1367260Listed by: ENGEL & VOLKERS BENTONVILLE - New
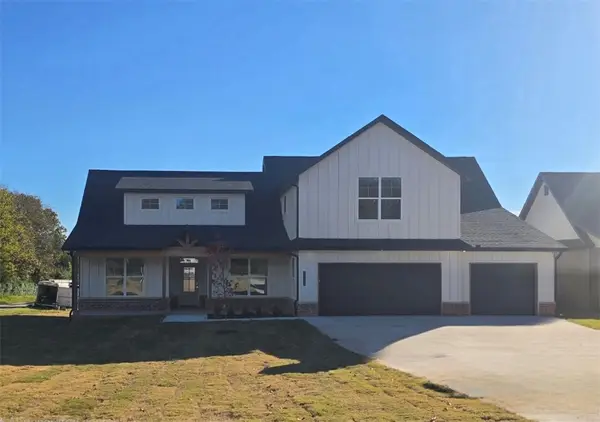 $725,000Active4 beds 3 baths2,717 sq. ft.
1031 Vaughn Road, Bentonville, AR 72713
MLS# 1367858Listed by: HOMESCAPE REALTY - New
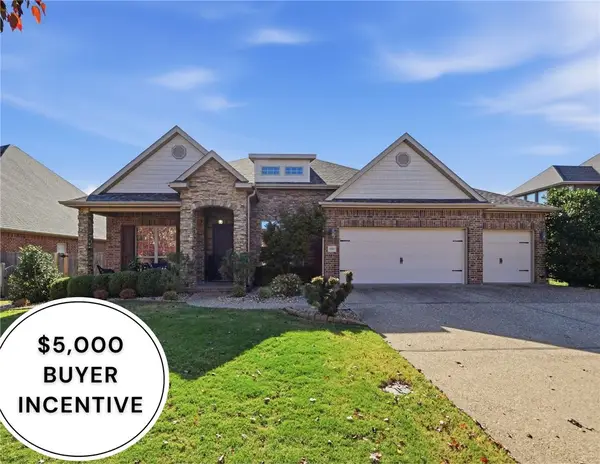 $625,000Active4 beds 3 baths2,547 sq. ft.
1501 SW Wisteria Avenue, Bentonville, AR 72713
MLS# 1367653Listed by: WEICHERT, REALTORS GRIFFIN COMPANY BENTONVILLE - Open Sat, 1 to 3pmNew
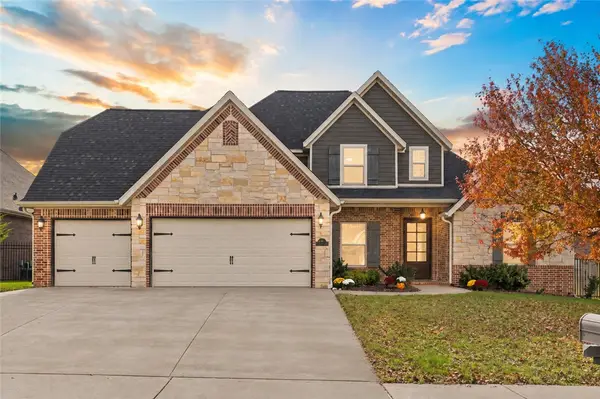 $630,000Active4 beds 3 baths2,972 sq. ft.
3805 SW Lone Oak Avenue, Bentonville, AR 72712
MLS# 1367724Listed by: SUDAR GROUP - Open Sat, 2 to 4pmNew
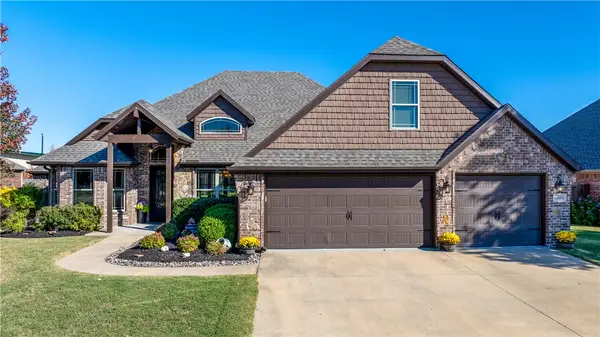 $699,000Active4 beds 4 baths2,920 sq. ft.
4205 SW Hollowbrook Street, Bentonville, AR 72713
MLS# 1366764Listed by: KELLER WILLIAMS MARKET PRO REALTY - ROGERS BRANCH - New
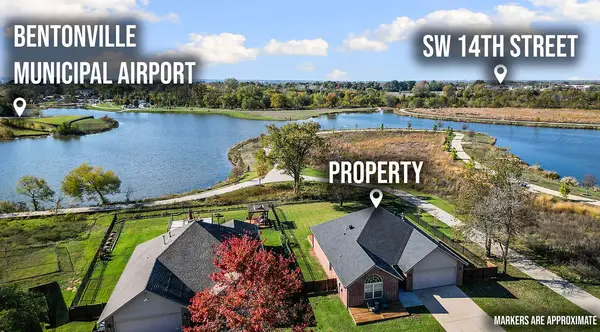 $525,000Active4 beds 2 baths1,953 sq. ft.
1700 SW F Street, Bentonville, AR 72712
MLS# 1367329Listed by: 1 PERCENT LISTS ARKANSAS REAL ESTATE - Open Sun, 2 to 4pmNew
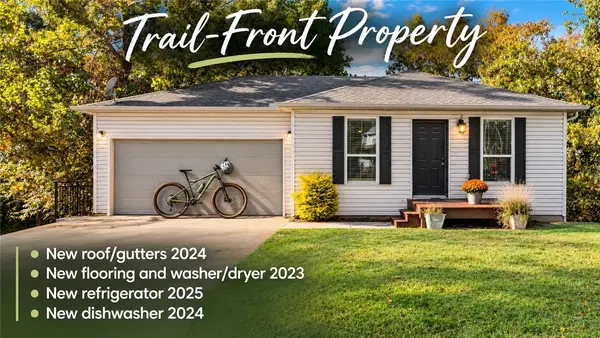 $295,000Active2 beds 3 baths1,212 sq. ft.
1615 Cresent Street, Bentonville, AR 72712
MLS# 1367835Listed by: LIMBIRD REAL ESTATE GROUP


Protect your home and budget from life's surprises with an Assurant Home Warranty, backed by a partner that supports you through every step of homeownership. Explore Plans.
© 2023 - 2026 ERA Franchise Systems LLC. All rights reserved. ERA Franchise Systems LLC fully supports the principles of the Fair Housing Act and the Equal Opportunity Act. ERA, ERA Real Estate powered, and their respective logos are registered service marks of ERA Franchise Systems LLC. Each office is independently owned and operated.