
306 7th Street, Bentonville, AR 72712
Local realty services provided by:Collier & Associates
306 7th Street,Bentonville, AR 72712
$2,500,000
- 4 Beds
- 4 Baths
- 4,092 sq. ft.
- Single family
- Active
Listed by: janay nutt
Office: better homes and gardens real estate journey bento
MLS#:1367106
Source:AR_NWAR
Price summary
- Price:$2,500,000
- Price per sq. ft.:$610.95
About this home
Downtown Bentonville living with room to entertain, unwind, and feel right at home. This 4 bedroom/3.5 bathroom custom was thoughtfully designed with modern touches throughout that blend timeless style with comfortable, spacious living. Whether hosting a crowd or enjoying a quiet evening, this home offers inviting spaces to gather and room to spread out. Multiple outdoor living areas extend the possibilities for morning coffee, dinner with friends, or relaxing after a day around town. A three-car garage with an oversized bay adds flexibility for vehicles, storage, and recreational gear. With downtown dining, shopping, Crystal Bridges, and nearby trails within easy reach, you can enjoy the best of Bentonville and come home to a space designed for everyday comfort. Beautifully considered and ready for company—this is downtown living with room to breathe.
Contact an agent
Home facts
- Year built:2024
- Subdivision & Development:Demings 2nd Add Bentonville
- Listing ID #:1367106
- Added:1 day(s) ago
- Updated:November 12, 2026 at 07:38 PM
Rooms and interior
- Bedrooms:4
- Total bathrooms:4
- Full bathrooms:3
- Half bathrooms:1
- Flooring:Wood
- Kitchen Description:Dishwasher, Double Oven, Electric Water Heater, Garbage Disposal, Pantry, Plumbed For Ice Maker, Range Hood, Refrigerator
- Living area:4,092 sq. ft.
Heating and cooling
- Cooling:Central Air
- Heating:Central
- Central air:Yes
Structure and exterior
- Roof:Fiberglass, Shingle
- Year built:2024
- Building area:4,092 sq. ft.
- Lot area:0.17 Acres
- Lot Features:Central Business District, City Lot, Cleared, Level, Near Park, Subdivision
- Architectural Style:Traditional
- Construction Materials:Rock
- Exterior Features:Enclosed, Patio, Porch
- Foundation Description:Slab
- Levels:2 Story
Utilities
- Water:Public, Water Available
- Sewer:Public Sewer, Sewer Available
Finances and disclosures
- Price:$2,500,000
- Price per sq. ft.:$610.95
- Tax amount:$19,725
Features and amenities
- Appliances:Dishwasher, Disposal, Double Oven, Dryer, ENERGY STAR Qualified Appliances, Electric Water Heater, Gas Cooktop, Plumbed For Ice Maker, Range Hood, Refrigerator
- Laundry features:Dryer, Dryer Hookup, Washer Hookup
- Amenities:Double Pane Windows, Pantry, Programmable Thermostat, Quartz Counters, Smart Home, Storage, Storm Shelter, Walk-In Closets, Wet Bar, Window Blinds, Window Drapes, Window Treatments
Parking
- Parking description:Attached, Concrete Driveway, Garage, Garage Door Opener
- Garage:Yes
New listings near 306 7th Street
- New
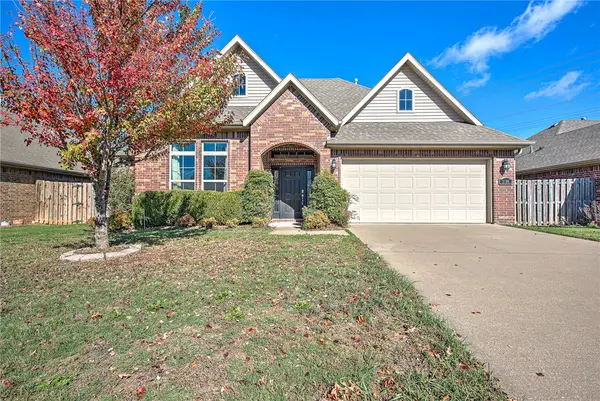 $369,000Active3 beds 2 baths1,846 sq. ft.
3706 Homestead Avenue, Bentonville, AR 72712
MLS# 1367877Listed by: SIMPLICITY REAL ESTATE SOLUTIONS - New
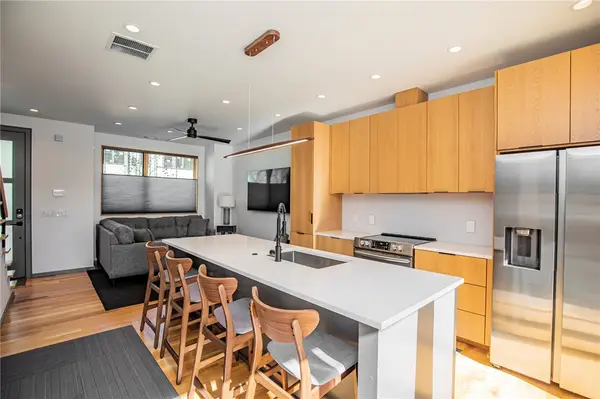 $639,000Active2 beds 2 baths1,380 sq. ft.
230 SE 7th Street, Bentonville, AR 72712
MLS# 1367260Listed by: ENGEL & VOLKERS BENTONVILLE - New
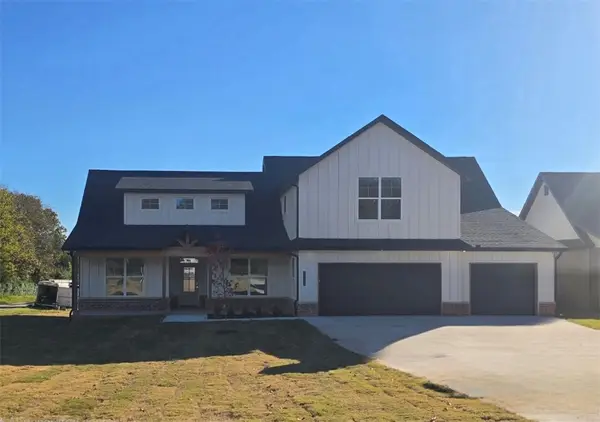 $725,000Active4 beds 3 baths2,717 sq. ft.
1031 Vaughn Road, Bentonville, AR 72713
MLS# 1367858Listed by: HOMESCAPE REALTY - New
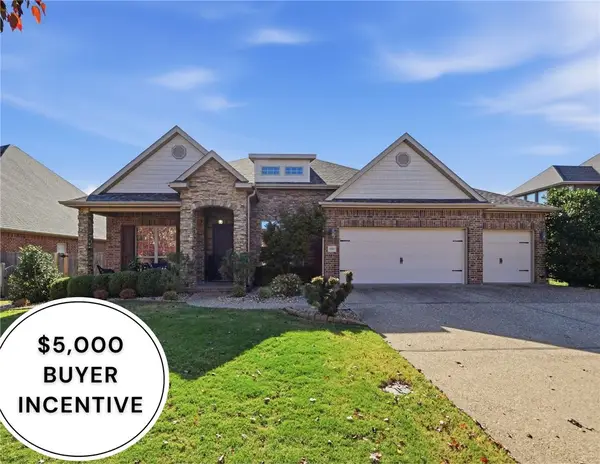 $625,000Active4 beds 3 baths2,547 sq. ft.
1501 SW Wisteria Avenue, Bentonville, AR 72713
MLS# 1367653Listed by: WEICHERT, REALTORS GRIFFIN COMPANY BENTONVILLE - Open Sat, 1 to 3pmNew
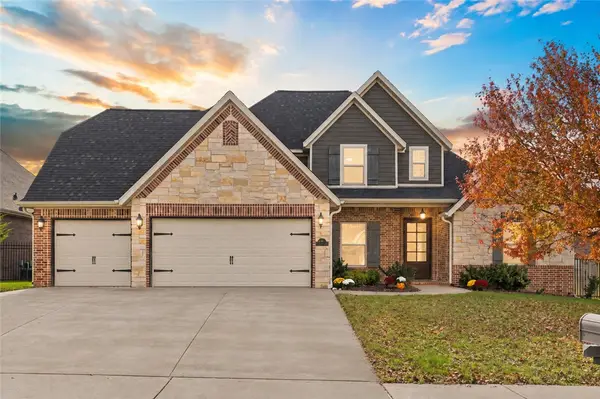 $630,000Active4 beds 3 baths2,972 sq. ft.
3805 SW Lone Oak Avenue, Bentonville, AR 72712
MLS# 1367724Listed by: SUDAR GROUP - Open Sat, 2 to 4pmNew
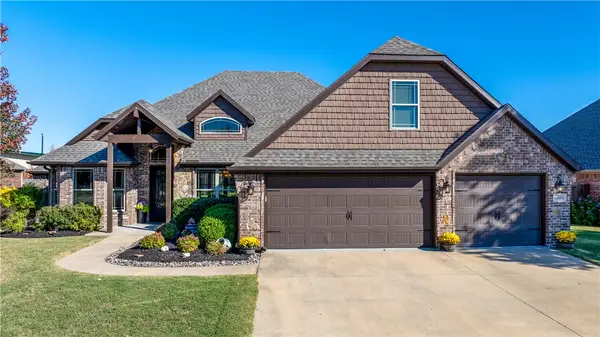 $699,000Active4 beds 4 baths2,920 sq. ft.
4205 SW Hollowbrook Street, Bentonville, AR 72713
MLS# 1366764Listed by: KELLER WILLIAMS MARKET PRO REALTY - ROGERS BRANCH - New
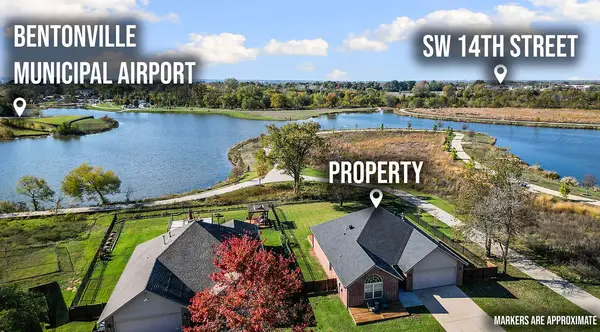 $525,000Active4 beds 2 baths1,953 sq. ft.
1700 SW F Street, Bentonville, AR 72712
MLS# 1367329Listed by: 1 PERCENT LISTS ARKANSAS REAL ESTATE - Open Sat, 1 to 3pmNew
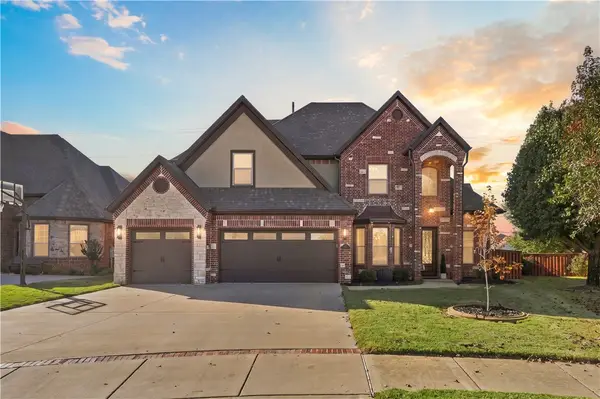 Listed by ERA$915,000Active4 beds 4 baths3,372 sq. ft.
1623 NE Rock Street, Bentonville, AR 72712
MLS# 1367531Listed by: COLLIER & ASSOCIATES- ROGERS BRANCH - Open Sun, 2 to 4pmNew
 $295,000Active2 beds 3 baths1,212 sq. ft.
1615 Cresent Street, Bentonville, AR 72712
MLS# 1367835Listed by: LIMBIRD REAL ESTATE GROUP


Protect your home and budget from life's surprises with an Assurant Home Warranty, backed by a partner that supports you through every step of homeownership. Explore Plans.
© 2023 - 2026 ERA Franchise Systems LLC. All rights reserved. ERA Franchise Systems LLC fully supports the principles of the Fair Housing Act and the Equal Opportunity Act. ERA, ERA Real Estate powered, and their respective logos are registered service marks of ERA Franchise Systems LLC. Each office is independently owned and operated.