
3203 SW Warberry Avenue, Bentonville, AR 72713
Local realty services provided by:Collier & Associates
Listed by: deanna storms
Office: cottages and estates real estate
MLS#:1366386
Source:AR_NWAR
Price summary
- Price:$397,000
- Price per sq. ft.:$196.83
About this home
Welcome to this beautifully maintained home in a desirable neighborhood! The pristine community offers a welcoming atmosphere, and the POA is friendly and accommodating. The spacious clubhouse is perfect for family gatherings and entertaining. This home has been exceptionally well cared for and is move-in ready. As an added bonus the seller is offering $5,000 toward a buyer's closing costs, interest rate buy down, or desired home improvements, subject to lender and transaction requirements.
Contact an agent
Home facts
- Year built:2013
- Subdivision & Development:Stone Meadow Add Bentonville
- Listing ID #:1366386
- Added:1 day(s) ago
- Updated:October 28, 2026 at 12:02 PM
Rooms and interior
- Bedrooms:3
- Total bathrooms:3
- Full bathrooms:3
- Rooms Total:10
- Flooring:Carpet, Luxury Vinyl Plank, Tile
- Kitchen Description:Dishwasher, Electric Oven, Electric Range, Electric Water Heater, Granite Counters, Pantry, Plumbed For Ice Maker
- Bedroom Description:Split Bedrooms
- Living area:2,017 sq. ft.
Heating and cooling
- Cooling:Electric
- Heating:Electric
Structure and exterior
- Roof:Architectural, Shingle
- Year built:2013
- Building area:2,017 sq. ft.
- Lot area:0.1 Acres
- Lot Features:Central Business District, City Lot, Landscaped, Level, Near Park
- Construction Materials:Brick, Rock
- Exterior Features:Patio
- Foundation Description:Brick/Mortar
- Levels:2 Story
Utilities
- Water:Public, Water Available
Finances and disclosures
- Price:$397,000
- Price per sq. ft.:$196.83
- Tax amount:$2,814
Features and amenities
- Appliances:Dishwasher, Electric Oven, Electric Range, Electric Water Heater, Plumbed For Ice Maker
- Laundry features:Dryer Hookup, Washer Hookup
- Amenities:Cathedral Ceilings, Ceiling Fans, Fire Sprinkler System, Granite Counters, Pantry, Programmable Thermostat, Smoke Detectors, Split Bedrooms, Walk-In Closets, Window Blinds, Window Treatments
- Pool features:Community Pool, Gunite, Heated Pool, Pool
Parking
- Parking description:Attached, Concrete Driveway, Garage, Garage Door Opener
- Garage:Yes
New listings near 3203 SW Warberry Avenue
- New
 $1,100,000Active3 beds 2 baths1,995 sq. ft.
310 SE Henry Street, Bentonville, AR 72712
MLS# 1366375Listed by: THE AGENCY NORTHWEST ARKANSAS - New
 $970,000Active4 beds 4 baths3,116 sq. ft.
6708 SW Brilliance Terrace, Bentonville, AR 72713
MLS# 1366207Listed by: COLDWELL BANKER HARRIS MCHANEY & FAUCETTE-ROGERS - New
 $331,900Active3 beds 2 baths1,759 sq. ft.
6107 NW Silas Street, Bentonville, AR 72713
MLS# 1366314Listed by: EXIT TAYLOR REAL ESTATE - New
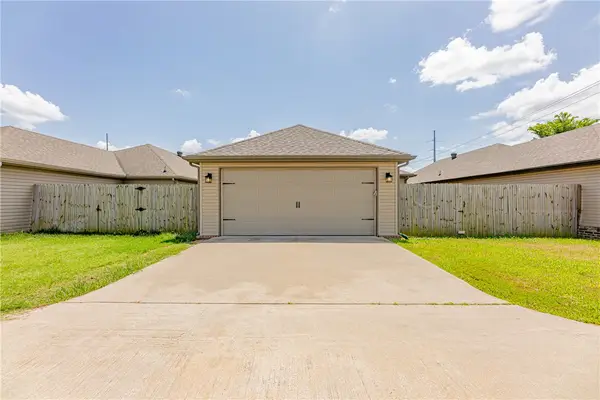 $360,000Active3 beds 2 baths1,510 sq. ft.
4004 SW Capstone Avenue, Bentonville, AR 72712
MLS# 1366320Listed by: FATHOM REALTY - New
 $340,000Active3 beds 2 baths1,819 sq. ft.
5908 SW Macasin Avenue, Bentonville, AR 72713
MLS# 1365266Listed by: GIBSON REAL ESTATE - New
 $579,000Active3 beds 2 baths1,719 sq. ft.
1326 Quail Run Circle, Bentonville, AR 72712
MLS# 1366165Listed by: KELLER WILLIAMS MARKET PRO REALTY BRANCH OFFICE - New
 $290,000Active3 beds 2 baths1,376 sq. ft.
4007 SW Moline Avenue, Bentonville, AR 72712
MLS# 1366268Listed by: LINDSEY & ASSOC INC BRANCH - New
 $330,000Active3 beds 2 baths1,405 sq. ft.
2202 SW Poppy Street, Bentonville, AR 72713
MLS# 1366236Listed by: FATHOM REALTY - New
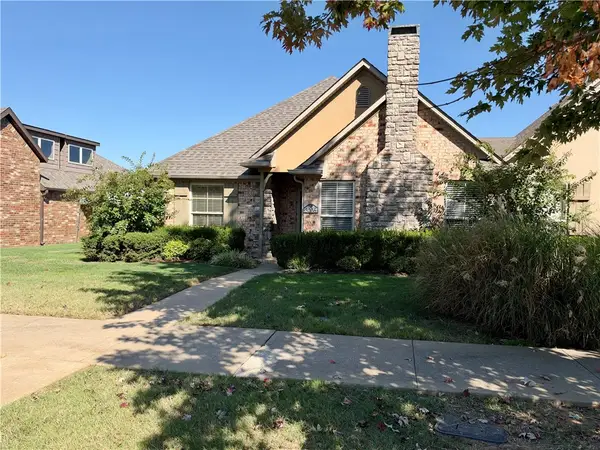 $267,500Active3 beds 2 baths1,350 sq. ft.
3206 SW Hillstone Avenue, Bentonville, AR 72713
MLS# 1366152Listed by: WEICHERT REALTORS - THE GRIFFIN COMPANY SPRINGDALE


Protect your home and budget from life's surprises with an Assurant Home Warranty, backed by a partner that supports you through every step of homeownership. Explore Plans.
© 2023 - 2026 ERA Franchise Systems LLC. All rights reserved. ERA Franchise Systems LLC fully supports the principles of the Fair Housing Act and the Equal Opportunity Act. ERA, ERA Real Estate powered, and their respective logos are registered service marks of ERA Franchise Systems LLC. Each office is independently owned and operated.