
6303 SW Brush Boulevard, Bentonville, AR 72713
Local realty services provided by:Collier & Associates
Listed by: curtis realty group
Office: keller williams market pro realty - rogers branch
MLS#:1368121
Source:AR_NWAR
Price summary
- Price:$355,000
- Price per sq. ft.:$186.74
About this home
Ready to find a home with room to spread out and enjoy? This one in Stonecreek Subdivision in Bentonville is worth checking out! Featuring 4 bedrooms, 2 bathrooms, and 1,901 sq. ft. of living space, there's plenty of room for everyone and all the things that make a house feel like home. The spacious living area comes with a cozy gas log fireplace, making it a great spot to kick back or hang out with family and friends. The kitchen offers granite countertops, a pantry, and plenty of storage to make everyday cooking a little easier. The primary bedroom is another great place to unwind, complete with a walk-in closet and whirlpool tub. Step out onto the covered deck for your morning coffee, weekend get-togethers, or just some fresh air at the end of the day. Sitting on approximately 0.31 acres, there's also a little extra outdoor space to enjoy. Come take a look and see everything this Bentonville home has waiting for you! Photos with furniture are virtually staged.
Contact an agent
Home facts
- Year built:2014
- Subdivision & Development:Stonecreek Sub Bentonville
- Listing ID #:1368121
- Added:1 day(s) ago
- Updated:November 17, 2026 at 12:44 AM
Rooms and interior
- Bedrooms:4
- Total bathrooms:2
- Full bathrooms:2
- Flooring:Carpet, Tile
- Kitchen Description:Dishwasher, Electric Cooktop, Electric Range, Garbage Disposal, Gas Water Heater, Granite Counters, Microwave, Microwave Hood Fan, Pantry, Plumbed For Ice Maker, Smooth Cooktop
- Living area:1,901 sq. ft.
Heating and cooling
- Cooling:Central Air
- Heating:Gas
- Central air:Yes
Structure and exterior
- Roof:Architectural, Shingle
- Year built:2014
- Building area:1,901 sq. ft.
- Lot area:0.31 Acres
- Lot Features:Subdivision
- Construction Materials:Brick
- Exterior Features:Covered, Deck
- Foundation Description:Slab
- Levels:1 Story
Utilities
- Water:Public, Water Available
- Sewer:Septic Available, Septic Tank
Finances and disclosures
- Price:$355,000
- Price per sq. ft.:$186.74
- Tax amount:$3,782
Features and amenities
- Appliances:Dishwasher, Disposal, Electric Range, Gas Water Heater, Microwave, Microwave Hood Fan, Plumbed For Ice Maker
- Laundry features:Dryer Hookup, Washer Hookup
- Amenities:Cathedral Ceilings, Ceiling Fans, Granite Counters, Pantry, Smoke Detectors, Vinyl Windows, Walk-In Closets
Parking
- Parking description:Attached, Concrete Driveway, Garage, Garage Door Opener
- Garage:Yes
New listings near 6303 SW Brush Boulevard
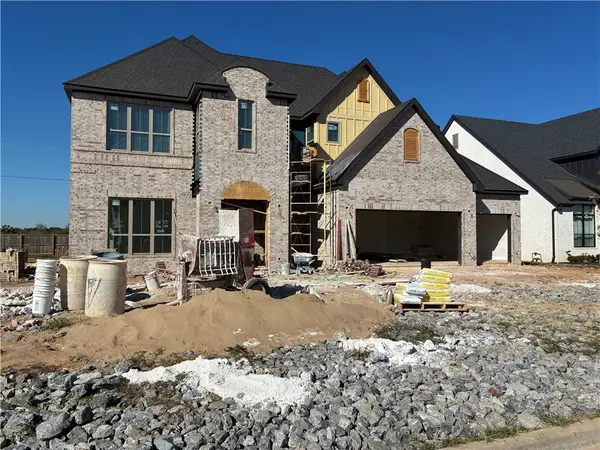 $1,117,387Pending5 beds 6 baths3,883 sq. ft.
8901 W Luna Drive, Bentonville, AR 72713
MLS# 1368200Listed by: BUFFINGTON HOMES OF ARKANSAS- New
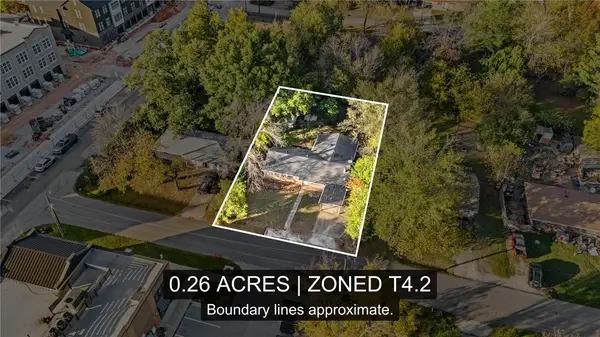 $375,000Active0.26 Acres
103 SE 13th Street, Bentonville, AR 72712
MLS# 1368076Listed by: EXP REALTY NWA BRANCH - Open Sun, 1 to 4pmNew
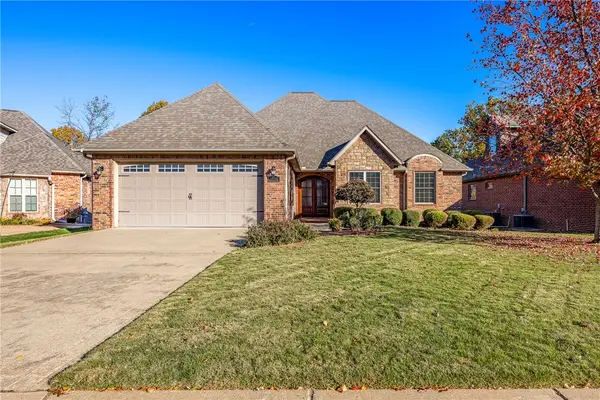 $930,000Active4 beds 3 baths3,275 sq. ft.
1116 NE Thorn Hill Road, Bentonville, AR 72712
MLS# 1368081Listed by: BETTER HOMES AND GARDENS REAL ESTATE JOURNEY BENTO - New
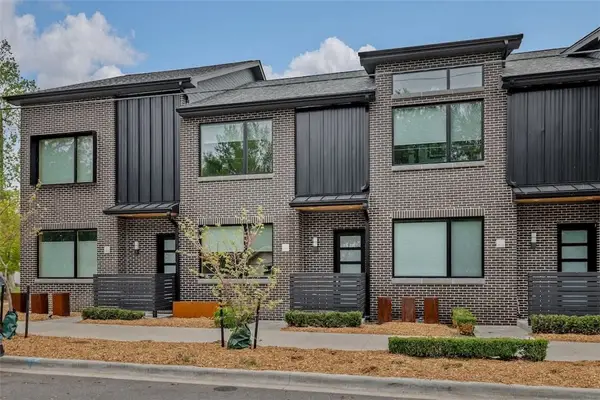 $599,000Active2 beds 3 baths1,513 sq. ft.
703 SE A Street, Bentonville, AR 72712
MLS# 1368115Listed by: WEEKENDER MANAGEMENT, LLC - New
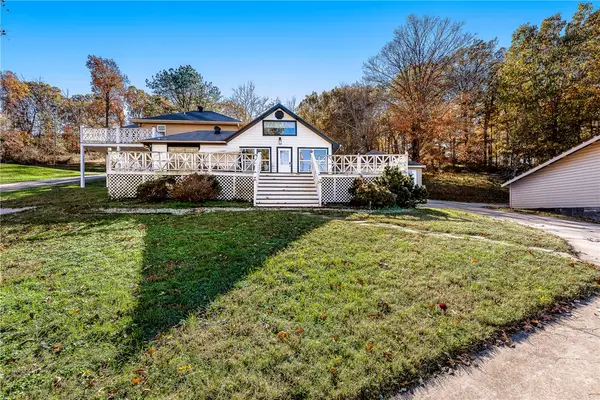 $499,900Active4 beds 2 baths2,404 sq. ft.
8467 Price Coffee Road, Bentonville, AR 72712
MLS# 1368122Listed by: BETTER HOMES AND GARDENS REAL ESTATE JOURNEY 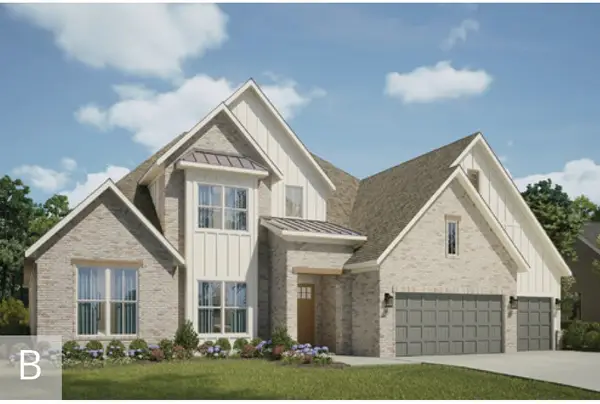 $1,254,133Pending5 beds 6 baths4,469 sq. ft.
8903 W Luna Drive, Bentonville, AR 72713
MLS# 1368101Listed by: BUFFINGTON HOMES OF ARKANSAS- New
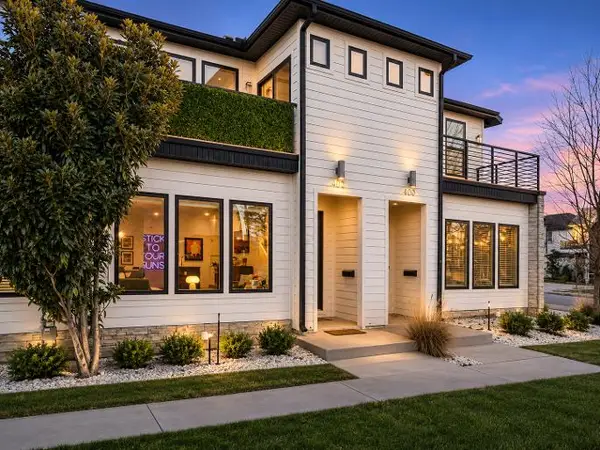 $899,995Active3 beds 3 baths1,871 sq. ft.
402 SW C Street, Bentonville, AR 72712
MLS# 1368083Listed by: SYNERGY REALTY GROUP, LLC  $871,875Pending4 beds 4 baths3,465 sq. ft.
8811 W Apollo Drive, Bentonville, AR 72713
MLS# 1334699Listed by: BUFFINGTON HOMES OF ARKANSAS- New
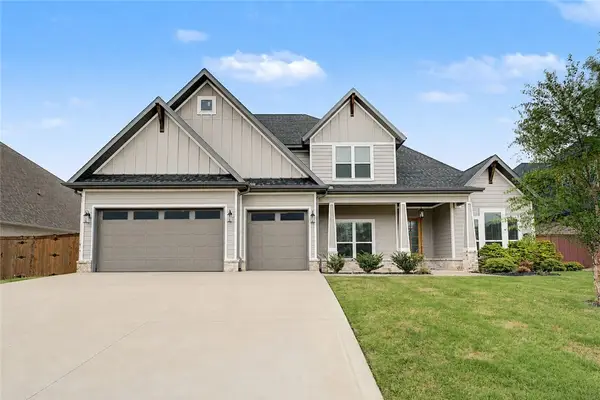 $1,190,000Active5 beds 4 baths4,077 sq. ft.
417 NE Royce Loop, Bentonville, AR 72712
MLS# 1368069Listed by: COLDWELL BANKER HARRIS MCHANEY & FAUCETTE-ROGERS


Protect your home and budget from life's surprises with an Assurant Home Warranty, backed by a partner that supports you through every step of homeownership. Explore Plans.
© 2023 - 2026 ERA Franchise Systems LLC. All rights reserved. ERA Franchise Systems LLC fully supports the principles of the Fair Housing Act and the Equal Opportunity Act. ERA, ERA Real Estate powered, and their respective logos are registered service marks of ERA Franchise Systems LLC. Each office is independently owned and operated.