
703 SE A Street, Bentonville, AR 72712
Local realty services provided by:Collier & Associates
Listed by: garrett ham
Office: weekender management, llc.
MLS#:1368115
Source:AR_NWAR
Price summary
- Price:$599,000
- Price per sq. ft.:$395.9
About this home
Turnkey, operating short-term rental in downtown Bentonville's Southside neighborhood, built in 2020 and sold fully furnished. The open main level has light wood floors, a gray-and-white kitchen with a large waterfall island, stainless appliances and a wine fridge, a dining area, and glass doors to a private fenced patio. A half bath completes the main floor. Upstairs, each of the two bedrooms has its own bathroom, one with a tiled walk-in shower and one with a tub/shower, plus a landing workspace and a stacked washer and dryer. Minutes to the Bentonville Square, The Momentary, Crystal Bridges, and the trail system. Buyers who want to keep it operating can get discounted property management from the listing brokerage. Furnishings convey with limited artwork exceptions.
Contact an agent
Home facts
- Year built:2020
- Subdivision & Development:Southside Sub Bentonville
- Listing ID #:1368115
- Added:1 day(s) ago
- Updated:November 17, 2026 at 12:44 AM
Rooms and interior
- Bedrooms:2
- Total bathrooms:3
- Full bathrooms:2
- Half bathrooms:1
- Flooring:Carpet, Laminate, Simulated Wood
- Kitchen Description:Dishwasher, Electric Water Heater, Gas Oven, Gas Range, Granite Counters, Ice Maker, Plumbed For Ice Maker, Range Hood, Refrigerator
- Living area:1,513 sq. ft.
Heating and cooling
- Cooling:Central Air
- Heating:Central
- Central air:Yes
Structure and exterior
- Roof:Asphalt, Shingle
- Year built:2020
- Building area:1,513 sq. ft.
- Lot area:0.02 Acres
- Lot Features:City Lot
- Construction Materials:Brick
- Exterior Features:Patio
- Foundation Description:Slab
- Levels:2 Story
Utilities
- Water:Public, Water Available
- Sewer:Public Sewer, Sewer Available
Finances and disclosures
- Price:$599,000
- Price per sq. ft.:$395.9
- Tax amount:$5,054
Features and amenities
- Appliances:Dishwasher, Electric Water Heater, Gas Cooktop, Gas Oven, Gas Range, Ice Maker, Plumbed For Ice Maker, Range Hood, Refrigerator
- Laundry features:Dryer Hookup, Washer Hookup
- Amenities:Ceiling Fans, Granite Counters, Smoke Detectors, Window Blinds, Window Treatments
Parking
- Parking description:Attached, Garage, Garage Door Opener, No Driveway
- Garage:Yes
New listings near 703 SE A Street
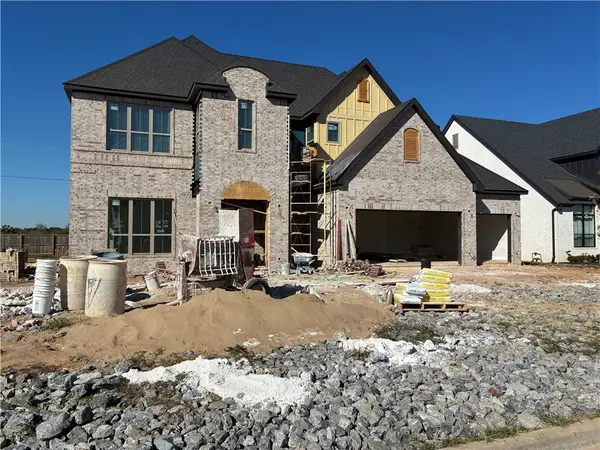 $1,117,387Pending5 beds 6 baths3,883 sq. ft.
8901 W Luna Drive, Bentonville, AR 72713
MLS# 1368200Listed by: BUFFINGTON HOMES OF ARKANSAS- New
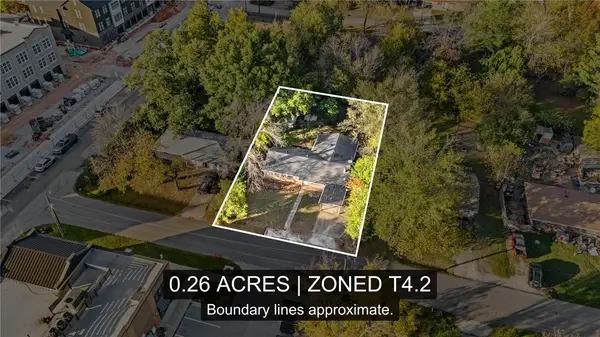 $375,000Active0.26 Acres
103 SE 13th Street, Bentonville, AR 72712
MLS# 1368076Listed by: EXP REALTY NWA BRANCH - New
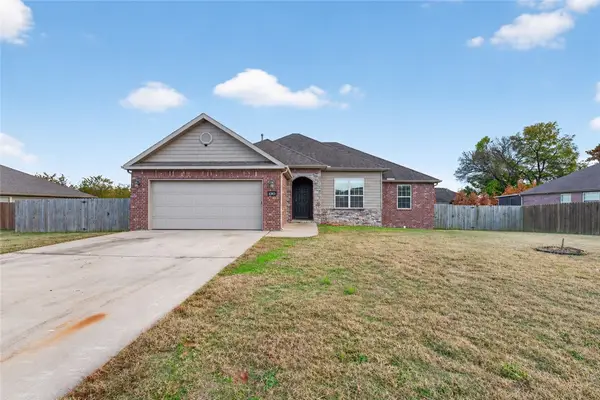 $355,000Active4 beds 2 baths1,901 sq. ft.
6303 SW Brush Boulevard, Bentonville, AR 72713
MLS# 1368121Listed by: KELLER WILLIAMS MARKET PRO REALTY - ROGERS BRANCH - Open Sun, 1 to 4pmNew
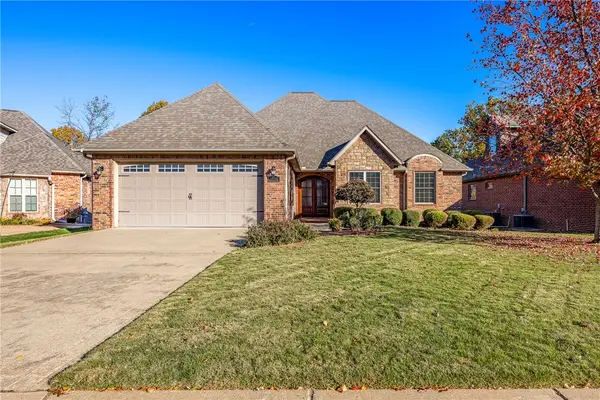 $930,000Active4 beds 3 baths3,275 sq. ft.
1116 NE Thorn Hill Road, Bentonville, AR 72712
MLS# 1368081Listed by: BETTER HOMES AND GARDENS REAL ESTATE JOURNEY BENTO - New
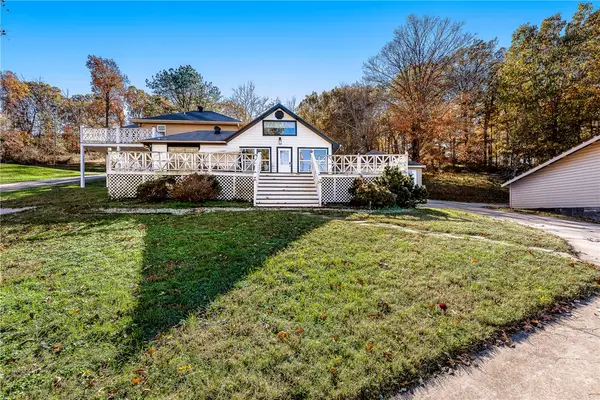 $499,900Active4 beds 2 baths2,404 sq. ft.
8467 Price Coffee Road, Bentonville, AR 72712
MLS# 1368122Listed by: BETTER HOMES AND GARDENS REAL ESTATE JOURNEY 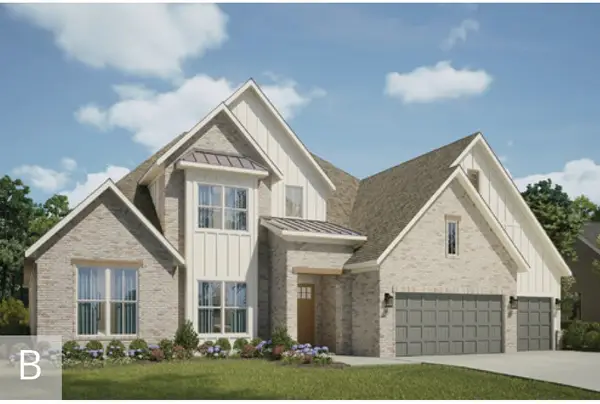 $1,254,133Pending5 beds 6 baths4,469 sq. ft.
8903 W Luna Drive, Bentonville, AR 72713
MLS# 1368101Listed by: BUFFINGTON HOMES OF ARKANSAS- New
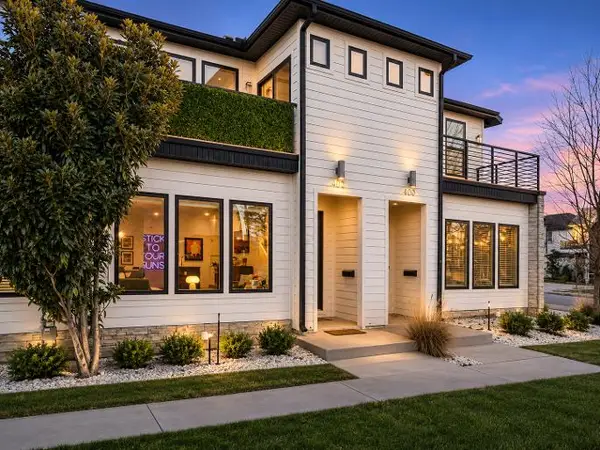 $899,995Active3 beds 3 baths1,871 sq. ft.
402 SW C Street, Bentonville, AR 72712
MLS# 1368083Listed by: SYNERGY REALTY GROUP, LLC  $871,875Pending4 beds 4 baths3,465 sq. ft.
8811 W Apollo Drive, Bentonville, AR 72713
MLS# 1334699Listed by: BUFFINGTON HOMES OF ARKANSAS- New
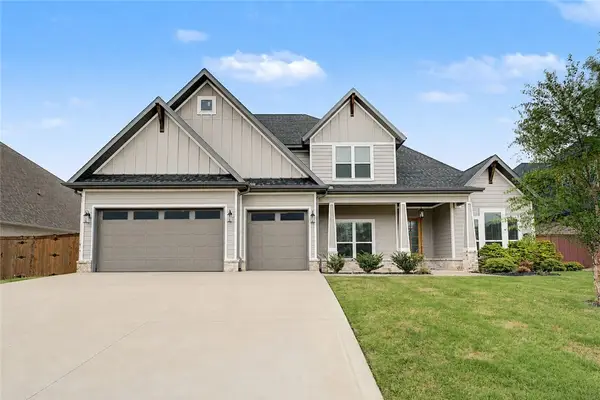 $1,190,000Active5 beds 4 baths4,077 sq. ft.
417 NE Royce Loop, Bentonville, AR 72712
MLS# 1368069Listed by: COLDWELL BANKER HARRIS MCHANEY & FAUCETTE-ROGERS


Protect your home and budget from life's surprises with an Assurant Home Warranty, backed by a partner that supports you through every step of homeownership. Explore Plans.
© 2023 - 2026 ERA Franchise Systems LLC. All rights reserved. ERA Franchise Systems LLC fully supports the principles of the Fair Housing Act and the Equal Opportunity Act. ERA, ERA Real Estate powered, and their respective logos are registered service marks of ERA Franchise Systems LLC. Each office is independently owned and operated.