
10817 Highway 21, Berryville, AR 72616
Local realty services provided by:Collier & Associates
10817 Highway 21,Berryville, AR 72616
$206,000
- 4 Beds
- 2 Baths
- 1,528 sq. ft.
- Single family
- Active
Listed by: the whiteley team, roxann riedel
Office: montgomery whiteley realty
MLS#:1351469
Source:AR_NWAR
Price summary
- Price:$206,000
- Price per sq. ft.:$134.82
About this home
Recently renovated 4-bedroom, 2-bath home with the potential for a 5th bedroom, spring-fed creek frontage. 0.83 acres. Features an attached open-air greenhouse accessible from main bedroom. Flowers are winding down and getting ready for winter. Perennials will come back, annuals have reseeded themselves. Flowers include white hydrangeas, tuberose, yarrow, poppies, love-in-a-mist, balloon flowers, daylilies, and more. There are also 26 Asian pear trees on the property, with 6 already producing fruit. The home has been extensively updated with a new well, HVAC system, roof, wiring, and fresh interior paint. The seller has successfully used the growing beds to produce highly sought-after vegetables, herbs, and flowers for market sales. Whether you're looking for sustainable home gardening, a market garden, or a small-scale agricultural business, this property offers a turnkey opportunity. With highway frontage, it also provides excellent potential for a roadside market stand. Should qualify for USDA-RD....
Contact an agent
Home facts
- Year built:1985
- Subdivision & Development:--
- Listing ID #:1351469
- Added:112 day(s) ago
- Updated:October 02, 2026 at 02:48 PM
Rooms and interior
- Bedrooms:4
- Total bathrooms:2
- Full bathrooms:2
- Flooring:Luxury Vinyl Plank
- Kitchen Description:Electric Range, Electric Water Heater
- Living area:1,528 sq. ft.
Heating and cooling
- Cooling:Central Air
- Heating:Central
- Central air:Yes
Structure and exterior
- Roof:Asphalt, Shingle
- Year built:1985
- Building area:1,528 sq. ft.
- Lot area:0.83 Acres
- Lot Features:Open Lot, Outside City Limits, Sloped, Wooded
- Construction Materials:Vinyl Siding
- Exterior Features:Enclosed, Porch
- Foundation Description:Block
- Levels:1 Story
Utilities
- Water:Water Available, Well
- Sewer:Private Sewer, Sewer Available
Finances and disclosures
- Price:$206,000
- Price per sq. ft.:$134.82
- Tax amount:$42
Features and amenities
- Appliances:Dryer, Electric Range, Electric Water Heater, Washer
- Laundry features:Dryer, Dryer Hookup, Washer, Washer Hookup
- Amenities:Ceiling Fans, Window Blinds, Window Treatments
Parking
- Parking description:Unpaved Driveway
New listings near 10817 Highway 21
- New
 $199,900Active3 beds 2 baths1,828 sq. ft.
308 Shaver Street, Berryville, AR 72616
MLS# 1362693Listed by: MONTGOMERY WHITELEY REALTY - New
 $390,000Active4 beds 2 baths1,658 sq. ft.
3914 Highway 143, Berryville, AR 72616
MLS# 1363138Listed by: MONTGOMERY WHITELEY REALTY  $449,900Pending3 beds 2 baths1,848 sq. ft.
301 County Road 430, Berryville, AR 72616
MLS# 1362706Listed by: MONTGOMERY WHITELEY REALTY $210,000Active3 beds 1 baths1,026 sq. ft.
1208 Amanda Avenue, Berryville, AR 72616
MLS# 1362347Listed by: MCCLUNG REALTY, INC.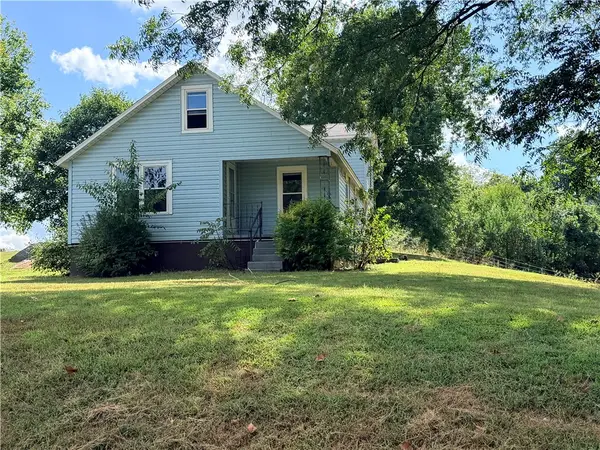 $199,000Active3 beds 2 baths1,338 sq. ft.
12140 Highway 103, Berryville, AR 72616
MLS# 1362227Listed by: NWA REAL ESTATE HUNTSVILLE BRANCH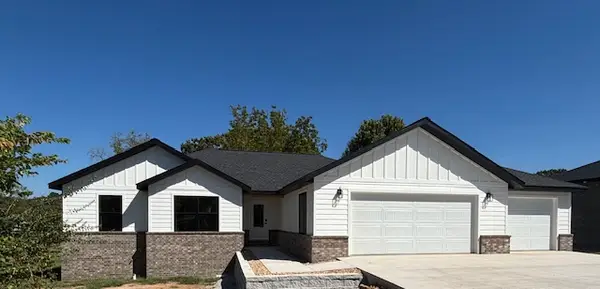 $320,000Pending3 beds 2 baths1,590 sq. ft.
218 Casey Lane, Berryville, AR 72616
MLS# 1362159Listed by: EXP REALTY NWA BRANCH $549,000Active4 beds 3 baths3,312 sq. ft.
211 Northside Drive, Berryville, AR 72616
MLS# 1361991Listed by: MONTGOMERY WHITELEY REALTY $675,000Active3 beds 2 baths2,368 sq. ft.
167 Bella Vista Road, Berryville, AR 72616
MLS# 1361958Listed by: AXEN REALTY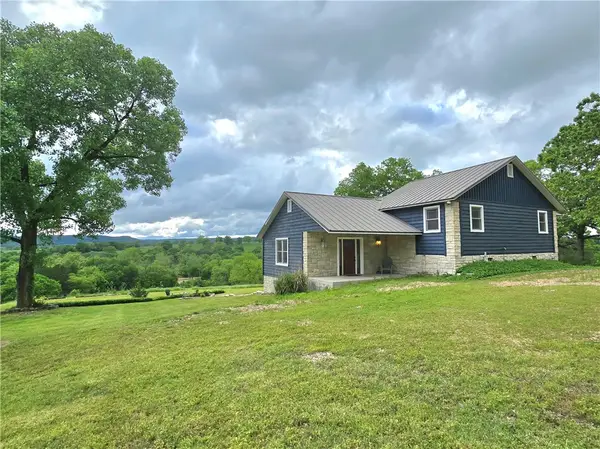 $550,000Pending3 beds 3 baths2,808 sq. ft.
2380 Highway 143, Berryville, AR 72616
MLS# 1361753Listed by: MONTGOMERY WHITELEY REALTY $256,900Pending3 beds 2 baths1,958 sq. ft.
614 Church Avenue, Berryville, AR 72616
MLS# 1361346Listed by: MONTGOMERY WHITELEY REALTY


Protect your home and budget from life's surprises with an Assurant Home Warranty, backed by a partner that supports you through every step of homeownership. Explore Plans.
© 2023 - 2026 ERA Franchise Systems LLC. All rights reserved. ERA Franchise Systems LLC fully supports the principles of the Fair Housing Act and the Equal Opportunity Act. ERA, ERA Real Estate powered, and their respective logos are registered service marks of ERA Franchise Systems LLC. Each office is independently owned and operated.