
151 E Southridge Road, Bigelow, AR 72016
Local realty services provided by:ERA Doty Real Estate
151 E Southridge Road,Bigelow, AR 72016
$279,000
- 4 Beds
- 2 Baths
- 1,800 sq. ft.
- Single family
- Active
Listed by: jennifer cook
Office: charlotte john company (little rock)
MLS#:26033402
Source:AR_CARMLS
Price summary
- Price:$279,000
- Price per sq. ft.:$155
About this home
Enjoy peaceful country living on your own 6.31 acres, conveniently located approximately 20 minutes from the Chenal Parkway/Hwy 10 intersection! This one-level home sits on a flat, cleared portion of the property and welcomes you with a covered front porch and beautiful mountain views. With plenty of land to explore, you'll love the privacy, open space, and opportunities to enjoy the surrounding wildlife. Inside, the home features a desirable split floor plan with 4 bedrooms and 2 bathrooms. The spacious kitchen offers abundant counter space, a convenient center island for additional prep space, and an eat-in dining area. The private primary suite is separated from the additional bedrooms and includes double vanities, two walk-in closets, a soaking tub, and separate walk-in shower. A generously sized laundry/utility room provides additional storage and functionality. The property also includes an open storage shop, septic system, well with pump house, and all-electric utilities, with a gas line in place for a future propane hookup. HVAC 2023. Water heater 2020. Property survey attached. Agents, see remarks....
Contact an agent
Home facts
- Year built:2006
- Subdivision & Development:River Place I Revised
- Listing ID #:26033402
- Added:48 day(s) ago
- Updated:October 03, 2026 at 03:06 PM
Rooms and interior
- Bedrooms:4
- Total bathrooms:2
- Full bathrooms:2
- Flooring:Carpet, Laminate, Tile
- Dining Description:Eat-In Kitchen
- Kitchen Description:Dishwasher, Disposal, Electric Range, Free-Standing Stove, Ice Maker Connection, Microwave
- Bedroom Description:Primary Bedroom/Main Level
- Living area:1,800 sq. ft.
Structure and exterior
- Roof:3 Tab Shingles
- Year built:2006
- Building area:1,800 sq. ft.
- Lot area:6.31 Acres
- Lot Features:Not in Subdivision, Rural Property
- Architectural Style:Ranch
- Construction Materials:Metal/Vinyl Siding
- Exterior Features:Deck, Guttering, Porch
- Foundation Description:Slab
- Levels:1 Story
Utilities
- Water:Water Heater-Electric, Well
- Sewer:Septic
Finances and disclosures
- Price:$279,000
- Price per sq. ft.:$155
- Tax amount:$962
Features and amenities
- Appliances:Dishwasher, Disposal, Electric Range, Free-Standing Stove, Ice Maker Connection, Microwave
- Laundry features:Dryer Connection-Electric, Laundry Room, Washer Connection
- Amenities:Floored Attic, Sheet Rock, Walk-In Closet(s), Walk-in Shower
Parking
- Parking description:Parking Pads, RV Parking
New listings near 151 E Southridge Road
- New
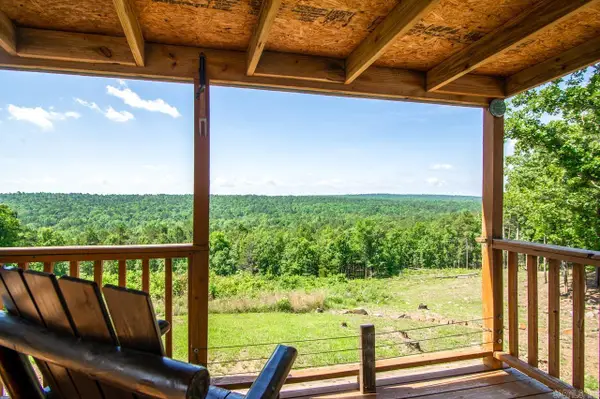 $245,000Active2 beds 2 baths840 sq. ft.
40220 Reece Creek Rd, Bigelow, AR 72016
MLS# 26039497Listed by: ARKANSAS REAL ESTATE COLLECTIVE, CONWAY BRANCH - New
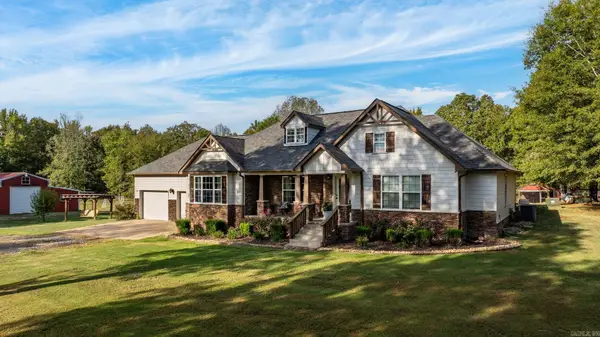 $624,500Active4 beds 2 baths2,120 sq. ft.
29 Piney, Bigelow, AR 72016
MLS# 26039361Listed by: THE LEGACY TEAM 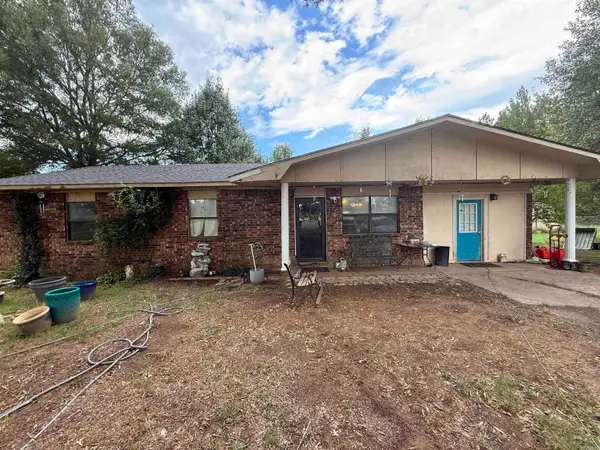 $85,000Active3 beds 2 baths1,468 sq. ft.
86 Lovers Lane, Bigelow, AR 72016
MLS# 26038038Listed by: REMAX ULTIMATE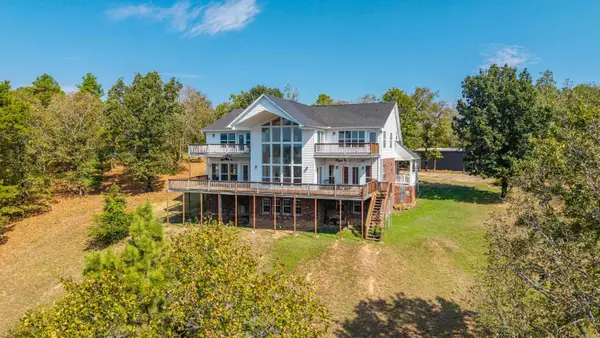 $780,000Active8 beds 4 baths6,573 sq. ft.
42200 Torrington Drive, Bigelow, AR 72016
MLS# 26037290Listed by: SIGNATURE HOMES REAL ESTATE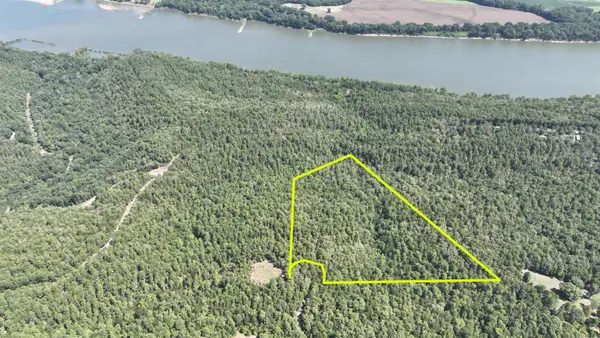 $99,000Active14.05 Acres
00 Willow Brook Lane, Bigelow, AR 72016
MLS# 26036704Listed by: REMAX ULTIMATE $125,000Active2 beds 1 baths689 sq. ft.
1992 Hwy 300, Bigelow, AR 72016
MLS# 26036077Listed by: EXP REALTY ZULPO PROPERTY GROUP $569,900Active3 beds 3 baths2,270 sq. ft.
13717 Bringle Creek Road, Bigelow, AR 72016
MLS# 26035194Listed by: RE501 PARTNERS $225,000Active3 beds 3 baths1,754 sq. ft.
33710 Heather Ridge Drive, Bigelow, AR 72016
MLS# 26033572Listed by: LISTWITHFREEDOM.COM, INC.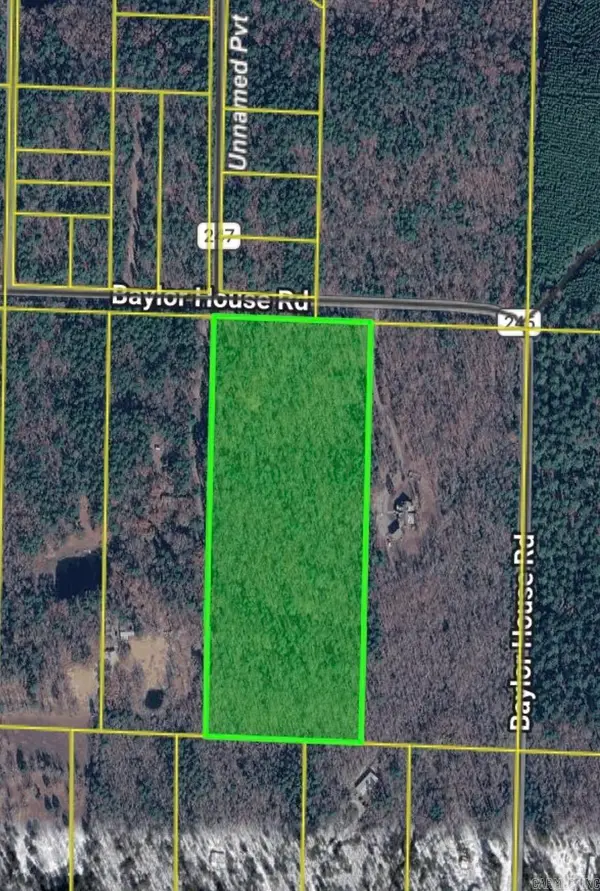 $125,000Active15 Acres
000 Baylor House Road, Bigelow, AR 72016
MLS# 26032852Listed by: IREALTY ARKANSAS - SHERIDAN


Protect your home and budget from life's surprises with an Assurant Home Warranty, backed by a partner that supports you through every step of homeownership. Explore Plans.
© 2023 - 2026 ERA Franchise Systems LLC. All rights reserved. ERA Franchise Systems LLC fully supports the principles of the Fair Housing Act and the Equal Opportunity Act. ERA, ERA Real Estate powered, and their respective logos are registered service marks of ERA Franchise Systems LLC. Each office is independently owned and operated.