
29 Piney, Bigelow, AR 72016
Local realty services provided by:ERA TEAM Real Estate
Listed by: angela rhodes, troy rhodes
Office: the legacy team
MLS#:26039361
Source:AR_CARMLS
Price summary
- Price:$624,500
- Price per sq. ft.:$294.58
About this home
Homestead Haven. 12 acres assembled across 4 separately deeded lots. Hold all 4, or divide later. 7 cross-fenced paddocks & a board-fenced entry drive. A pond & 2 creeks crossed by a timber footbridge. Mature hardwoods cut with ATV & riding trails. A producing personal-sized orchard: 2 each pecan, apple & peach plus muscadines. Greenhouse, raised gardens, poultry house & hog house. A tree house, pergola swing, covered pavilion, shaded dining area & a lighted firepit terrace. Safe room & whole-house Generac, plus septic & propane. The 30x40 shop: heavy electrical, roll-up door, finished interior suite — bedroom, sitting room & bath awaiting only plumbing. Pole barn with covered equipment bays. 2016 craftsman residence in stone & shake: 4 bedrooms, 2 baths, attached 2-car garage, roof 2022, kitchen redone 2023 in butcher block with farmhouse sink, gas range & subway tile, breakfast bar & separate dining, fireplace, vaulted & tray ceilings, built-ins, hardwood floors, walk-in closets, garden tub, tiled walk-in shower & double vanity, screened & open porches. WARRANTY, EQUIPMENT & INTEREST RATE BUY DOWNS ARE NEGOCIABLE with acceptable offers....
Contact an agent
Home facts
- Year built:2016
- Subdivision & Development:FARRIS ESTATES
- Listing ID #:26039361
- Added:1 day(s) ago
- Updated:October 01, 2026 at 04:56 AM
Rooms and interior
- Bedrooms:4
- Total bathrooms:2
- Full bathrooms:2
- Flooring:Carpet, Tile, Wood
- Dining Description:Eat-In Kitchen, Kitchen/Dining Combo
- Kitchen Description:Built-In Stove, Dishwasher, Disposal, Gas Range, Microwave
- Bedroom Description:4 Bedrooms Same Level, All Bedrooms Down, Guest Bedroom Apart, Guest Bedroom on Main Level, Primary Bedroom Apart, Primary Bedroom/Main Level
- Living area:2,120 sq. ft.
Heating and cooling
- Cooling:Central Cool-Electric
- Heating:Central Heat-Propane
Structure and exterior
- Roof:Composition
- Year built:2016
- Building area:2,120 sq. ft.
- Lot area:11.99 Acres
- Lot Features:Cleared, Creek, Level, Pond, Rural Property, Wooded
- Architectural Style:Craftsman, Traditional
- Construction Materials:Rock & Frame, Stone, Wood
- Exterior Features:Covered Patio, Guttering, Porch, Screened Porch
- Foundation Description:Slab
- Levels:1 Story
Utilities
- Water:Water Heater-Electric, Water-Public
- Sewer:Septic
Finances and disclosures
- Price:$624,500
- Price per sq. ft.:$294.58
- Tax amount:$2,434 (2025)
Features and amenities
- Appliances:Built-In Stove, Dishwasher, Disposal, Gas Range, Microwave
- Laundry features:Dryer Connection-Electric, Laundry Room, Washer Connection
- Amenities:Built-Ins, Sheet Rock, Sheet Rock Ceiling, Smoke Detector(s), Walk-in Shower, Window Treatments
Parking
- Parking description:Auto Door Opener, Detached, Garage, Garage Apartment, Parking Pads
New listings near 29 Piney
- New
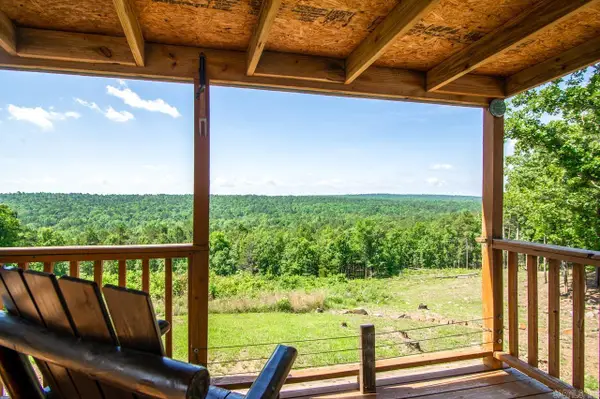 $245,000Active15.37 Acres
40220 Reece Creek Rd, Bigelow, AR 72016
MLS# 26039498Listed by: ARKANSAS REAL ESTATE COLLECTIVE, CONWAY BRANCH 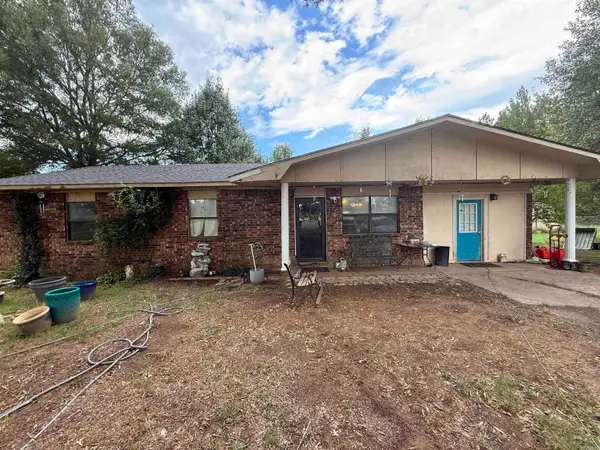 $85,000Active3 beds 2 baths1,468 sq. ft.
86 Lovers Lane, Bigelow, AR 72016
MLS# 26038038Listed by: REMAX ULTIMATE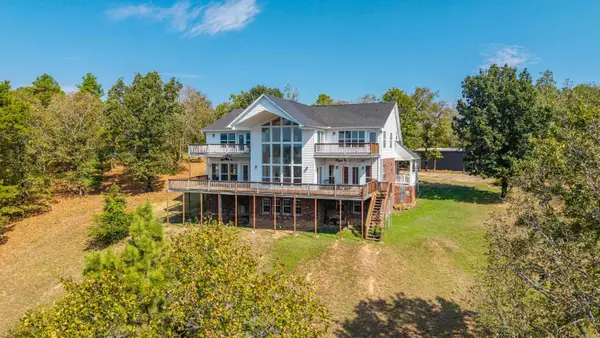 $780,000Active8 beds 4 baths6,573 sq. ft.
42200 Torrington Drive, Bigelow, AR 72016
MLS# 26037290Listed by: SIGNATURE HOMES REAL ESTATE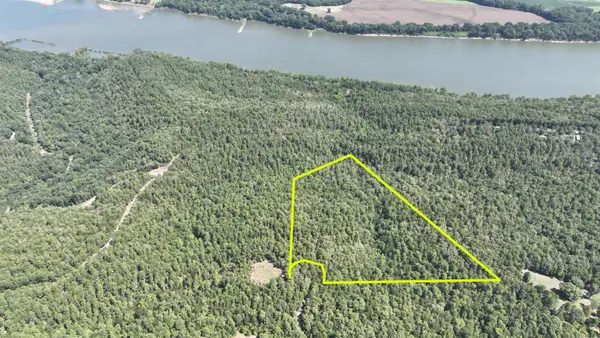 $99,000Active14.05 Acres
00 Willow Brook Lane, Bigelow, AR 72016
MLS# 26036704Listed by: REMAX ULTIMATE $135,000Active2 beds 1 baths689 sq. ft.
1992 Hwy 300, Bigelow, AR 72016
MLS# 26036077Listed by: EXP REALTY ZULPO PROPERTY GROUP $569,900Active3 beds 3 baths2,270 sq. ft.
13717 Bringle Creek Road, Bigelow, AR 72016
MLS# 26035194Listed by: RE501 PARTNERS $225,000Active3 beds 3 baths1,754 sq. ft.
33710 Heather Ridge Drive, Bigelow, AR 72016
MLS# 26033572Listed by: LISTWITHFREEDOM.COM, INC. $279,000Active4 beds 2 baths1,800 sq. ft.
151 E Southridge Road, Bigelow, AR 72016
MLS# 26033402Listed by: CHARLOTTE JOHN COMPANY (LITTLE ROCK)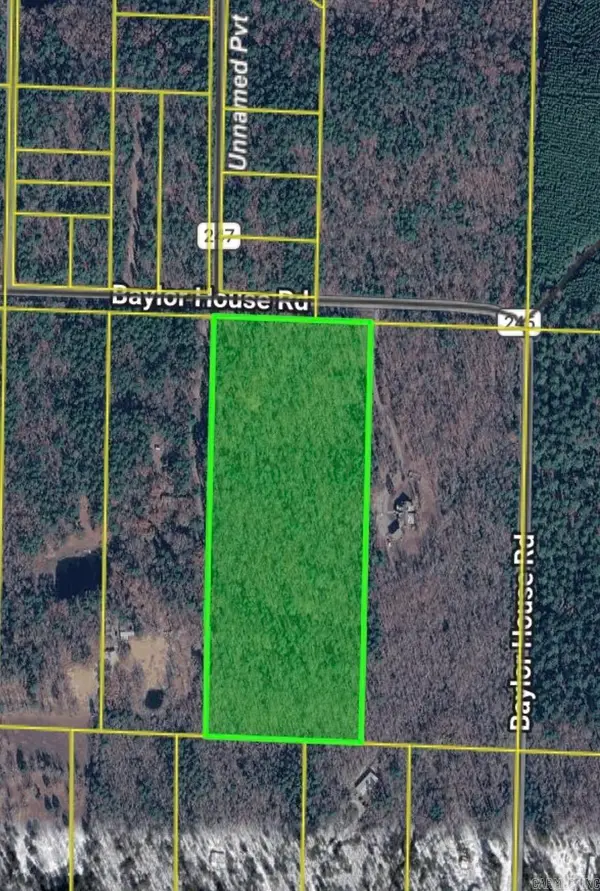 $125,000Active15 Acres
000 Baylor House Road, Bigelow, AR 72016
MLS# 26032852Listed by: IREALTY ARKANSAS - SHERIDAN


Protect your home and budget from life's surprises with an Assurant Home Warranty, backed by a partner that supports you through every step of homeownership. Explore Plans.
© 2023 - 2026 ERA Franchise Systems LLC. All rights reserved. ERA Franchise Systems LLC fully supports the principles of the Fair Housing Act and the Equal Opportunity Act. ERA, ERA Real Estate powered, and their respective logos are registered service marks of ERA Franchise Systems LLC. Each office is independently owned and operated.