
68 Tanner Drive, Bigelow, AR 72016
Local realty services provided by:Collier & Associates
Listed by: jeremy wells
Office: moore and company realtors
MLS#:1357851
Source:AR_NWAR
Price summary
- Price:$309,000
- Price per sq. ft.:$161.78
About this home
Tucked away on Wye Mountain, this well-maintained 4-bedroom, 2-bath home sits on 10+/- acres of beautiful Arkansas countryside. Whether you're looking for privacy, space, or a true escape from the everyday, this property delivers on all fronts.
The home has been thoughtfully updated throughout. The kitchen and bathrooms feature all-new countertops and faucets, and the kitchen is equipped with brand-new appliances and a vent hood. An on-demand hot water heater ensures efficiency and endless hot water.
For added confidence: the HVAC system is less than 5 years old, the crawlspace has a new vapor barrier, dehumidifier, and fan system for optimal moisture control, and blown insulation has been added to the attic for improved energy efficiency year-round.
Cozy up by the wood-burning fireplace on cool Arkansas evenings, or step outside and enjoy everything the mountain setting has to offer. With 10± acres and a home this well cared for, opportunities like this don't last long.
Contact an agent
Home facts
- Year built:1997
- Subdivision & Development:Metes & Bounds
- Listing ID #:1357851
- Added:62 day(s) ago
- Updated:October 07, 2026 at 02:34 PM
Rooms and interior
- Bedrooms:4
- Total bathrooms:2
- Full bathrooms:2
- Flooring:Carpet, Vinyl, Wood
- Kitchen Description:Dishwasher, Gas Range, Propane Range, Propane Water Heater, Range Hood
- Basement:Yes
- Basement Description:Crawl Space
- Living area:1,910 sq. ft.
Heating and cooling
- Cooling:Central Air
- Heating:Central
- Central air:Yes
Structure and exterior
- Roof:Asphalt, Shingle
- Year built:1997
- Building area:1,910 sq. ft.
- Lot area:10 Acres
- Lot Features:Cleared, Hardwood Trees, Level, Not In Subdivision, Outside City Limits, Rural Lot, Secluded, Sloped, Wooded
- Construction Materials:Vinyl Siding
- Exterior Features:Deck, Porch
- Foundation Description:Block, Crawlspace
- Levels:1 Story
Utilities
- Water:Public, Water Available
- Sewer:Septic Available, Septic Tank
Finances and disclosures
- Price:$309,000
- Price per sq. ft.:$161.78
- Tax amount:$1,182
Features and amenities
- Appliances:Dishwasher, Dryer, Gas Range, Propane Range, Propane Water Heater, Range Hood, Tankless Water Heater, Washer, Water Heater
- Laundry features:Dryer, Washer
- Amenities:Security System
Parking
- Parking description:Attached, Garage, Gravel Driveway
- Garage:Yes
New listings near 68 Tanner Drive
- New
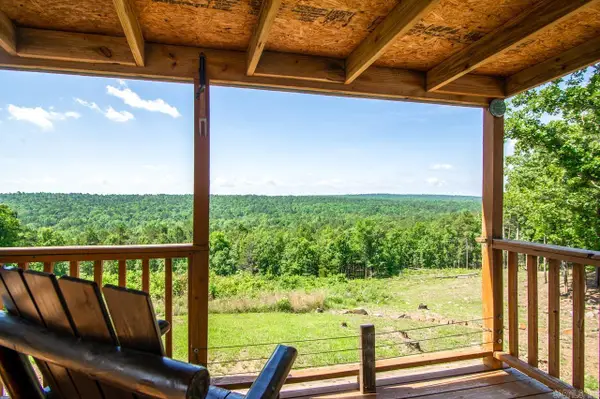 $245,000Active2 beds 2 baths840 sq. ft.
40220 Reece Creek Rd, Bigelow, AR 72016
MLS# 26039497Listed by: ARKANSAS REAL ESTATE COLLECTIVE, CONWAY BRANCH - New
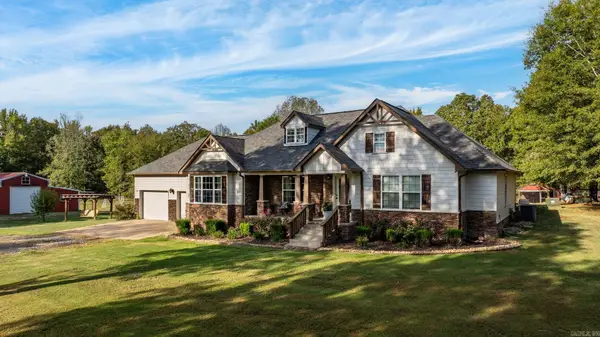 $624,500Active4 beds 2 baths2,120 sq. ft.
29 Piney, Bigelow, AR 72016
MLS# 26039365Listed by: THE LEGACY TEAM 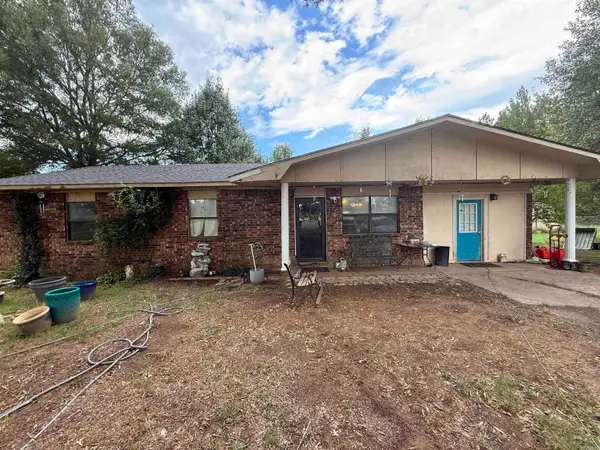 $85,000Active3 beds 2 baths1,468 sq. ft.
86 Lovers Lane, Bigelow, AR 72016
MLS# 26038038Listed by: REMAX ULTIMATE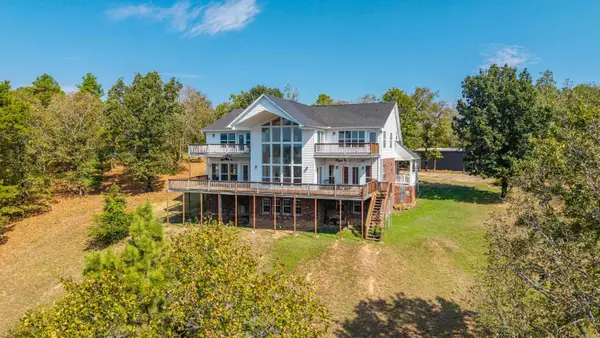 $769,900Active8 beds 4 baths6,573 sq. ft.
42200 Torrington Drive, Bigelow, AR 72016
MLS# 26037290Listed by: SIGNATURE HOMES REAL ESTATE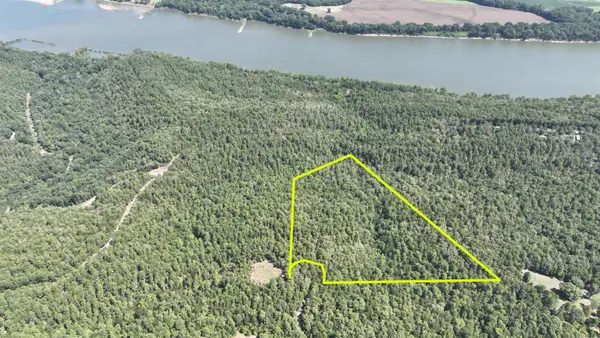 $99,000Active14.05 Acres
00 Willow Brook Lane, Bigelow, AR 72016
MLS# 26036704Listed by: REMAX ULTIMATE $125,000Active2 beds 1 baths689 sq. ft.
1992 Hwy 300, Bigelow, AR 72016
MLS# 26036077Listed by: EXP REALTY ZULPO PROPERTY GROUP $569,900Active3 beds 3 baths2,270 sq. ft.
13717 Bringle Creek Road, Bigelow, AR 72016
MLS# 26035194Listed by: RE501 PARTNERS $225,000Active3 beds 3 baths1,754 sq. ft.
33710 Heather Ridge Drive, Bigelow, AR 72016
MLS# 26033572Listed by: LISTWITHFREEDOM.COM, INC. $279,000Active4 beds 2 baths1,800 sq. ft.
151 E Southridge Road, Bigelow, AR 72016
MLS# 26033402Listed by: CHARLOTTE JOHN COMPANY (LITTLE ROCK)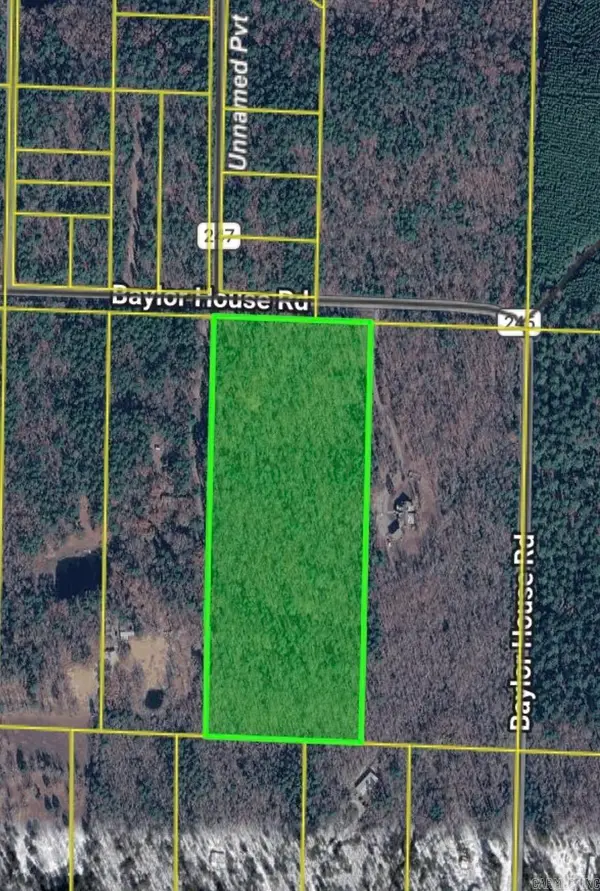 $125,000Active15 Acres
000 Baylor House Road, Bigelow, AR 72016
MLS# 26032852Listed by: IREALTY ARKANSAS - SHERIDAN


Protect your home and budget from life's surprises with an Assurant Home Warranty, backed by a partner that supports you through every step of homeownership. Explore Plans.
© 2023 - 2026 ERA Franchise Systems LLC. All rights reserved. ERA Franchise Systems LLC fully supports the principles of the Fair Housing Act and the Equal Opportunity Act. ERA, ERA Real Estate powered, and their respective logos are registered service marks of ERA Franchise Systems LLC. Each office is independently owned and operated.