
38 River Crest Drive, Bigelow, AR 72016
Local realty services provided by:ERA TEAM Real Estate
38 River Crest Drive,Bigelow, AR 72016
$93,500
- 3 Beds
- 2 Baths
- 1,248 sq. ft.
- Mobile / Manufactured
- Active
Listed by: samantha newman
Office: exp realty
MLS#:26045967
Source:AR_CARMLS
Price summary
- Price:$93,500
- Price per sq. ft.:$74.92
About this home
Escape to the country on 3 private acres with this updated 3 bed, 2 bath home. The lot has a mix of woods featuring black walnut & pecan trees & open cleared land, with a new large dog lot with some-new fencing. The front deck is the perfect spot to enjoy your morning coffee or enjoy watching the sunsets in the enclosed front sun room. Entry into the property is also wheelchair accessible. This property also features an enclosed 2 car carport with great storage. The updates give buyers real peace of mind: fresh paint inside and out, a brand new mini split unit, new stove & refrigerator, new flooring, & much more. The split floor plan puts the spacious primary suite on its own side of the home for extra privacy. Washer, dryer and kitchen refrigerator will convey. Water heater and metal roof roughly 5 years old. Quiet country living with the big projects already done. Property is being sold as is. Agents see remarks.
Contact an agent
Home facts
- Year built:1998
- Subdivision & Development:Metes & Bounds
- Listing ID #:26045967
- Added:1 day(s) ago
- Updated:November 18, 2026 at 05:01 AM
Rooms and interior
- Bedrooms:3
- Total bathrooms:2
- Full bathrooms:2
- Flooring:Laminate, Vinyl
- Dining Description:Separate Dining Room
- Kitchen Description:Dishwasher, Free-Standing Stove, Refrigerator-Stays
- Bedroom Description:3 Bedrooms Same Level
- Living area:1,248 sq. ft.
Structure and exterior
- Roof:Metal
- Year built:1998
- Building area:1,248 sq. ft.
- Lot area:3 Acres
- Lot Features:Cleared, Down Slope, In Subdivision, Level, Rural Property, Sloped, Wooded
- Architectural Style:Traditional
- Construction Materials:Metal/Vinyl Siding
- Exterior Features:Deck
- Levels:1 Story
Utilities
- Water:Water-Public
- Sewer:Septic
Finances and disclosures
- Price:$93,500
- Price per sq. ft.:$74.92
- Tax amount:$498
Features and amenities
- Appliances:Dishwasher, Free-Standing Stove
- Laundry features:Dryer Connection-Electric, Dryer-Stays, Laundry Room, Washer Connection, Washer-Stays
- Amenities:Walk-In Closet(s), Window Treatments
Parking
- Parking description:Garage, Two Car
New listings near 38 River Crest Drive
- New
 $750,000Active150.07 Acres
150 Acres Kenny Road, Bigelow, AR 72016
MLS# 26045023Listed by: CMR REAL ESTATE, LLC 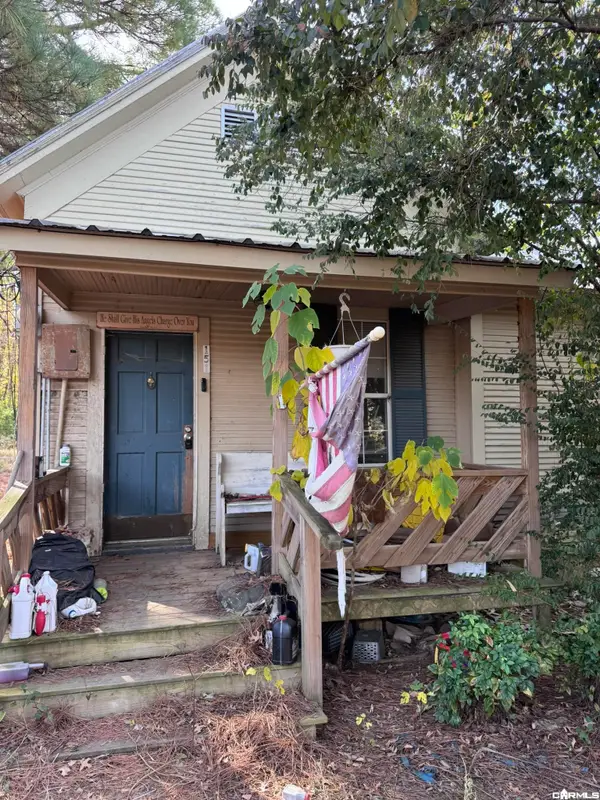 $89,900Active2 beds 1 baths1,045 sq. ft.
151 Tyler Street, Bigelow, AR 72016
MLS# 26043643Listed by: LOTUS REALTY $1,100,000Active80 Acres
000 Underwood Rd Road, Bigelow, AR 72016
MLS# 26043038Listed by: CMR REAL ESTATE, LLC $316,900Active3 beds 2 baths2,502 sq. ft.
14 Lunsford Lane, Bigelow, AR 72016
MLS# 1364967Listed by: MOORE AND COMPANY REALTORS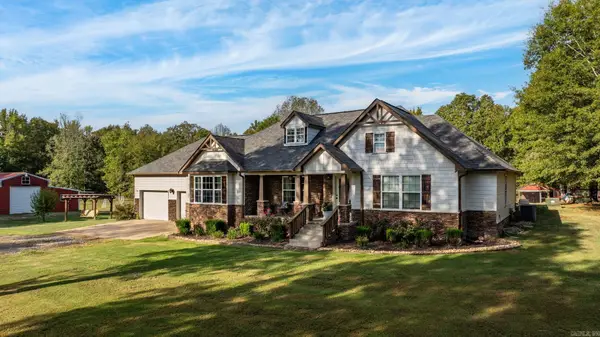 $599,000Active4 beds 2 baths2,120 sq. ft.
29 Piney, Bigelow, AR 72016
MLS# 26039365Listed by: THE LEGACY TEAM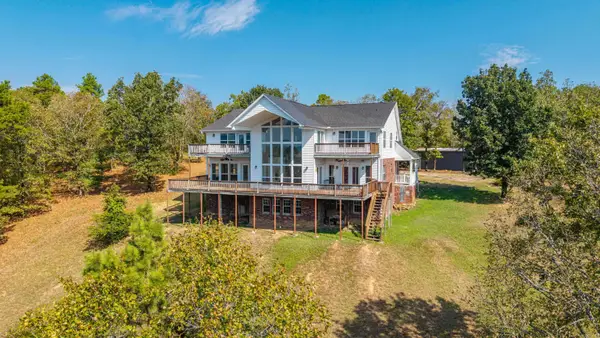 $769,900Active8 beds 4 baths6,573 sq. ft.
42200 Torrington Drive, Bigelow, AR 72016
MLS# 26037290Listed by: SIGNATURE HOMES REAL ESTATE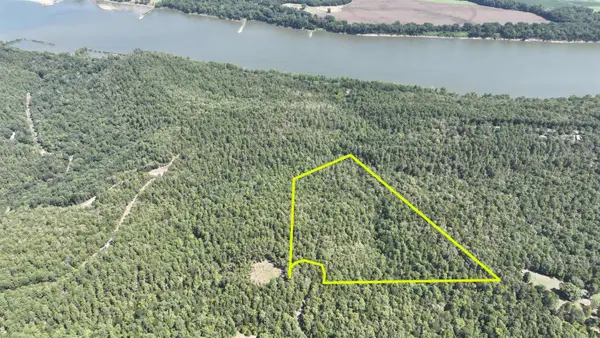 $99,000Active14.05 Acres
00 Willow Brook Lane, Bigelow, AR 72016
MLS# 26036704Listed by: REMAX ULTIMATE $125,000Active2 beds 1 baths689 sq. ft.
1992 Hwy 300, Bigelow, AR 72016
MLS# 26036077Listed by: EXP REALTY ZULPO PROPERTY GROUP $279,000Active4 beds 2 baths1,800 sq. ft.
151 E Southridge Road, Bigelow, AR 72016
MLS# 26033402Listed by: CHARLOTTE JOHN COMPANY (LITTLE ROCK)


Protect your home and budget from life's surprises with an Assurant Home Warranty, backed by a partner that supports you through every step of homeownership. Explore Plans.
© 2023 - 2026 ERA Franchise Systems LLC. All rights reserved. ERA Franchise Systems LLC fully supports the principles of the Fair Housing Act and the Equal Opportunity Act. ERA, ERA Real Estate powered, and their respective logos are registered service marks of ERA Franchise Systems LLC. Each office is independently owned and operated.