
2115 Magna Carta Ln, Bryant, AR 72022
Local realty services provided by:ERA Doty Real Estate
2115 Magna Carta Ln,Bryant, AR 72022
$299,000
- 4 Beds
- 2 Baths
- 1,972 sq. ft.
- Single family
- Active
Listed by: lauren clark
Office: charlotte john company (little rock)
MLS#:26032350
Source:AR_CARMLS
Price summary
- Price:$299,000
- Price per sq. ft.:$151.62
About this home
Great one level home with split floor plan. Enjoy the open concept living with gas log fireplace, huge kitchen and dining area. The large, private, primary sweet gives plenty of separation from the rest of the home. No carpet anywhere in the house. Separate laundry room inside the garage door. New AC in 2010, new roof in 2021. Do not miss the opportunity for a great location.
Contact an agent
Home facts
- Year built:2010
- Subdivision & Development:KINGS CROSSING
- Listing ID #:26032350
- Added:4 day(s) ago
- Updated:August 08, 2026 at 04:53 AM
Rooms and interior
- Bedrooms:4
- Total bathrooms:2
- Full bathrooms:2
- Flooring:Laminate, Tile
- Dining Description:Eat-In Kitchen
- Kitchen Description:Dishwasher, Free-Standing Stove, Surface Range
- Bedroom Description:4 Bedrooms Same Level, Primary Bedroom Apart
- Living area:1,972 sq. ft.
Heating and cooling
- Cooling:Central Cool-Electric
- Heating:Central Heat-Gas
Structure and exterior
- Roof:Architectural Shingle
- Year built:2010
- Building area:1,972 sq. ft.
- Lot area:0.19 Acres
- Lot Features:In Subdivision, Level
- Architectural Style:Traditional
- Construction Materials:Brick & Frame Combo
- Exterior Features:Porch
- Foundation Description:Slab
- Levels:1 Story
Utilities
- Water:Water Heater-Gas, Water-Public
- Sewer:Sewer-Public
Finances and disclosures
- Price:$299,000
- Price per sq. ft.:$151.62
- Tax amount:$2,262 (2025)
Features and amenities
- Appliances:Dishwasher, Free-Standing Stove, Surface Range
- Laundry features:Dryer Connection-Electric, Laundry Room, Washer Connection
- Amenities:Sheet Rock, Walk-In Closet(s), Walk-in Shower
Parking
- Parking description:Garage, Two Car
New listings near 2115 Magna Carta Ln
- New
 $474,000Active3 beds 2 baths1,951 sq. ft.
3495 Hilltop Road, Bryant, AR 72022
MLS# 26032453Listed by: KELLER WILLIAMS REALTY - New
 $239,900Active3 beds 2 baths1,468 sq. ft.
6405 Amalie Dr, Alexander, AR 72002
MLS# 26032213Listed by: CRYE-LEIKE REALTORS KANIS BRANCH - New
 $270,000Active3 beds 2 baths1,589 sq. ft.
2201 Henry Avenue, Bryant, AR 72022
MLS# 26032071Listed by: MCGRAW REALTORS - BENTON - New
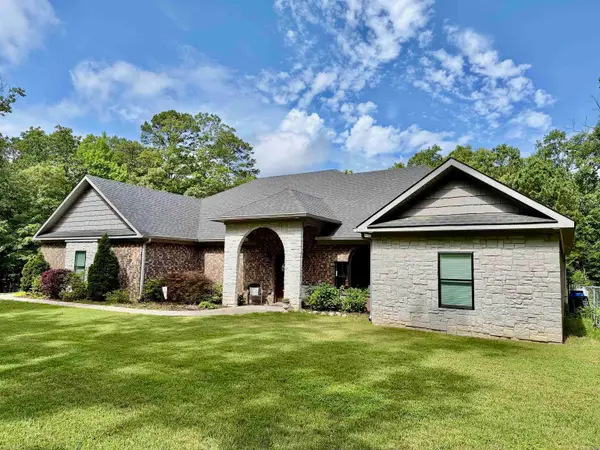 $560,000Active3 beds 2 baths3,148 sq. ft.
6821 Lombard Road, Alexander, AR 72002
MLS# 26031799Listed by: AXEN REALTY - Open Sun, 2 to 4pmNew
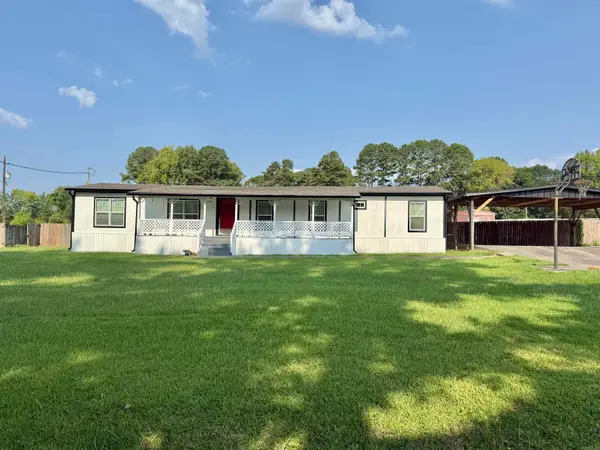 $279,900Active5 beds 3 baths2,100 sq. ft.
5207 N Shobe Road, Alexander, AR 72022
MLS# 26031789Listed by: HALSEY REAL ESTATE - BENTON - Open Sun, 2 to 4pmNew
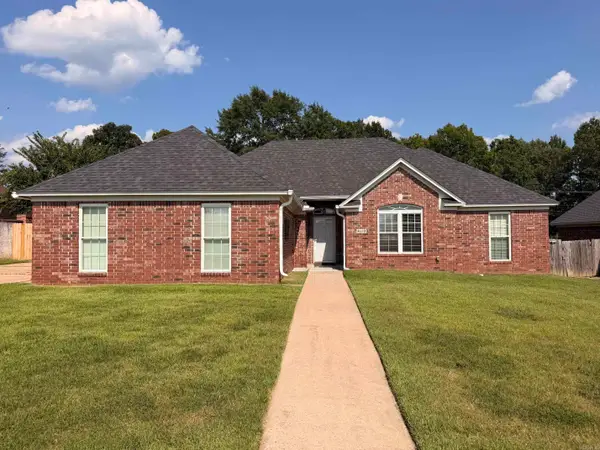 $290,000Active3 beds 2 baths1,956 sq. ft.
4110 Stoneybrook Drive, Bryant, AR 72022
MLS# 26031790Listed by: MICHELE PHILLIPS & COMPANY, REALTORS - BENTON BRANCH - New
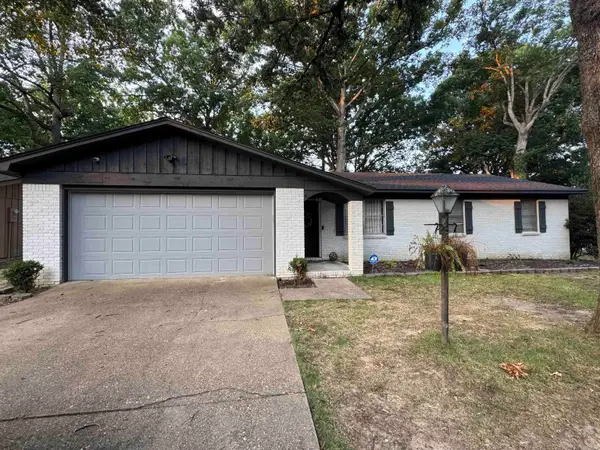 $210,000Active3 beds 2 baths1,400 sq. ft.
600 Bristol Drive, Bryant, AR 72022
MLS# 26031636Listed by: ANCHOR & OAK REALTY GROUP  $275,000Active3 beds 3 baths1,930 sq. ft.
4 E Citron, Bryant, AR 72022
MLS# 26031337Listed by: IREALTY ARKANSAS - LR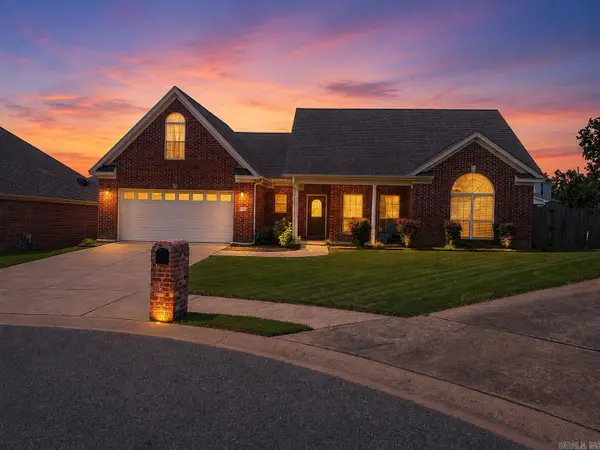 $289,500Active4 beds 2 baths1,944 sq. ft.
1403 Jennifer Cove, Bryant, AR 72022
MLS# 26031308Listed by: REAL BROKER


Protect your home and budget from life's surprises with an Assurant Home Warranty, backed by a partner that supports you through every step of homeownership. Explore Plans.
© 2023 - 2026 ERA Franchise Systems LLC. All rights reserved. ERA Franchise Systems LLC fully supports the principles of the Fair Housing Act and the Equal Opportunity Act. ERA, ERA Real Estate powered, and their respective logos are registered service marks of ERA Franchise Systems LLC. Each office is independently owned and operated.