
103 Hunters Chase, Cabot, AR 72023
Local realty services provided by:ERA TEAM Real Estate
103 Hunters Chase,Cabot, AR 72023
$680,000
- 5 Beds
- 4 Baths
- 4,400 sq. ft.
- Single family
- Active
Listed by: heath smith
Office: re/max encore
MLS#:26046322
Source:AR_CARMLS
Price summary
- Price:$680,000
- Price per sq. ft.:$154.55
- Monthly HOA dues:$133.33
About this home
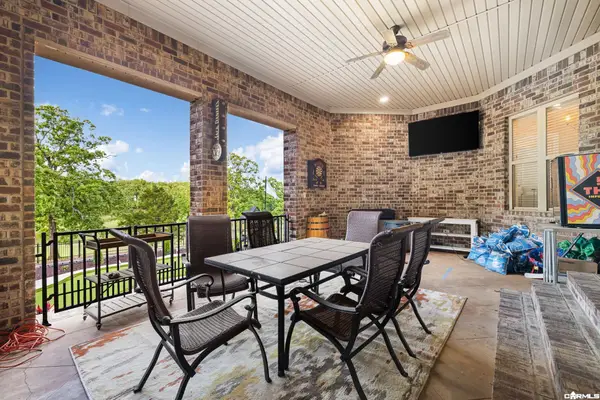
Gorgeous home with 5 bedrooms, 3.5 baths, office, and sunroom on approximately 2 acres in Hunters Chase Estates. Built in 2006, this two-story home offers 4,400 sq ft of living space. This home has an upstairs flex space with 2 separate lounging areas, a double level deck, and a separately fenced area for pets. A rare combination of space, privacy, and location. New roof in 2023 newer HVAC's installed in 2023 and 2025. This is a great home for a large family or someone who like to entertain.
Contact an agent
Home facts
- Year built:2006
- Subdivision & Development:HUNTERS CHASE ESTATES
- Listing ID #:26046322
- Added:1 day(s) ago
- Updated:November 19, 2026 at 03:28 PM
Rooms and interior
- Bedrooms:5
- Total bathrooms:4
- Full bathrooms:3
- Half bathrooms:1
- Flooring:Carpet, Laminate
- Dining Description:Eat-In Kitchen, Separate Dining Room
- Kitchen Description:Bar/Fridge, Dishwasher, Disposal, Double Oven, Electric Range, Pantry, Surface Range
- Bedroom Description:Primary Bedroom/Main Level
- Living area:4,400 sq. ft.
Structure and exterior
- Roof:Architectural Shingle
- Year built:2006
- Building area:4,400 sq. ft.
- Lot area:2.07 Acres
- Lot Features:Cul-de-sac, In Subdivision, Level
- Architectural Style:Traditional
- Construction Materials:Brick, Stone
- Exterior Features:Deck, Guttering
- Foundation Description:Slab/Crawl Combination
- Levels:2 Stories
Utilities
- Water:Water Heater-Gas, Water-Public
- Sewer:Septic
Finances and disclosures
- Price:$680,000
- Price per sq. ft.:$154.55
- Tax amount:$4,200
Features and amenities
- Appliances:Dishwasher, Disposal, Electric Range, Surface Range
- Laundry features:Dryer Connection-Electric, Laundry Chute, Washer Connection
- Amenities:Central Vacuum, Gated Entrance, Smoke Detector(s), Walk-In Closet(s), Walk-in Shower, Wired for Highspeed Inter
Parking
- Parking description:Four Car or More, Parking Pads, Side Entry
New listings near 103 Hunters Chase
- New
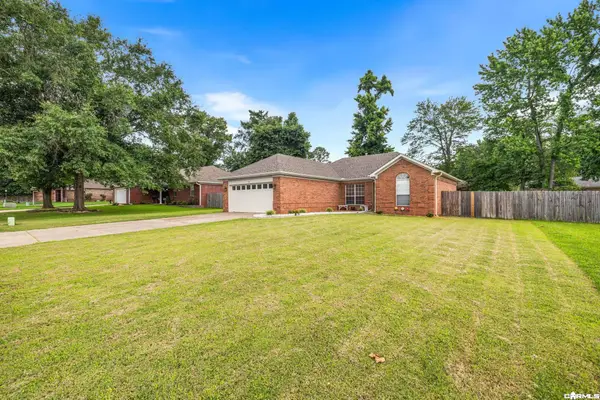 $226,900Active3 beds 2 baths1,497 sq. ft.
39 Robin Lane, Cabot, AR 72023
MLS# 26046379Listed by: SIGNATURE PROPERTIES - New
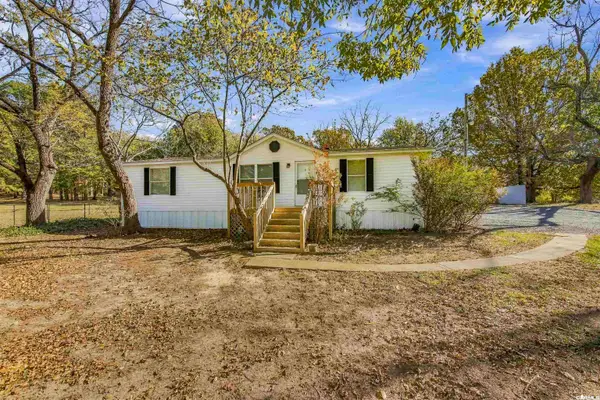 $119,900Active3 beds 2 baths1,248 sq. ft.
705 S Stagecoach Road, Cabot, AR 72023
MLS# 26046378Listed by: EDGE REALTY - New
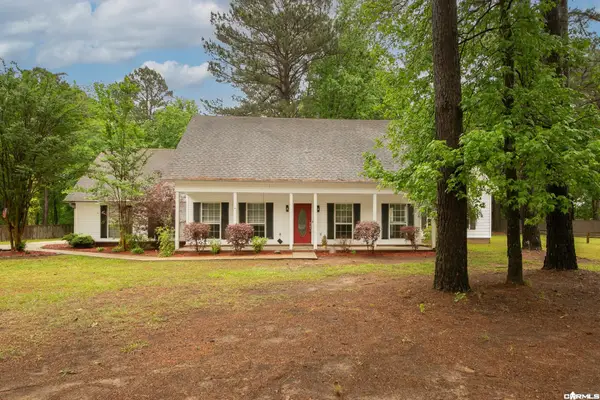 $390,000Active4 beds 3 baths2,733 sq. ft.
95 Springwood Court, Cabot, AR 72023
MLS# 26046355Listed by: PORCHLIGHT REALTY - New
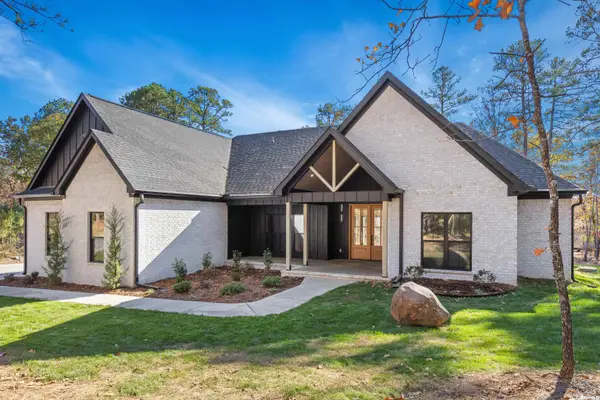 $615,000Active5 beds 5 baths2,906 sq. ft.
31 Kirkland Dr., Cabot, AR 72023
MLS# 26046350Listed by: LPT REALTY NLR - New
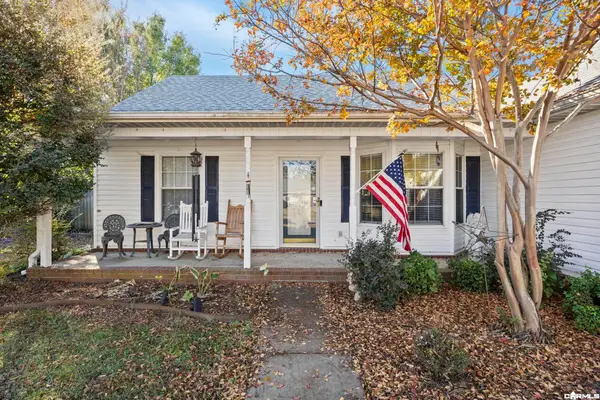 $279,000Active3 beds 2 baths1,584 sq. ft.
11 Tahoe Court, Cabot, AR 72023
MLS# 26046323Listed by: PLANTATION REALTY - New
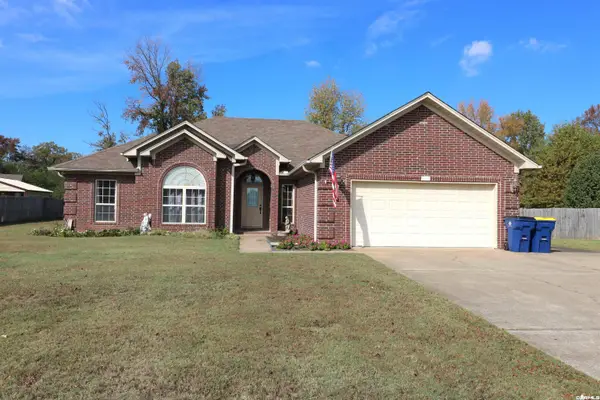 $305,000Active4 beds 2 baths2,275 sq. ft.
118 Birchwood Circle Circle, Cabot, AR 72023
MLS# 26046340Listed by: IREALTY ARKANSAS - CABOT - New
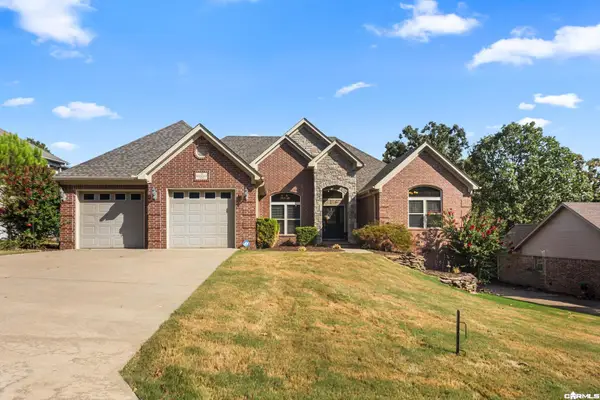 $475,115Active4 beds 3 baths2,845 sq. ft.
19 Ridgecrest, Cabot, AR 72023
MLS# 26046307Listed by: PORCHLIGHT REALTY - New
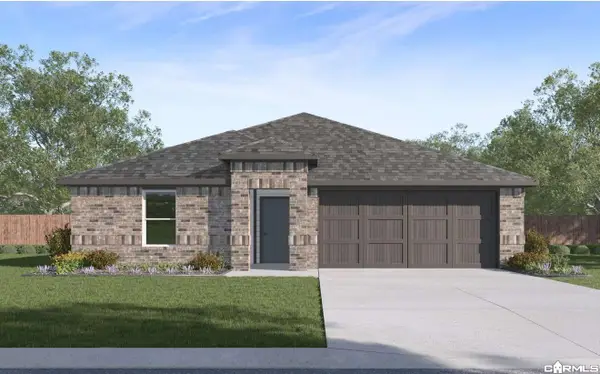 $255,500Active4 beds 2 baths1,752 sq. ft.
28 Wolfsbridge Loop, Cabot, AR 72023
MLS# 26046298Listed by: D.R. HORTON REALTY OF ARKANSAS, LLC - New
 $449,999Active4 beds 4 baths3,054 sq. ft.
502 Greystone Boulevard, Cabot, AR 72023
MLS# 26046299Listed by: PORCHLIGHT REALTY


Protect your home and budget from life's surprises with an Assurant Home Warranty, backed by a partner that supports you through every step of homeownership. Explore Plans.
© 2023 - 2026 ERA Franchise Systems LLC. All rights reserved. ERA Franchise Systems LLC fully supports the principles of the Fair Housing Act and the Equal Opportunity Act. ERA, ERA Real Estate powered, and their respective logos are registered service marks of ERA Franchise Systems LLC. Each office is independently owned and operated.