
31 Kirkland Dr., Cabot, AR 72023
Local realty services provided by:ERA TEAM Real Estate
31 Kirkland Dr.,Cabot, AR 72023
$615,000
- 5 Beds
- 5 Baths
- 2,906 sq. ft.
- Single family
- Active
Listed by: andrea bakewell
Office: lpt realty nlr
MLS#:26046350
Source:AR_CARMLS
Price summary
- Price:$615,000
- Price per sq. ft.:$211.63
About this home
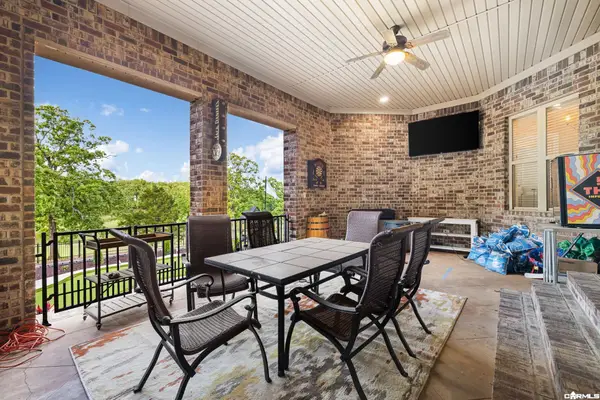
This home will take your breath away the moment you step inside. High end custom design mix seamlessly with modern farm and mid-century. Your journey begins with 8' solid Maple double doors, high vault ceilings, grand fixtures, Deco accent wall, Windsor windows, and 12' wood clad glass sliders giving you an ultimate backyard view. Designer kitchen with Shiloh Custom Cabinets featuring Maple 2-tone with custom vent hood, Cala Taj Quartz counters with Island waterfall, black granite sink with air switch, Kraus faucet, and custom kick-toe lighting. Main living floors have been installed with new "pillow edge" style. Rift Sawn White Oak accents throughout have been kept in unstained natural state to showcase intricate wood graining but sealed to maintain their beauty. Cutting edge Fittes Linear vents installed on vaulted ceiling to give a sleek modern look. Every bathroom has been designed to make you feel like you're at a getaway retreat, from the beachy feel to the classic Mid-Century flare with intricate herring bone and deco design tile work in showers. Mud-area off garage, laundry off primary bath with multi-function utility shower for pets or cleaning projects. See Agent Remarks....
Contact an agent
Home facts
- Year built:2026
- Subdivision & Development:SPRING VALLEY
- Listing ID #:26046350
- Added:1 day(s) ago
- Updated:November 19, 2026 at 09:21 PM
Rooms and interior
- Bedrooms:5
- Total bathrooms:5
- Full bathrooms:4
- Half bathrooms:1
- Flooring:Carpet, Luxury Vinyl, Tile
- Dining Description:Breakfast Bar, Kitchen/Dining Combo
- Kitchen Description:Built-In Stove, Dishwasher, Disposal, Electric Range, Ice Maker Connection, Microwave, Pantry, Surface Range
- Bedroom Description:4 Bedrooms Same Level, Guest Bedroom Apart, Primary Bedroom Apart, Primary Bedroom/Main Level
- Living area:2,906 sq. ft.
Structure and exterior
- Roof:Architectural Shingle
- Year built:2026
- Building area:2,906 sq. ft.
- Lot area:1.56 Acres
- Lot Features:Cleared, Down Slope, Extra Landscaping, In Subdivision, Level, Sloped, Wooded
- Architectural Style:Traditional
- Construction Materials:Brick, Composition
- Exterior Features:Guttering, Patio, Porch
- Foundation Description:Slab
- Levels:1.5 Stories
Utilities
- Water:Water Heater-Electric, Water-Public
- Sewer:Sewer-Public
Finances and disclosures
- Price:$615,000
- Price per sq. ft.:$211.63
- Tax amount:$167
Features and amenities
- Appliances:Built-In Stove, Dishwasher, Disposal, Electric Range, Ice Maker Connection, Microwave, Surface Range
- Laundry features:Dryer Connection-Electric, Laundry Room, Washer Connection
- Amenities:Built-Ins, Sheet Rock, Sheet Rock Ceiling, Smoke Detector(s), Tray Ceiling, Vault Ceiling, Walk-In Closet(s), Walk-in Shower
Parking
- Parking description:Auto Door Opener, Four Car or More, Garage, Parking Pads, Side Entry, Two Car
New listings near 31 Kirkland Dr.
- New
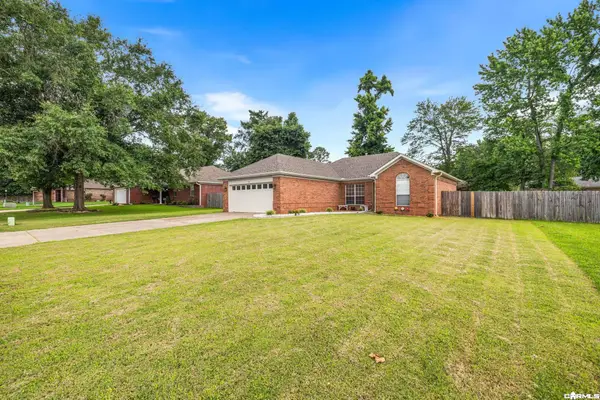 $226,900Active3 beds 2 baths1,497 sq. ft.
39 Robin Lane, Cabot, AR 72023
MLS# 26046379Listed by: SIGNATURE PROPERTIES - New
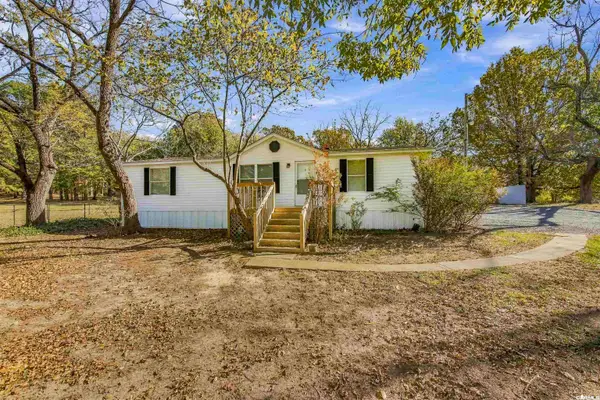 $119,900Active3 beds 2 baths1,248 sq. ft.
705 S Stagecoach Road, Cabot, AR 72023
MLS# 26046378Listed by: EDGE REALTY - New
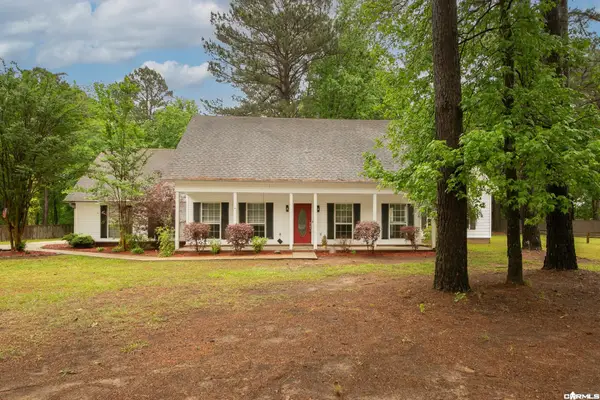 $390,000Active4 beds 3 baths2,733 sq. ft.
95 Springwood Court, Cabot, AR 72023
MLS# 26046355Listed by: PORCHLIGHT REALTY - New
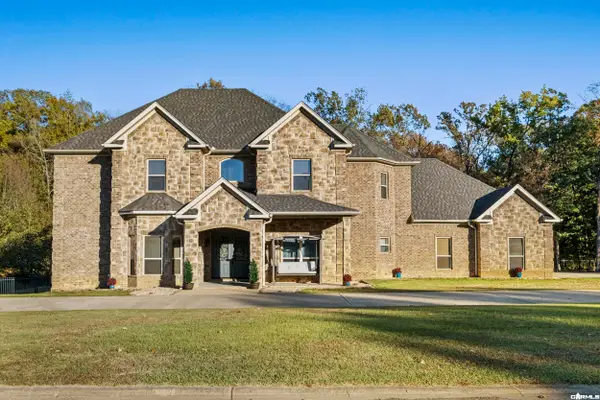 $680,000Active5 beds 4 baths4,400 sq. ft.
103 Hunters Chase, Cabot, AR 72023
MLS# 26046322Listed by: RE/MAX ENCORE - New
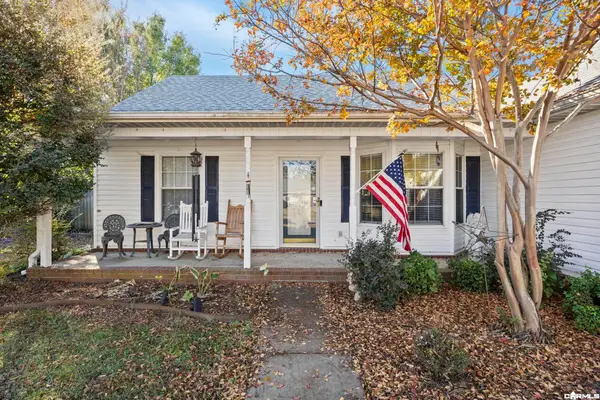 $279,000Active3 beds 2 baths1,584 sq. ft.
11 Tahoe Court, Cabot, AR 72023
MLS# 26046323Listed by: PLANTATION REALTY - New
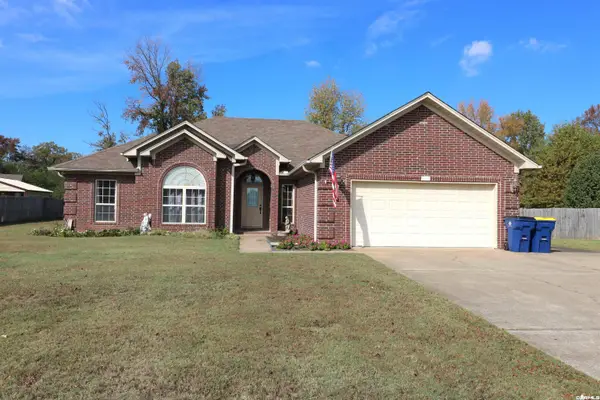 $305,000Active4 beds 2 baths2,275 sq. ft.
118 Birchwood Circle Circle, Cabot, AR 72023
MLS# 26046340Listed by: IREALTY ARKANSAS - CABOT - New
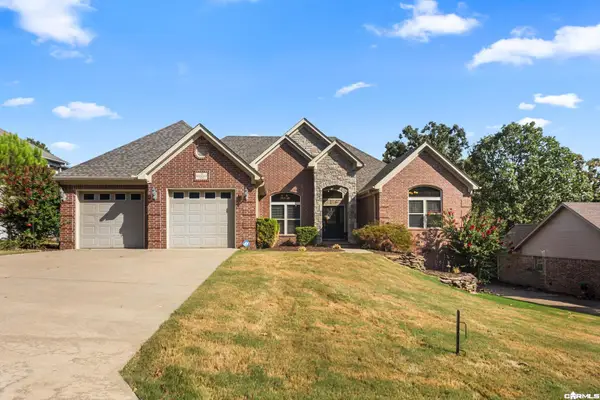 $475,115Active4 beds 3 baths2,845 sq. ft.
19 Ridgecrest, Cabot, AR 72023
MLS# 26046307Listed by: PORCHLIGHT REALTY - New
 $255,500Active4 beds 2 baths1,752 sq. ft.
28 Wolfsbridge Loop, Cabot, AR 72023
MLS# 26046298Listed by: D.R. HORTON REALTY OF ARKANSAS, LLC - New
 $449,999Active4 beds 4 baths3,054 sq. ft.
502 Greystone Boulevard, Cabot, AR 72023
MLS# 26046299Listed by: PORCHLIGHT REALTY


Protect your home and budget from life's surprises with an Assurant Home Warranty, backed by a partner that supports you through every step of homeownership. Explore Plans.
© 2023 - 2026 ERA Franchise Systems LLC. All rights reserved. ERA Franchise Systems LLC fully supports the principles of the Fair Housing Act and the Equal Opportunity Act. ERA, ERA Real Estate powered, and their respective logos are registered service marks of ERA Franchise Systems LLC. Each office is independently owned and operated.