
11 Tahoe Court, Cabot, AR 72023
Local realty services provided by:ERA TEAM Real Estate
11 Tahoe Court,Cabot, AR 72023
$279,000
- 3 Beds
- 2 Baths
- 1,584 sq. ft.
- Single family
- Active
Listed by: jack french
Office: plantation realty
MLS#:26046323
Source:AR_CARMLS
Price summary
- Price:$279,000
- Price per sq. ft.:$176.14
About this home
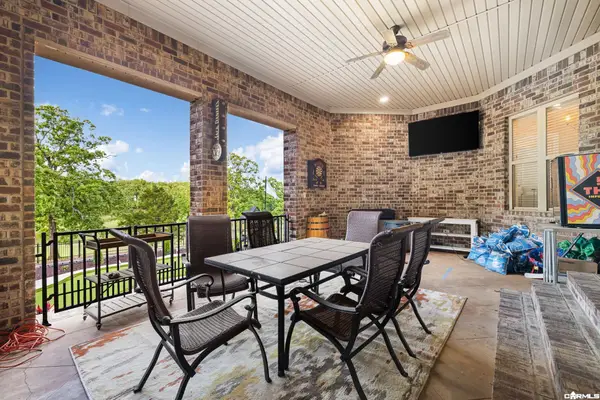
Welcome home to this beautifully updated and maintained residence on a corner lot located in an area with easy access to shopping, dining, medical and I-57. This inviting property features a well preserved exterior with a roof that that was replaced in 2021. Very nice updated kitchen with Granite, paint, tile backsplash and stainless appliances. Step thru the house to discover updated paint and luxury vinyl flooring which flows throughout the living areas, leading to a formal dining room ideal for holiday dinners and gathering. Updated engineered hardwoods in primary bedroom. Updated bathrooms. A generous sized 17x17 shop and additional storage building, with deck and covered grilling area in privacy fenced backyard. New Heat and A/C 2025.
Contact an agent
Home facts
- Year built:1999
- Subdivision & Development:Westhaven Phase III
- Listing ID #:26046323
- Added:1 day(s) ago
- Updated:November 19, 2026 at 03:28 PM
Rooms and interior
- Bedrooms:3
- Total bathrooms:2
- Full bathrooms:2
- Flooring:Luxury Vinyl
- Dining Description:Separate Breakfast Room, Separate Dining Room
- Kitchen Description:Dishwasher, Disposal, Free-Standing Stove, Ice Maker Connection, Microwave, Pantry, Refrigerator-Stays
- Bedroom Description:3 Bedrooms Same Level, All Bedrooms Down, Primary Bedroom Apart
- Living area:1,584 sq. ft.
Structure and exterior
- Roof:Architectural Shingle, Composition
- Year built:1999
- Building area:1,584 sq. ft.
- Lot area:0.28 Acres
- Lot Features:Corner Lot, In Subdivision, Level
- Architectural Style:Traditional
- Construction Materials:Brick, Metal/Vinyl Siding
- Exterior Features:Deck, Guttering
- Foundation Description:Slab
- Levels:1 Story
Utilities
- Water:Water-Public
- Sewer:Sewer-Public
Finances and disclosures
- Price:$279,000
- Price per sq. ft.:$176.14
- Tax amount:$1,463 (2026)
Features and amenities
- Appliances:Dishwasher, Disposal, Free-Standing Stove, Ice Maker Connection, Microwave
- Laundry features:Dryer Connection-Electric, Dryer-Stays, Washer Connection, Washer-Stays
- Amenities:Sheet Rock, TV-Cable, Tray Ceiling, Walk-In Closet(s), Walk-in Shower, Window Treatments
Parking
- Parking description:Auto Door Opener, Garage, Two Car
New listings near 11 Tahoe Court
- New
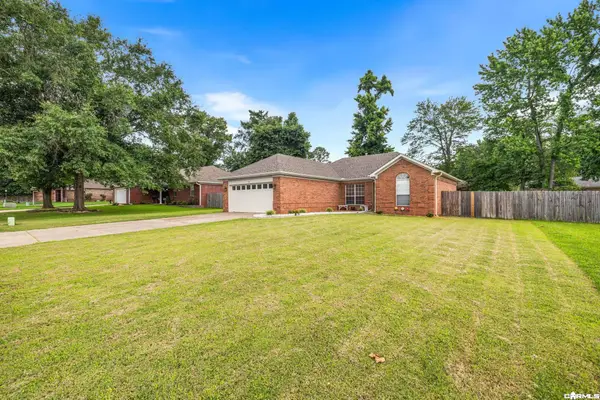 $226,900Active3 beds 2 baths1,497 sq. ft.
39 Robin Lane, Cabot, AR 72023
MLS# 26046379Listed by: SIGNATURE PROPERTIES - New
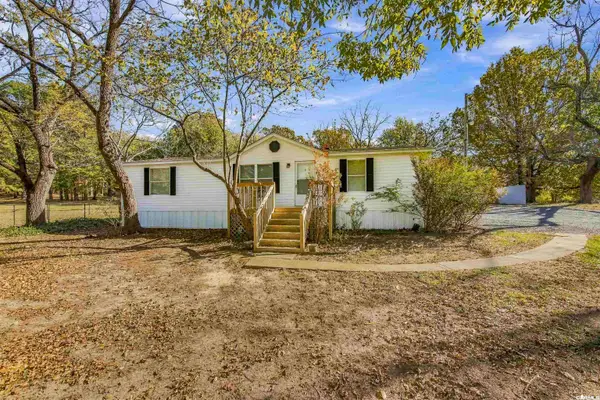 $119,900Active3 beds 2 baths1,248 sq. ft.
705 S Stagecoach Road, Cabot, AR 72023
MLS# 26046378Listed by: EDGE REALTY - New
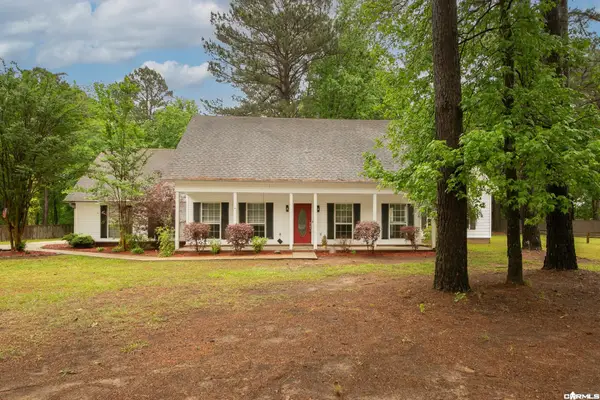 $390,000Active4 beds 3 baths2,733 sq. ft.
95 Springwood Court, Cabot, AR 72023
MLS# 26046355Listed by: PORCHLIGHT REALTY - New
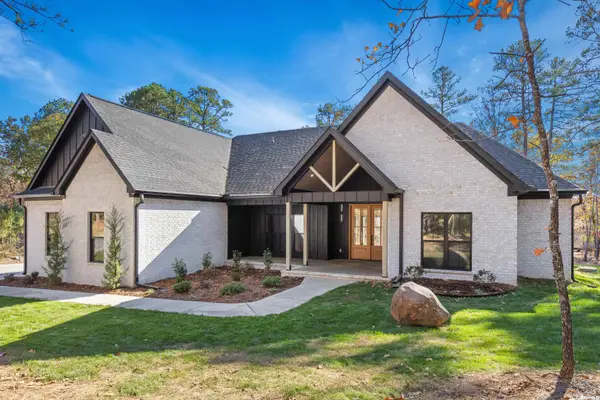 $615,000Active5 beds 5 baths2,906 sq. ft.
31 Kirkland Dr., Cabot, AR 72023
MLS# 26046350Listed by: LPT REALTY NLR - New
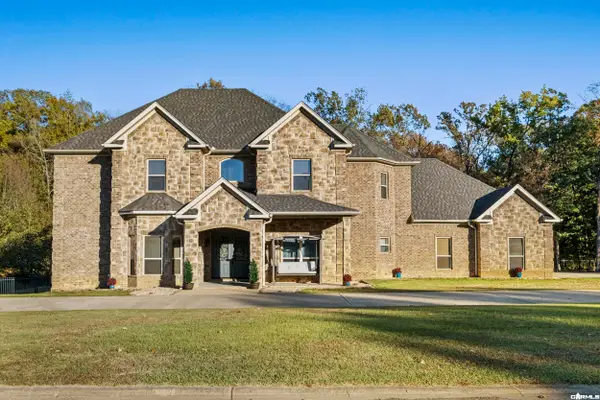 $680,000Active5 beds 4 baths4,400 sq. ft.
103 Hunters Chase, Cabot, AR 72023
MLS# 26046322Listed by: RE/MAX ENCORE - New
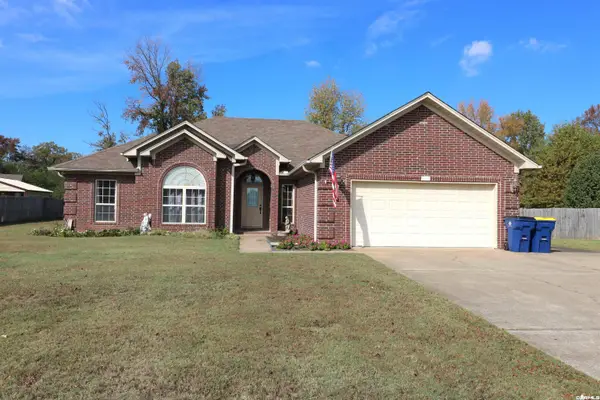 $305,000Active4 beds 2 baths2,275 sq. ft.
118 Birchwood Circle Circle, Cabot, AR 72023
MLS# 26046340Listed by: IREALTY ARKANSAS - CABOT - New
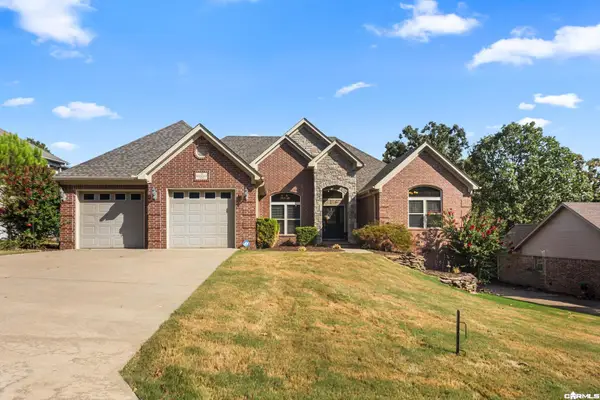 $475,115Active4 beds 3 baths2,845 sq. ft.
19 Ridgecrest, Cabot, AR 72023
MLS# 26046307Listed by: PORCHLIGHT REALTY - New
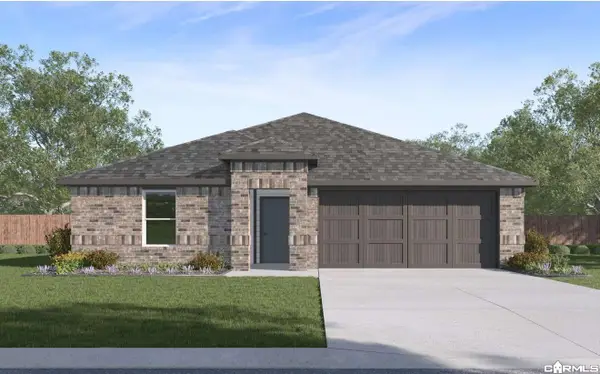 $255,500Active4 beds 2 baths1,752 sq. ft.
28 Wolfsbridge Loop, Cabot, AR 72023
MLS# 26046298Listed by: D.R. HORTON REALTY OF ARKANSAS, LLC - New
 $449,999Active4 beds 4 baths3,054 sq. ft.
502 Greystone Boulevard, Cabot, AR 72023
MLS# 26046299Listed by: PORCHLIGHT REALTY


Protect your home and budget from life's surprises with an Assurant Home Warranty, backed by a partner that supports you through every step of homeownership. Explore Plans.
© 2023 - 2026 ERA Franchise Systems LLC. All rights reserved. ERA Franchise Systems LLC fully supports the principles of the Fair Housing Act and the Equal Opportunity Act. ERA, ERA Real Estate powered, and their respective logos are registered service marks of ERA Franchise Systems LLC. Each office is independently owned and operated.