
17 Fox Run Circle, Cabot, AR 72023
Local realty services provided by:ERA Doty Real Estate
17 Fox Run Circle,Cabot, AR 72023
$229,000
- 3 Beds
- 2 Baths
- 1,300 sq. ft.
- Single family
- Active
Listed by: elizabeth mackenzie
Office: exp realty
MLS#:26032585
Source:AR_CARMLS
Price summary
- Price:$229,000
- Price per sq. ft.:$176.15
About this home
LOTS OF UPDATES! BRAND NEW SOLAR PANELS OWNED! NEW windows, doors, roof shingles, shower/tub, tankless water heater, gutters with guards, kitchen sink and backsplash, stove/oven, convection and air fryer, refrigerator, dishwasher, light fixtures, flooring, NEW A/C, NEW furnace, and more. Washer and dryer included! The most recent electric bill was under $15.00. Entire interior of the house freshly painted. Show this to your buyers soon.
Contact an agent
Home facts
- Year built:1995
- Subdivision & Development:Fox Run I
- Listing ID #:26032585
- Added:1 day(s) ago
- Updated:August 11, 2026 at 02:56 AM
Rooms and interior
- Bedrooms:3
- Total bathrooms:2
- Full bathrooms:2
- Flooring:Laminate, Tile
- Dining Description:Eat-In Kitchen, Living/Dining Combo
- Kitchen Description:Dishwasher, Disposal, Electric Range, Free-Standing Stove, Ice Maker Connection, Microwave, Refrigerator-Stays
- Bedroom Description:3 Bedrooms Same Level
- Living area:1,300 sq. ft.
Heating and cooling
- Cooling:Central Cool-Gas
- Heating:Central Heat-Gas, Solar Heat
Structure and exterior
- Roof:Architectural Shingle
- Year built:1995
- Building area:1,300 sq. ft.
- Lot Features:In Subdivision, Level
- Architectural Style:Traditional
- Construction Materials:Brick & Frame Combo
- Exterior Features:Deck
- Foundation Description:Slab
- Levels:1 Story
Schools
- High school:Cabot
Utilities
- Water:Water-Public
- Sewer:Sewer-Public
Finances and disclosures
- Price:$229,000
- Price per sq. ft.:$176.15
- Tax amount:$1,058 (2025)
Features and amenities
- Appliances:Dishwasher, Disposal, Electric Range, Free-Standing Stove, Ice Maker Connection, Microwave
- Laundry features:Dryer-Stays, Laundry Room, Washer-Stays
- Amenities:Sheet Rock, Smoke Detector(s), TV-Cable, Tray Ceiling, Walk-In Closet(s), Walk-in Shower, Window Treatments, Wired for Highspeed Inter
Parking
- Parking description:Garage, Two Car
New listings near 17 Fox Run Circle
- New
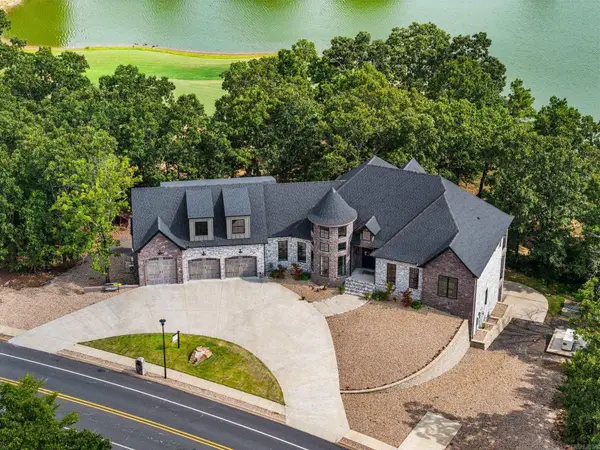 $1,150,000Active4 beds 6 baths6,139 sq. ft.
801 Greystone Boulevard, Cabot, AR 72023
MLS# 26032609Listed by: PORCHLIGHT REALTY - New
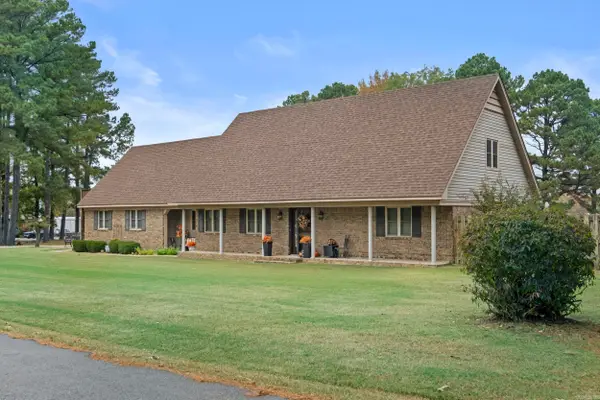 $350,000Active3 beds 3 baths2,634 sq. ft.
42 Pine Terrace Drive, Cabot, AR 72023
MLS# 26032614Listed by: RE/MAX ENCORE - New
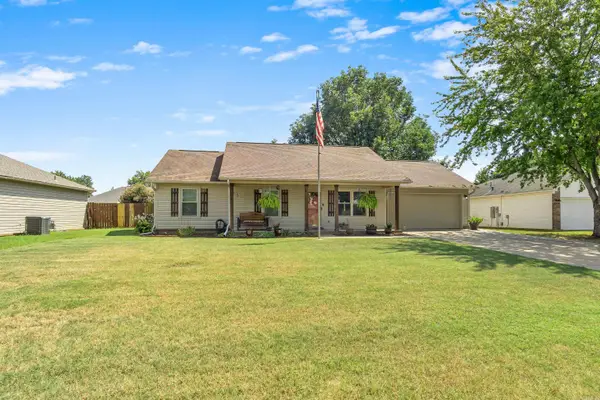 $212,000Active3 beds 2 baths1,360 sq. ft.
19 Buttercup Lane, Cabot, AR 72023
MLS# 26032491Listed by: VENTURE REALTY GROUP - CABOT - New
 $399,000Active4 beds 3 baths2,500 sq. ft.
22 Confederate Drive, Cabot, AR 72023
MLS# 26032479Listed by: PORCHLIGHT REALTY - New
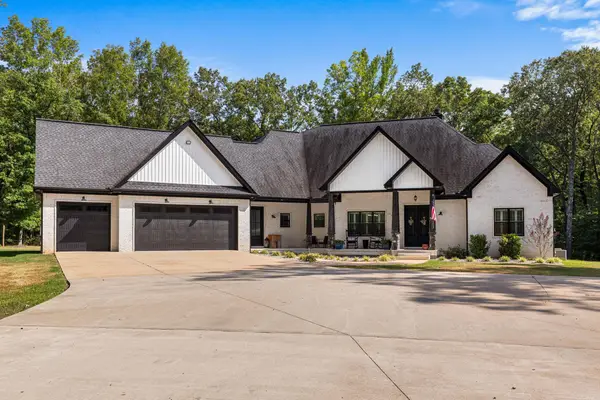 $779,000Active4 beds 5 baths3,358 sq. ft.
1895 Mount Carmel Road, Cabot, AR 72023
MLS# 26032481Listed by: PORCHLIGHT REALTY - New
 $265,000Active4 beds 2 baths1,668 sq. ft.
579 Crepe Myrtle Loop, Cabot, AR 72023
MLS# 26032464Listed by: VENTURE REALTY GROUP - CABOT - New
 $210,000Active3 beds 2 baths1,311 sq. ft.
10 Fieldcrest Cv, Cabot, AR 72023
MLS# 26032429Listed by: ENGEL & VOLKERS - New
 $250,000Active4 beds 2 baths1,564 sq. ft.
97 Rosebud Circle, Cabot, AR 72023
MLS# 26032359Listed by: PORCHLIGHT REALTY - New
 $1,100,000Active4 beds 5 baths4,862 sq. ft.
2705 Campground Road, Cabot, AR 72023
MLS# 26032364Listed by: KELLER WILLIAMS REALTY


Protect your home and budget from life's surprises with an Assurant Home Warranty, backed by a partner that supports you through every step of homeownership. Explore Plans.
© 2023 - 2026 ERA Franchise Systems LLC. All rights reserved. ERA Franchise Systems LLC fully supports the principles of the Fair Housing Act and the Equal Opportunity Act. ERA, ERA Real Estate powered, and their respective logos are registered service marks of ERA Franchise Systems LLC. Each office is independently owned and operated.