
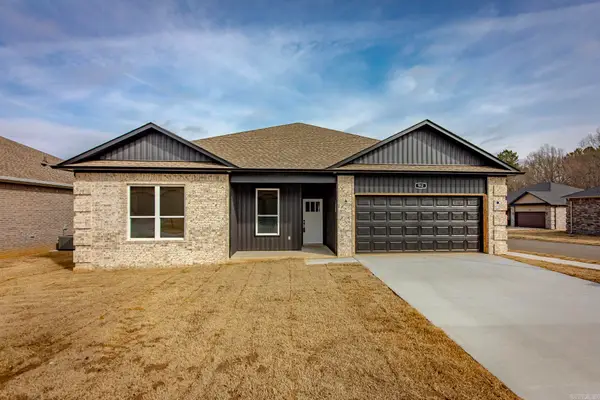
19 Buttercup Lane, Cabot, AR 72023
Local realty services provided by:ERA TEAM Real Estate
19 Buttercup Lane,Cabot, AR 72023
$212,000
- 3 Beds
- 2 Baths
- 1,360 sq. ft.
- Single family
- Active
Listed by: kayla reyer
Office: venture realty group - cabot
MLS#:26032491
Source:AR_CARMLS
Price summary
- Price:$212,000
- Price per sq. ft.:$155.88
About this home
Welcome to 19 Buttercup Ln! This well-maintained 3-bedroom, 2-bath home offers 1,360 sq ft of comfortable living space in a wonderful neighborhood. Step inside to a spacious living room with the dining area and kitchen located just beyond, creating an easy, functional flow. The bedrooms are conveniently situated off the living room, with the laundry room located just off the kitchen. Outside, you’ll love the beautiful landscaping, inviting front porch, fully fenced backyard, covered patio, storage shed, and 2-car garage. The backyard is already prepared for a new 24-foot pool with pavers and hookups in place. Major updates include a roof installed in 2016, water heater in 2018, and new windows and HVAC in 2023. The exterior has also been recently pressure washed and the roof cleaned. This charming home is ready for its next owners! Connect 2 First equipment left as well as Vivint home security equipment
Contact an agent
Home facts
- Year built:2001
- Subdivision & Development:BLOOMING RIDGE
- Listing ID #:26032491
- Added:2 day(s) ago
- Updated:August 12, 2026 at 02:53 AM
Rooms and interior
- Bedrooms:3
- Total bathrooms:2
- Full bathrooms:2
- Flooring:Carpet, Tile, Vinyl
- Dining Description:Eat-In Kitchen
- Kitchen Description:Dishwasher, Disposal, Electric Range, Free-Standing Stove, Ice Maker Connection, Microwave, Refrigerator-Stays
- Bedroom Description:3 Bedrooms Same Level
- Living area:1,360 sq. ft.
Heating and cooling
- Cooling:Central Cool-Electric
- Heating:Central Heat-Gas
Structure and exterior
- Roof:Architectural Shingle
- Year built:2001
- Building area:1,360 sq. ft.
- Lot area:0.23 Acres
- Lot Features:Level
- Architectural Style:Traditional
- Construction Materials:Metal/Vinyl Siding
- Exterior Features:Covered Patio, Guttering, Patio, Porch, Video Surveillance
- Foundation Description:Slab
- Levels:1 Story
Utilities
- Water:Water Heater-Gas, Water-Public
- Sewer:Sewer-Public
Finances and disclosures
- Price:$212,000
- Price per sq. ft.:$155.88
- Tax amount:$612 (2025)
Features and amenities
- Appliances:Dishwasher, Disposal, Electric Range, Free-Standing Stove, Ice Maker Connection, Microwave
- Laundry features:Laundry Room, Washer Connection
- Amenities:Sheet Rock, Sheet Rock Ceiling, Smoke Detector(s), Walk-In Closet(s)
Parking
- Parking description:Garage, Two Car
New listings near 19 Buttercup Lane
- New
 $160,000Active3 beds 2 baths1,544 sq. ft.
298 Jeffery Lane, Cabot, AR 72023
MLS# 26032951Listed by: CENTURY 21 UNITED - New
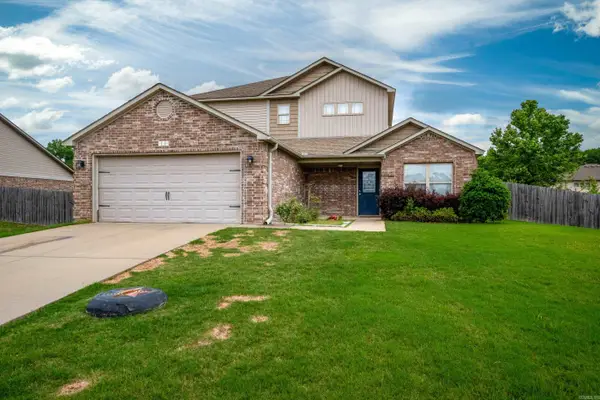 $268,900Active3 beds 3 baths2,252 sq. ft.
115 Harvick Circle, Cabot, AR 72023
MLS# 26032850Listed by: CBRPM GROUP - New
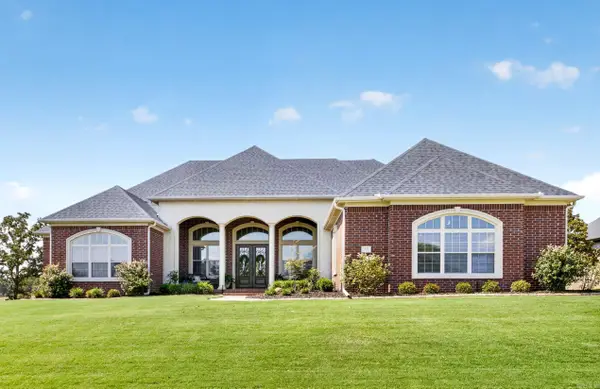 $675,000Active3 beds 4 baths3,397 sq. ft.
1523 Cypress Point Street, Cabot, AR 72023
MLS# 26032823Listed by: PORCHLIGHT REALTY - New
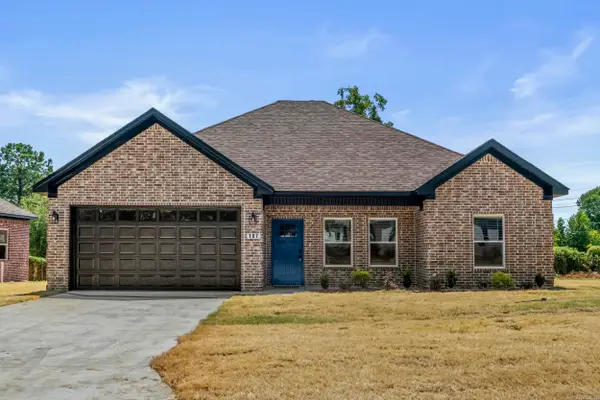 $305,175Active3 beds 2 baths1,565 sq. ft.
107 Christian Lane, Cabot, AR 72023
MLS# 26032808Listed by: ARNETT REALTY & INVESTMENTS - New
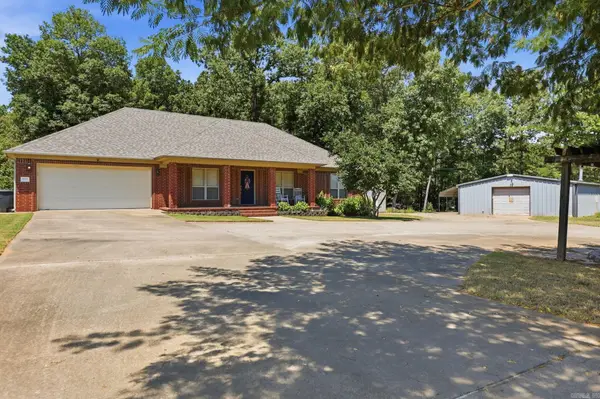 $340,000Active3 beds 2 baths1,804 sq. ft.
3556 Sandhill Road, Cabot, AR 72023
MLS# 26032785Listed by: THE LEGACY TEAM 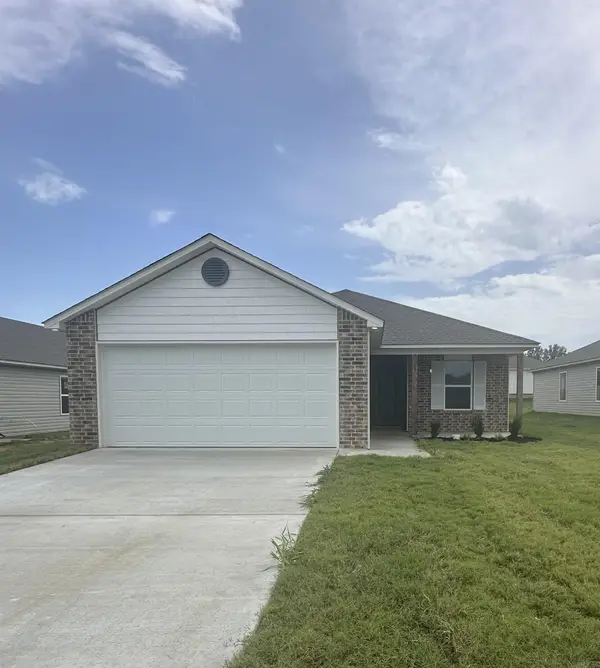 $220,900Pending4 beds 2 baths1,699 sq. ft.
95 Maddison Rachael, Cabot, AR 72023
MLS# 26032738Listed by: LENNAR REALTY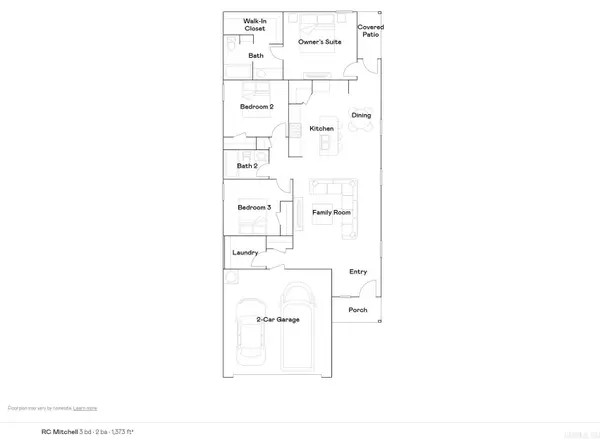 $205,900Pending3 beds 2 baths1,373 sq. ft.
80 Nona Ruth Lane, Cabot, AR 72023
MLS# 26032739Listed by: LENNAR REALTY- New
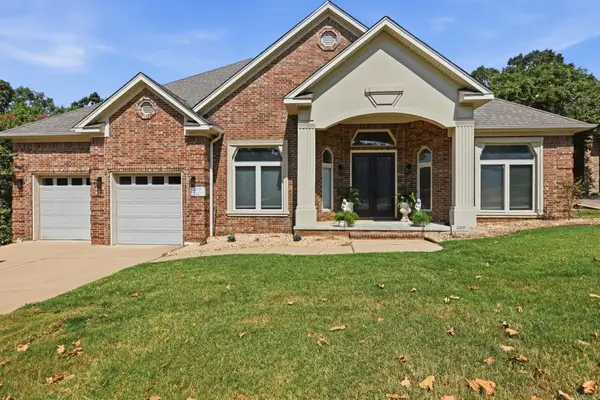 $430,000Active3 beds 2 baths2,531 sq. ft.
209 Cobblestone Drive, Cabot, AR 72023
MLS# 26032735Listed by: LPT REALTY - New
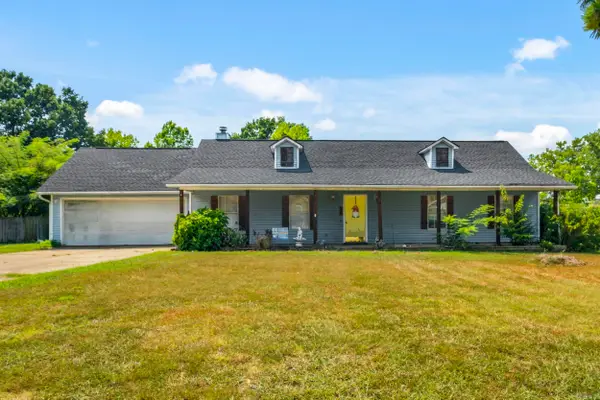 $220,000Active3 beds 2 baths1,530 sq. ft.
15 Clinton Court, Cabot, AR 72023
MLS# 26032697Listed by: IREALTY ARKANSAS - SHERWOOD - New
 $267,000Active3 beds 2 baths1,603 sq. ft.
912 Dell Vista Cove, Cabot, AR 72023
MLS# 26032665Listed by: PORCHLIGHT REALTY


Protect your home and budget from life's surprises with an Assurant Home Warranty, backed by a partner that supports you through every step of homeownership. Explore Plans.
© 2023 - 2026 ERA Franchise Systems LLC. All rights reserved. ERA Franchise Systems LLC fully supports the principles of the Fair Housing Act and the Equal Opportunity Act. ERA, ERA Real Estate powered, and their respective logos are registered service marks of ERA Franchise Systems LLC. Each office is independently owned and operated.