
19 Tulip Lane, Cabot, AR 72023
Local realty services provided by:ERA TEAM Real Estate
19 Tulip Lane,Cabot, AR 72023
$199,000
- 3 Beds
- 2 Baths
- 1,178 sq. ft.
- Single family
- Active
Listed by: michelle plant
Office: blair & co. realtors
MLS#:26044601
Source:AR_CARMLS
Price summary
- Price:$199,000
- Price per sq. ft.:$168.93
About this home
Welcome to this move-in ready one-story brick home in Cabot, AR, where the big-ticket updates are already done! Nestled in Blooming Ridge, this turnkey 3-bedroom, 2-bath home offers new energy-efficient windows, a new back patio door, a 2023 gas water heater, and solid 2x6 exterior wall construction. Fresh paint, new blinds, new ceiling fans, and new flooring and carpet throughout the bedrooms and living area brighten every room. Gather around the gas-log fireplace with its custom mantel and built-ins in the inviting living room, finished with a tray ceiling and crown molding. The eat-in kitchen flows into a sunny bay-window dining area and offers a breakfast bar, electric range with gas option, new faucet, and new disposal. Unwind in the primary suite with its vaulted ceiling, private bath, and walk-in closet. Both bathrooms have new lighting and shower bars. Outside, enjoy a privacy-fenced backyard with patio and a 2-car garage. A separate laundry room with gas or electric dryer hookups, gas heat, and a refrigerator that conveys complete the package. Cabot School District, with easy access to Hwy 67/167. Schedule your showing today!...
Contact an agent
Home facts
- Year built:2002
- Subdivision & Development:BLOOMING RIDGE
- Listing ID #:26044601
- Added:5 day(s) ago
- Updated:November 11, 2026 at 02:58 AM
Rooms and interior
- Bedrooms:3
- Total bathrooms:2
- Full bathrooms:2
- Flooring:Carpet, Luxury Vinyl, Tile
- Dining Description:Eat-In Kitchen, Kitchen/Dining Combo
- Kitchen Description:Dishwasher, Electric Range, Free-Standing Stove, Microwave, Refrigerator-Stays
- Bedroom Description:3 Bedrooms Same Level, All Bedrooms Down
- Living area:1,178 sq. ft.
Structure and exterior
- Roof:Architectural Shingle
- Year built:2002
- Building area:1,178 sq. ft.
- Lot Features:Cleared, In Subdivision, Level
- Architectural Style:Traditional
- Construction Materials:Brick
- Exterior Features:Guttering, Patio
- Foundation Description:Slab
- Levels:1 Story
Utilities
- Water:Water Heater-Gas, Water-Public
Finances and disclosures
- Price:$199,000
- Price per sq. ft.:$168.93
- Tax amount:$464
Features and amenities
- Appliances:Dishwasher, Electric Range, Free-Standing Stove, Microwave
- Laundry features:Dryer Connection-Electric, Dryer Connection-Gas, Laundry Room
- Amenities:Built-Ins, Smoke Detector(s), Walk-In Closet(s)
Parking
- Parking description:Garage, Two Car
New listings near 19 Tulip Lane
- New
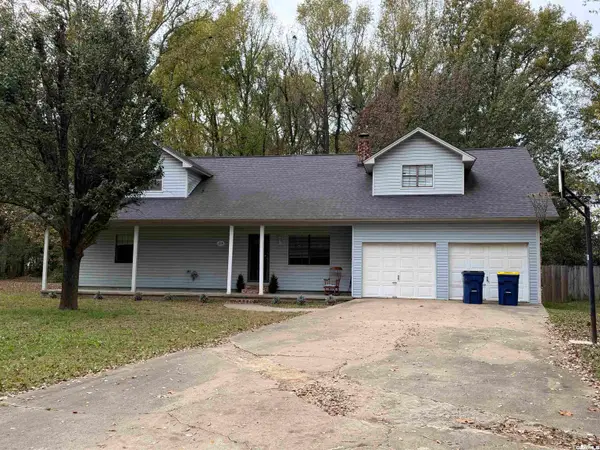 $315,000Active4 beds 3 baths2,628 sq. ft.
214 Pin Oak Drive, Cabot, AR 72023
MLS# 26045245Listed by: BLAIR & CO. REALTORS - New
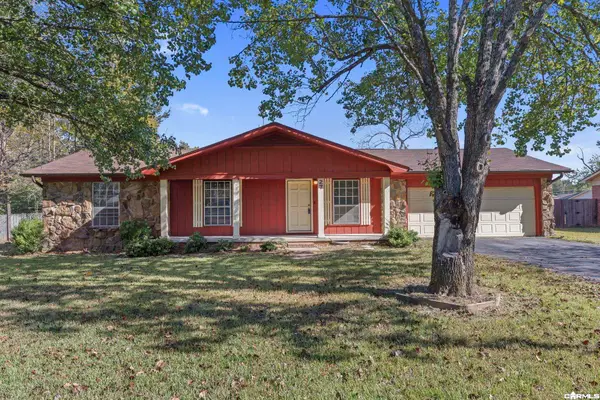 $184,900Active3 beds 2 baths1,516 sq. ft.
27 Pleasant Street, Cabot, AR 72023
MLS# 26045248Listed by: PLANTATION REALTY - New
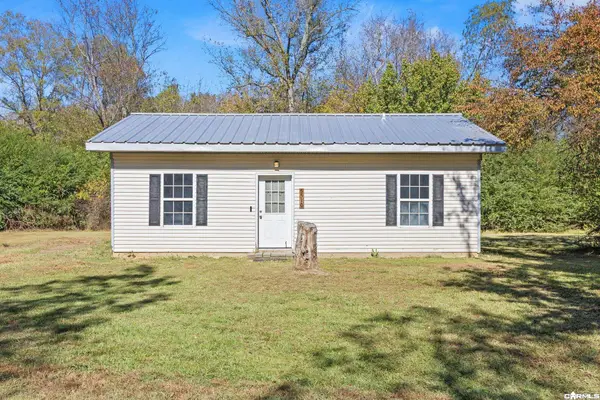 $125,000Active2 beds 1 baths792 sq. ft.
5510 Echols Road, Cabot, AR 72023
MLS# 26045219Listed by: PORCHLIGHT REALTY - New
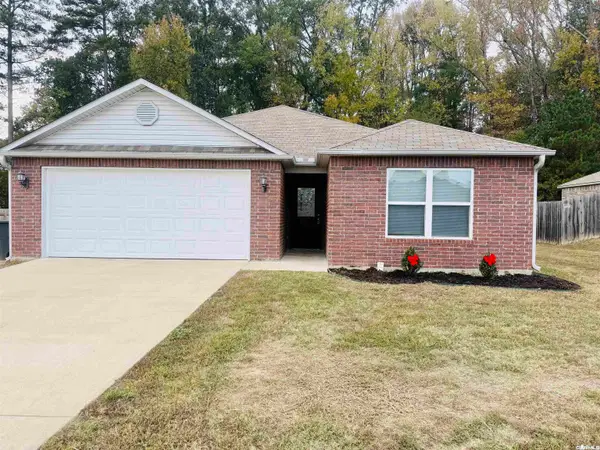 $260,000Active3 beds 2 baths1,609 sq. ft.
74 Cedar Creek Loop, Cabot, AR 72023
MLS# 26045184Listed by: LANDS & DWELLINGS - New
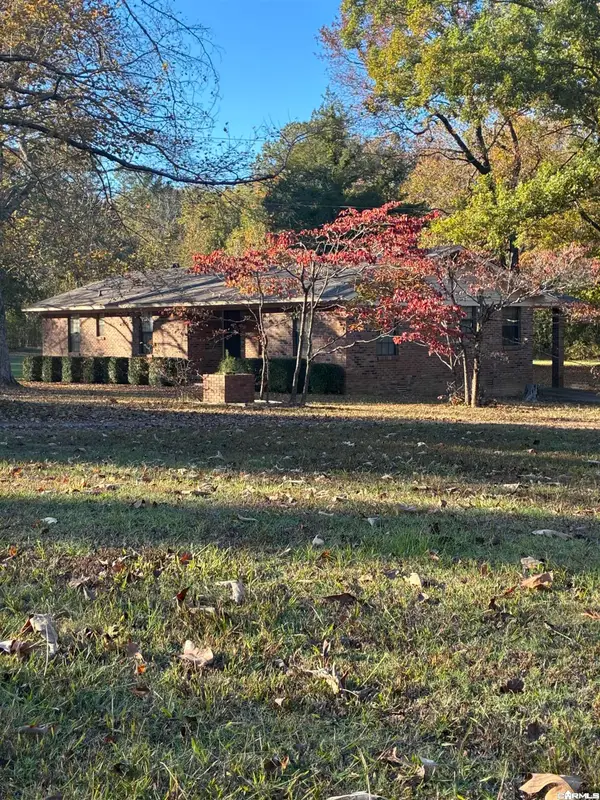 $190,000Active3 beds 2 baths1,623 sq. ft.
80 Hickory Lane, Cabot, AR 72023
MLS# 26045094Listed by: VILONIA REALTY - New
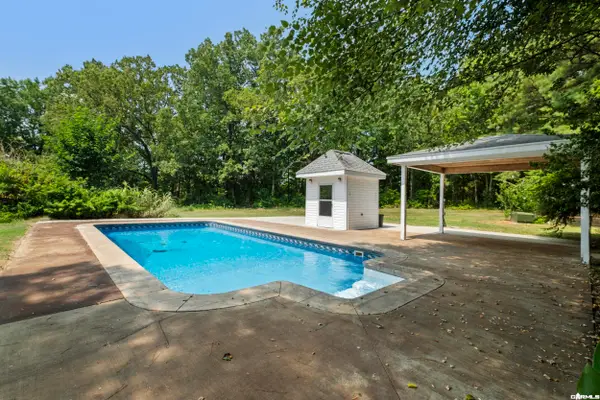 $475,000Active2 beds 3 baths2,656 sq. ft.
6524 S Hwy 89, Cabot, AR 72023
MLS# 26045048Listed by: YOUNG HOME SALES - New
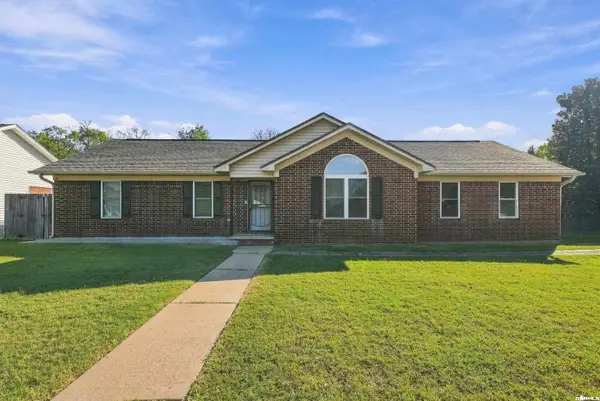 $255,000Active4 beds 2 baths1,990 sq. ft.
37 Burns Drive, Cabot, AR 72023
MLS# 26044978Listed by: IREALTY ARKANSAS - SHERWOOD - New
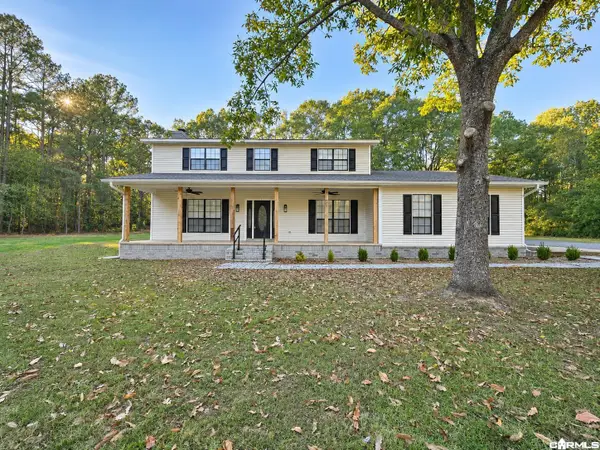 $420,000Active4 beds 3 baths2,612 sq. ft.
382 Southwood Circle, Cabot, AR 72023
MLS# 26044882Listed by: BRICK REAL ESTATE - New
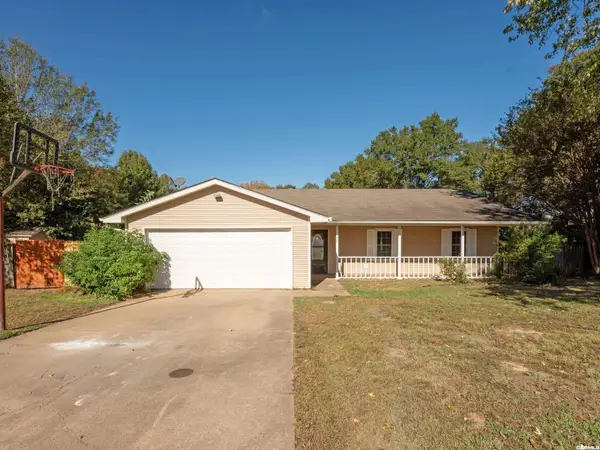 $215,000Active3 beds 2 baths1,454 sq. ft.
22 Amy Street, Cabot, AR 72023
MLS# 26044864Listed by: RED DOOR REALTY, LLC - New
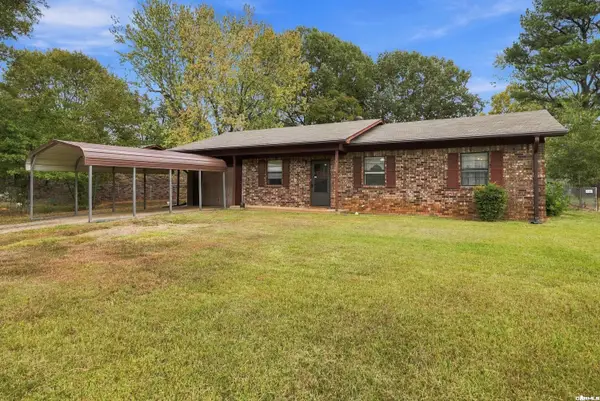 $150,000Active3 beds 1 baths1,239 sq. ft.
58 St John Street, Cabot, AR 72023
MLS# 26044853Listed by: REAL BROKER


Protect your home and budget from life's surprises with an Assurant Home Warranty, backed by a partner that supports you through every step of homeownership. Explore Plans.
© 2023 - 2026 ERA Franchise Systems LLC. All rights reserved. ERA Franchise Systems LLC fully supports the principles of the Fair Housing Act and the Equal Opportunity Act. ERA, ERA Real Estate powered, and their respective logos are registered service marks of ERA Franchise Systems LLC. Each office is independently owned and operated.