
59 Wellington Place, Cabot, AR 72023
Local realty services provided by:ERA TEAM Real Estate
59 Wellington Place,Cabot, AR 72023
$459,900
- 4 Beds
- 2 Baths
- 2,300 sq. ft.
- Single family
- Active
Upcoming open houses
- Sun, Nov 1502:00 pm - 04:00 pm
Listed by: brooke wilson
Office: porchlight realty
MLS#:26045817
Source:AR_CARMLS
Price summary
- Price:$459,900
- Price per sq. ft.:$199.96
- Monthly HOA dues:$60
About this home
NEW CONSTRUCTION just completed in Cabot’s Greystone golf community, this home pairs an exceptional floor plan with a color palette worth falling in love with. The thoughtfully chosen finishes carry that palette throughout the home, giving each room a polished, cohesive feel. With 4 bedrooms, 2.5 baths, and approximately 2,300 square feet, the layout offers inviting spaces to gather and flexibility for a home office or guest room. A fireplace anchors the living area, while a gas range and pantry make the kitchen as practical as it is inviting. Classic brick and stone complete the exterior.
Contact an agent
Home facts
- Year built:2026
- Subdivision & Development:GREYSTONE
- Listing ID #:26045817
- Added:1 day(s) ago
- Updated:November 15, 2026 at 05:59 AM
Rooms and interior
- Bedrooms:4
- Total bathrooms:2
- Full bathrooms:2
- Flooring:Laminate, Tile
- Dining Description:Breakfast Bar, Kitchen/Dining Combo
- Kitchen Description:Dishwasher, Disposal, Free-Standing Stove, Microwave, Pantry
- Bedroom Description:4 Bedrooms Same Level
- Living area:2,300 sq. ft.
Structure and exterior
- Roof:Architectural Shingle
- Year built:2026
- Building area:2,300 sq. ft.
- Lot area:0.32 Acres
- Lot Features:Level
- Architectural Style:Traditional
- Construction Materials:Brick, Stone
- Foundation Description:Slab
- Levels:1 Story
Utilities
- Water:Water-Public
- Sewer:Sewer-Public
Finances and disclosures
- Price:$459,900
- Price per sq. ft.:$199.96
- Tax amount:$269
Features and amenities
- Appliances:Dishwasher, Disposal, Free-Standing Stove, Microwave
- Laundry features:Laundry Room, Washer Connection
- Amenities:Clubhouse, Gated Entrance, Golf Course, Smoke Detector(s), Tennis Court(s), Walk-In Closet(s), Walk-in Shower
- Pool features:Swimming Pool(s)
Parking
- Parking description:Garage, Two Car
New listings near 59 Wellington Place
- Open Sun, 2 to 4pmNew
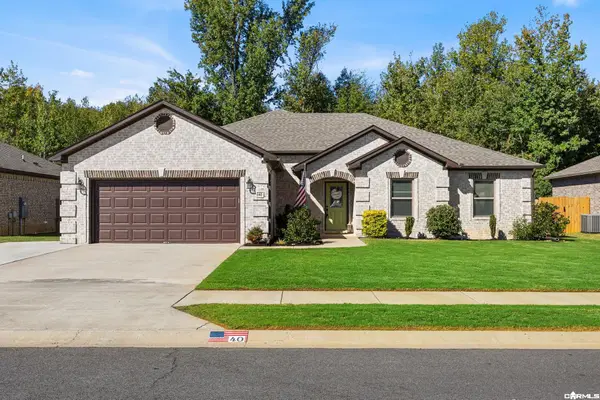 $339,899Active4 beds 2 baths2,062 sq. ft.
40 Arbor Trail, Cabot, AR 72023
MLS# 26045840Listed by: PORCHLIGHT REALTY - New
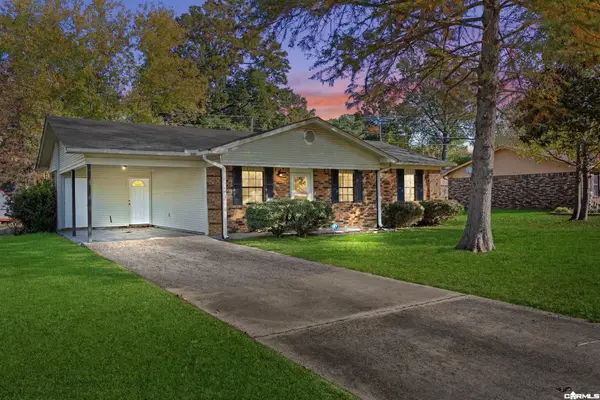 $164,800Active3 beds 2 baths1,150 sq. ft.
76 Pear St, Cabot, AR 72023
MLS# 26045850Listed by: HOWELL REALTY PROS - New
 $425,000Active4 beds 3 baths2,175 sq. ft.
17 Ravell Road, Cabot, AR 72023
MLS# 26045773Listed by: PORCHLIGHT REALTY - New
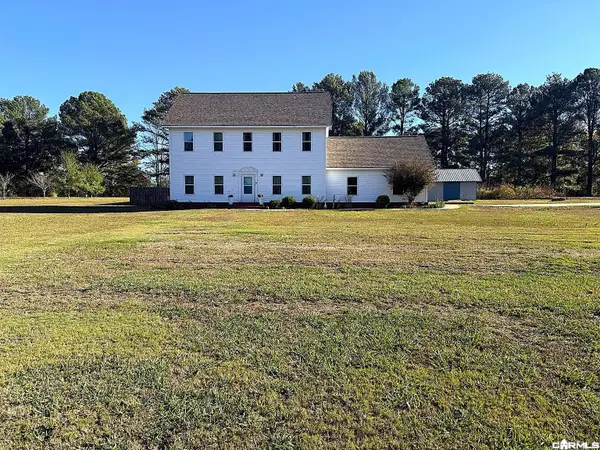 $405,000Active3 beds 3 baths2,513 sq. ft.
9 Williamsburg Drive, Cabot, AR 72023
MLS# 26045586Listed by: BLAIR & CO. REALTORS - New
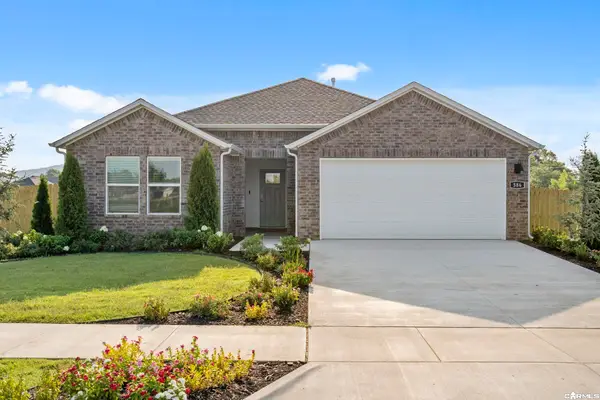 $259,500Active4 beds 2 baths1,812 sq. ft.
30 Wolfsbridge Loop, Cabot, AR 72023
MLS# 26045536Listed by: D.R. HORTON REALTY OF ARKANSAS, LLC - New
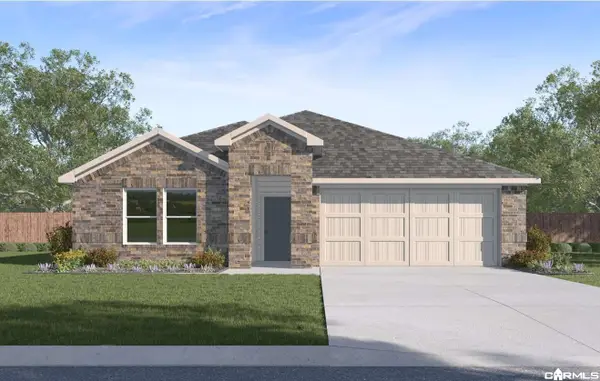 $255,500Active4 beds 2 baths1,752 sq. ft.
13 Wolfsbridge Loop, Cabot, AR 72023
MLS# 26045558Listed by: D.R. HORTON REALTY OF ARKANSAS, LLC - New
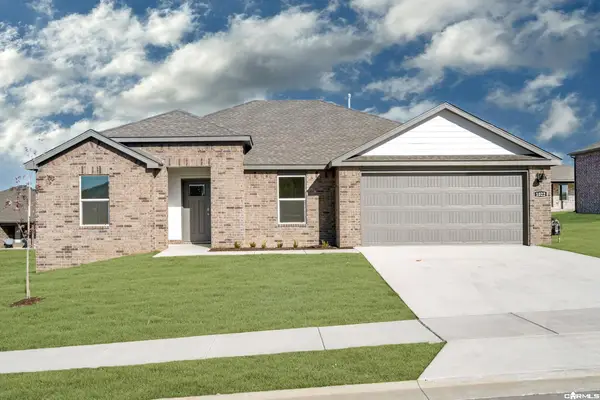 $249,000Active3 beds 2 baths1,589 sq. ft.
24 Wolfsbridge Loop, Cabot, AR 72023
MLS# 26045520Listed by: D.R. HORTON REALTY OF ARKANSAS, LLC - New
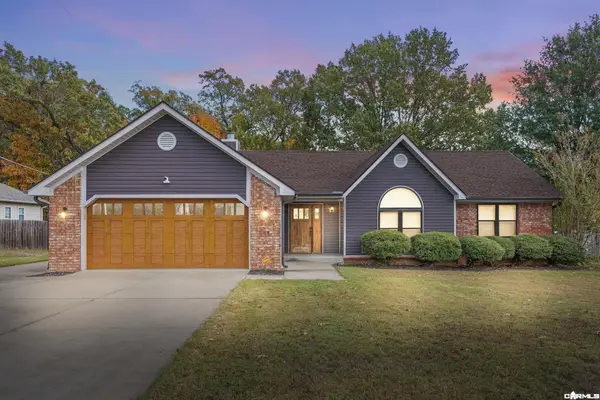 $288,400Active3 beds 2 baths1,707 sq. ft.
28 Crestwood Dr, Cabot, AR 72023
MLS# 26045421Listed by: CRYE-LEIKE REALTORS NLR BRANCH - Open Sun, 2 to 4pmNew
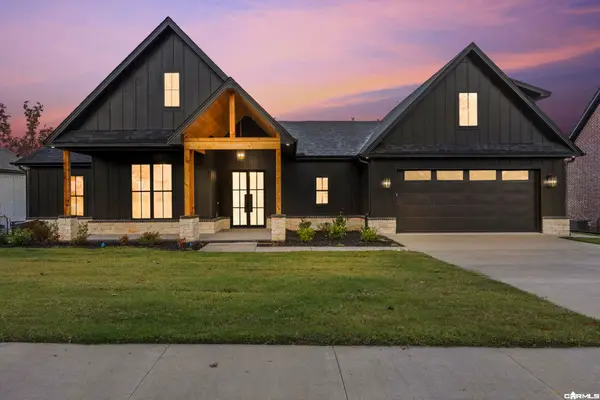 $559,900Active5 beds 4 baths2,809 sq. ft.
55 Wellington Place, Cabot, AR 72023
MLS# 26045419Listed by: PORCHLIGHT REALTY


Protect your home and budget from life's surprises with an Assurant Home Warranty, backed by a partner that supports you through every step of homeownership. Explore Plans.
© 2023 - 2026 ERA Franchise Systems LLC. All rights reserved. ERA Franchise Systems LLC fully supports the principles of the Fair Housing Act and the Equal Opportunity Act. ERA, ERA Real Estate powered, and their respective logos are registered service marks of ERA Franchise Systems LLC. Each office is independently owned and operated.