
9 Williamsburg Drive, Cabot, AR 72023
Local realty services provided by:ERA Doty Real Estate
9 Williamsburg Drive,Cabot, AR 72023
$405,000
- 3 Beds
- 3 Baths
- 2,513 sq. ft.
- Single family
- Active
Listed by: michelle plant
Office: blair & co. realtors
MLS#:26045586
Source:AR_CARMLS
Price summary
- Price:$405,000
- Price per sq. ft.:$161.16
About this home
Three acres, a quiet corner lot, and room to breathe, all in the Cabot School District just outside city limits! This classic two story home offers 3 bedrooms, 2.5 baths, and 2,513 sq ft designed for real life. Mornings start in the kitchen, where butcher block counters, open shelving, painted cabinetry, a gas cooktop, and wall oven come together with a sunny eat in breakfast area. The formal living room and separate dining room give you space to gather, or turn the dining room into the home office you've been wanting. Upstairs, the primary suite offers dual closets and an updated bath with double vanities, while two more bedrooms share a dual access bath with a jetted tub. The spacious bonus room is ready for movie nights, a playroom, or a home gym. Step outside to the covered patio and take in the view of your private, fenced backyard, where raised garden beds are already set up and waiting for spring planting. A detached shop with electricity is ready for your tools, projects, or hobbies. Side entry two car garage, architectural shingle roof, and natural gas. Come see how much room you've been missing!...
Contact an agent
Home facts
- Year built:1999
- Subdivision & Development:WHIPPOORWILL COVE
- Listing ID #:26045586
- Added:1 day(s) ago
- Updated:November 13, 2026 at 02:55 AM
Rooms and interior
- Bedrooms:3
- Total bathrooms:3
- Full bathrooms:2
- Half bathrooms:1
- Flooring:Carpet, Laminate, Luxury Vinyl, Tile
- Dining Description:Eat-In Kitchen, Kitchen/Dining Combo
- Kitchen Description:Built-In Stove, Dishwasher, Disposal, Gas Range, Ice Maker Connection, Microwave, Pantry, Refrigerator-Stays, Wall Oven
- Bedroom Description:3 Bedrooms Same Level
- Living area:2,513 sq. ft.
Structure and exterior
- Roof:Architectural Shingle
- Year built:1999
- Building area:2,513 sq. ft.
- Lot area:3.04 Acres
- Lot Features:Level
- Architectural Style:Colonial
- Construction Materials:Metal/Vinyl Siding
- Foundation Description:Slab
- Levels:2 Stories
Utilities
- Water:Water-Public
- Sewer:Septic
Finances and disclosures
- Price:$405,000
- Price per sq. ft.:$161.16
- Tax amount:$1,248 (2025)
Features and amenities
- Appliances:Built-In Stove, Dishwasher, Disposal, Gas Range, Ice Maker Connection, Microwave, Wall Oven
- Laundry features:Laundry Room
Parking
- Parking description:Auto Door Opener, Garage, Two Car
New listings near 9 Williamsburg Drive
- New
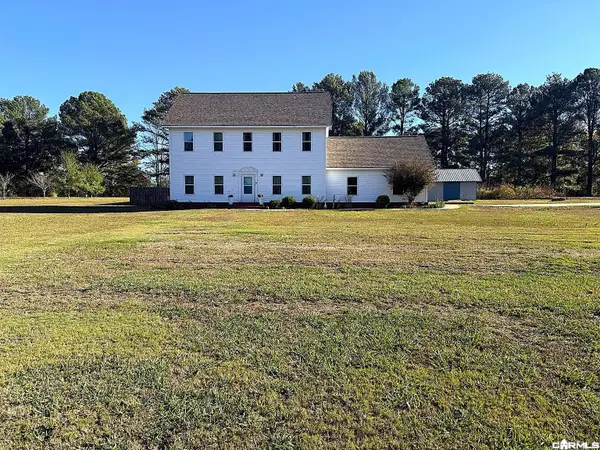 $405,000Active3 beds 3 baths2,513 sq. ft.
9 Williamsburg Drive, Cabot, AR 72023
MLS# 26045586Listed by: BLAIR & CO. REALTORS - New
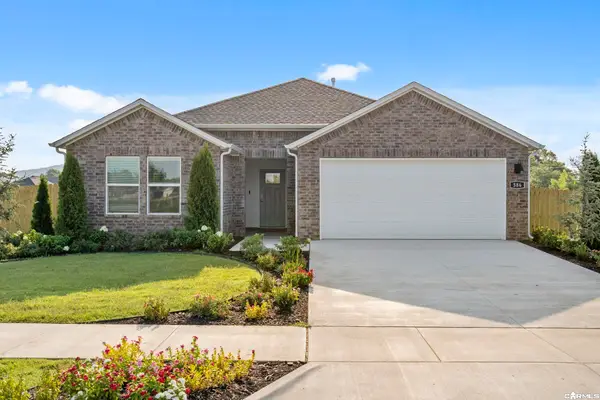 $259,500Active4 beds 2 baths1,812 sq. ft.
30 Wolfsbridge Loop, Cabot, AR 72023
MLS# 26045536Listed by: D.R. HORTON REALTY OF ARKANSAS, LLC - New
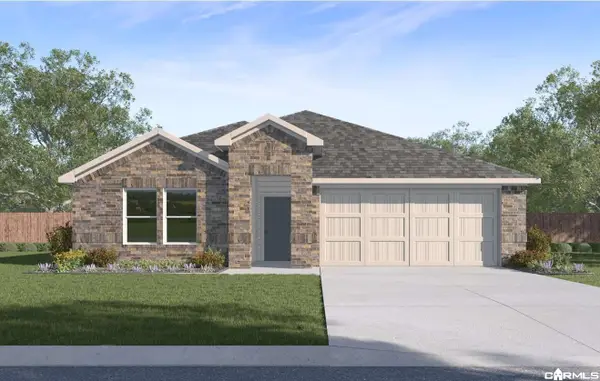 $255,500Active4 beds 2 baths1,752 sq. ft.
13 Wolfsbridge Loop, Cabot, AR 72023
MLS# 26045558Listed by: D.R. HORTON REALTY OF ARKANSAS, LLC - New
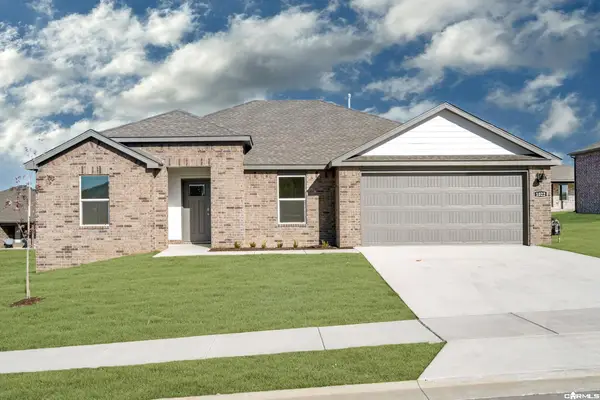 $249,000Active3 beds 2 baths1,589 sq. ft.
24 Wolfsbridge Loop, Cabot, AR 72023
MLS# 26045520Listed by: D.R. HORTON REALTY OF ARKANSAS, LLC - New
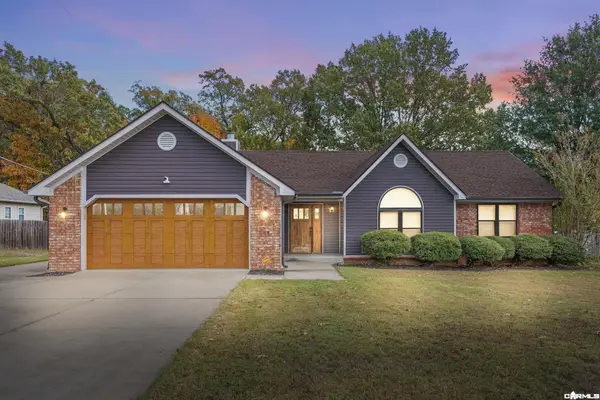 $288,400Active3 beds 2 baths1,707 sq. ft.
28 Crestwood Dr, Cabot, AR 72023
MLS# 26045421Listed by: CRYE-LEIKE REALTORS NLR BRANCH - New
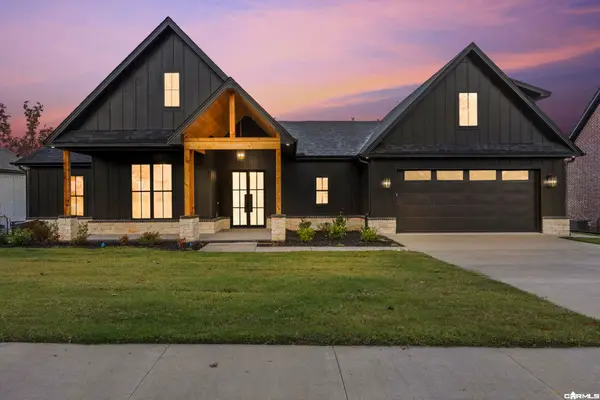 $559,900Active5 beds 4 baths2,809 sq. ft.
55 Wellington Place, Cabot, AR 72023
MLS# 26045419Listed by: PORCHLIGHT REALTY - New
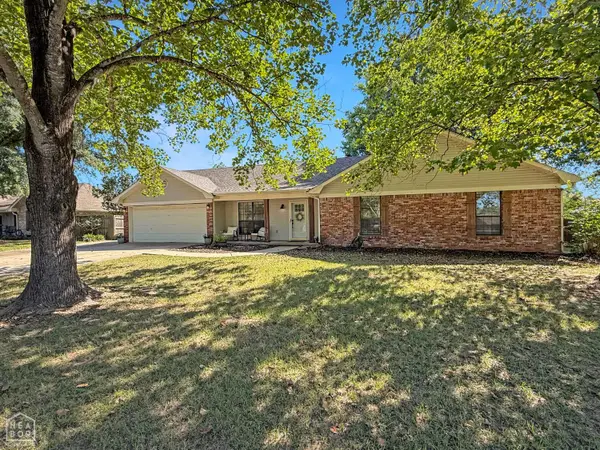 $259,000Active3 beds 3 baths1,710 sq. ft.
12 Chad Ct, Cabot, AR 72023
MLS# 10133439Listed by: CENTURY 21 PORTFOLIO - New
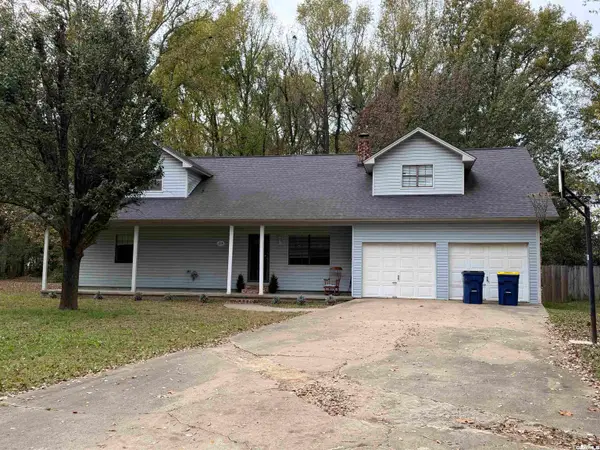 $315,000Active4 beds 3 baths2,628 sq. ft.
214 Pin Oak Drive, Cabot, AR 72023
MLS# 26045245Listed by: BLAIR & CO. REALTORS - New
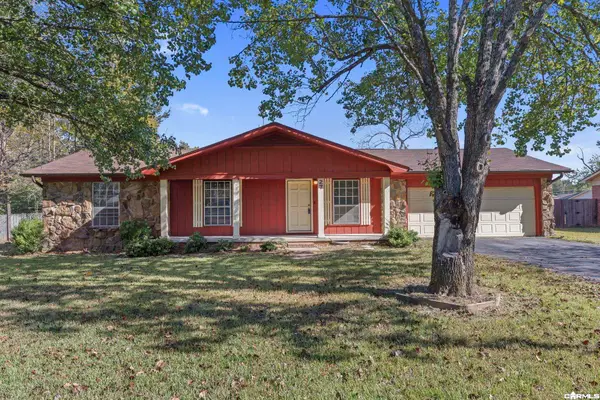 $184,900Active3 beds 2 baths1,516 sq. ft.
27 Pleasant Street, Cabot, AR 72023
MLS# 26045248Listed by: PLANTATION REALTY - New
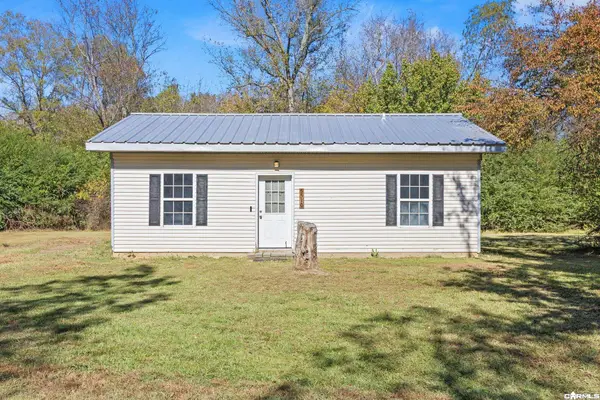 $125,000Active2 beds 1 baths792 sq. ft.
5510 Echols Road, Cabot, AR 72023
MLS# 26045219Listed by: PORCHLIGHT REALTY


Protect your home and budget from life's surprises with an Assurant Home Warranty, backed by a partner that supports you through every step of homeownership. Explore Plans.
© 2023 - 2026 ERA Franchise Systems LLC. All rights reserved. ERA Franchise Systems LLC fully supports the principles of the Fair Housing Act and the Equal Opportunity Act. ERA, ERA Real Estate powered, and their respective logos are registered service marks of ERA Franchise Systems LLC. Each office is independently owned and operated.