
17 Ravell Road, Cabot, AR 72023
Local realty services provided by:ERA Doty Real Estate
17 Ravell Road,Cabot, AR 72023
$425,000
- 4 Beds
- 3 Baths
- 2,175 sq. ft.
- Single family
- Active
Listed by: tiffany singer
Office: porchlight realty
MLS#:26045773
Source:AR_CARMLS
Price summary
- Price:$425,000
- Price per sq. ft.:$195.4
About this home
Welcome to 17 Ravell Road in Cabot! This stunning new construction home offers 4 bedrooms, 2.5 bathrooms, and a thoughtfully designed layout with room for everyone. You'll love the HUGE formal dining room, spacious open-concept living area, and a beautiful kitchen featuring abundant modern cabinetry, a gas range, walk-in pantry, and additional space for a breakfast table. The living room is anchored by an impressive 60-inch electric fireplace, offering the perfect cozy atmosphere with a kid-friendly design. The private primary suite is a retreat of its own, featuring a spacious walk-in closet, freestanding soaking tub, and separate walk-in shower. Enjoy outdoor living from the covered back porch, along with added conveniences like a tankless water heater. **HOME is to be completed mid January, photos are of completed floorplan to show design. Design boards and colors are picked out by builder and will be presented to buyer prior to offer. **
Contact an agent
Home facts
- Year built:2026
- Subdivision & Development:WINDRIDGE ESTATES PHASE 1
- Listing ID #:26045773
- Added:1 day(s) ago
- Updated:November 14, 2026 at 03:50 PM
Rooms and interior
- Bedrooms:4
- Total bathrooms:3
- Full bathrooms:2
- Half bathrooms:1
- Flooring:Carpet, Luxury Vinyl, Tile
- Dining Description:Kitchen/Dining Combo, Separate Breakfast Room
- Kitchen Description:Built-In Stove, Dishwasher, Disposal, Gas Range, Microwave, Pantry
- Bedroom Description:4 Bedrooms Same Level, All Bedrooms Down, Primary Bedroom/Main Level
- Living area:2,175 sq. ft.
Structure and exterior
- Roof:Architectural Shingle
- Year built:2026
- Building area:2,175 sq. ft.
- Lot area:0.23 Acres
- Lot Features:In Subdivision, Level
- Architectural Style:Traditional
- Construction Materials:Brick
- Foundation Description:Slab
- Levels:1 Story
Utilities
- Water:Water Heater-Gas, Water-Public
- Sewer:Sewer-Public
Finances and disclosures
- Price:$425,000
- Price per sq. ft.:$195.4
- Tax amount:$100
Features and amenities
- Appliances:Built-In Stove, Dishwasher, Disposal, Gas Range, Microwave
- Laundry features:Laundry Room, Washer Connection
- Amenities:Built-Ins, Sheet Rock, Sheet Rock Ceiling, Smoke Detector(s), Walk-In Closet(s), Walk-in Shower
Parking
- Parking description:Garage, Two Car
New listings near 17 Ravell Road
- Open Sun, 2 to 4pmNew
 $459,900Active4 beds 2 baths2,300 sq. ft.
59 Wellington Place, Cabot, AR 72023
MLS# 26045817Listed by: PORCHLIGHT REALTY - New
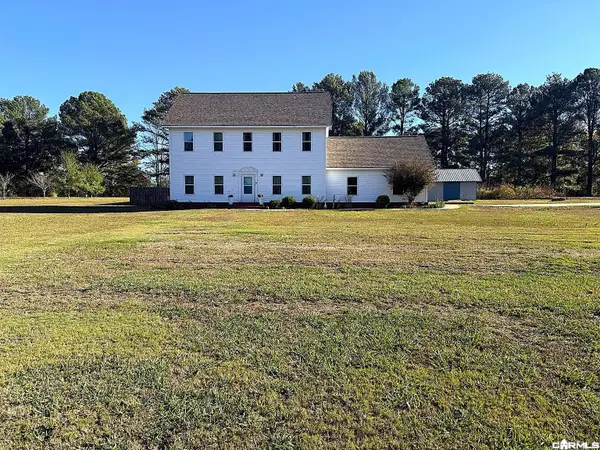 $405,000Active3 beds 3 baths2,513 sq. ft.
9 Williamsburg Drive, Cabot, AR 72023
MLS# 26045586Listed by: BLAIR & CO. REALTORS - New
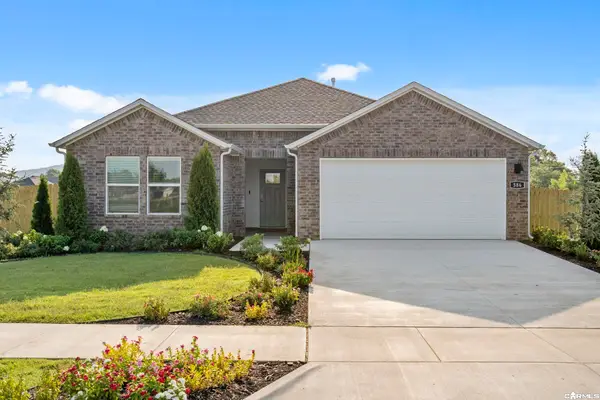 $259,500Active4 beds 2 baths1,812 sq. ft.
30 Wolfsbridge Loop, Cabot, AR 72023
MLS# 26045536Listed by: D.R. HORTON REALTY OF ARKANSAS, LLC - New
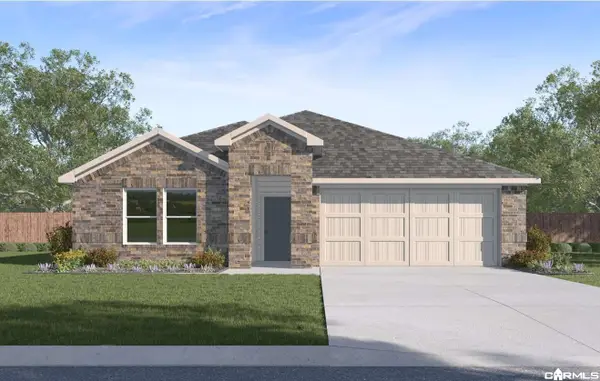 $255,500Active4 beds 2 baths1,752 sq. ft.
13 Wolfsbridge Loop, Cabot, AR 72023
MLS# 26045558Listed by: D.R. HORTON REALTY OF ARKANSAS, LLC - New
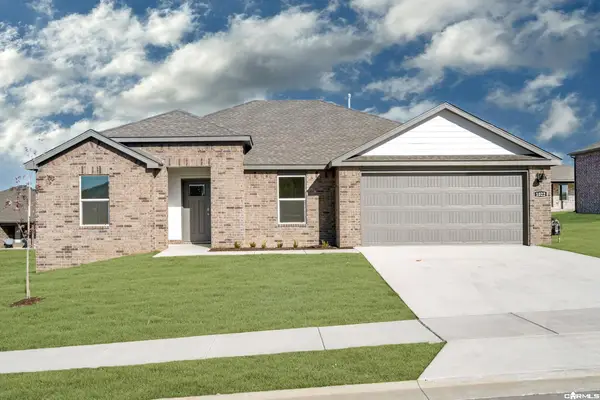 $249,000Active3 beds 2 baths1,589 sq. ft.
24 Wolfsbridge Loop, Cabot, AR 72023
MLS# 26045520Listed by: D.R. HORTON REALTY OF ARKANSAS, LLC - New
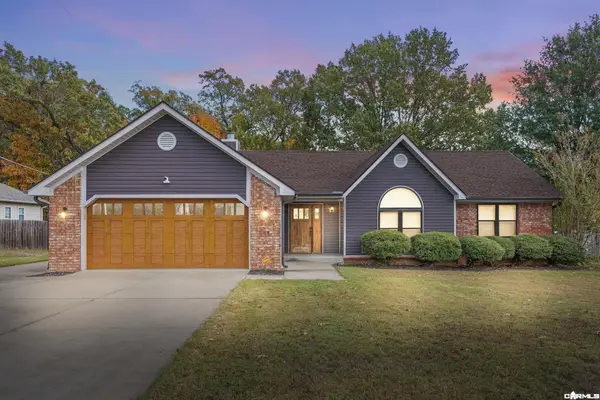 $288,400Active3 beds 2 baths1,707 sq. ft.
28 Crestwood Dr, Cabot, AR 72023
MLS# 26045421Listed by: CRYE-LEIKE REALTORS NLR BRANCH - Open Sun, 2 to 4pmNew
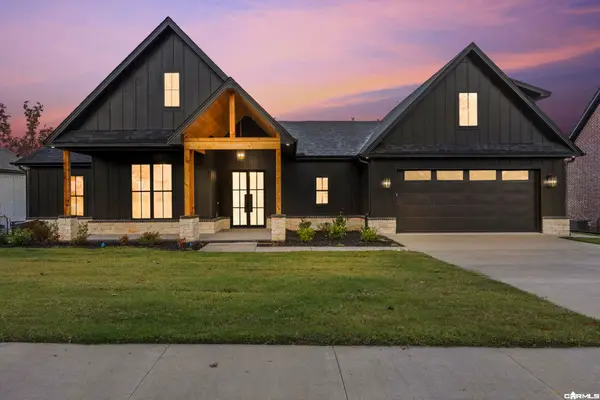 $559,900Active5 beds 4 baths2,809 sq. ft.
55 Wellington Place, Cabot, AR 72023
MLS# 26045419Listed by: PORCHLIGHT REALTY - New
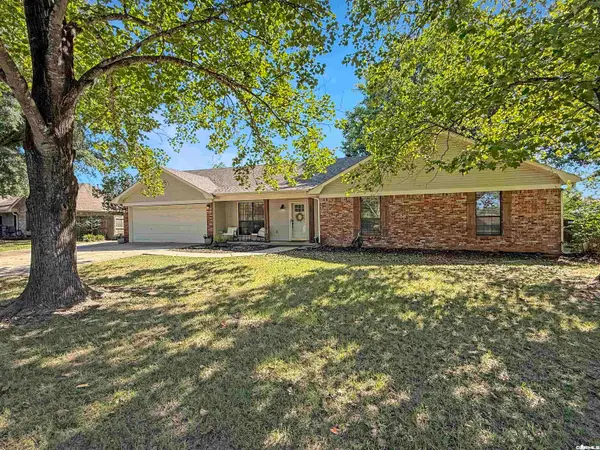 $259,000Active3 beds 3 baths1,710 sq. ft.
12 Chad Court, Cabot, AR 72023
MLS# 26045317Listed by: CENTURY 21 PORTFOLIO - New
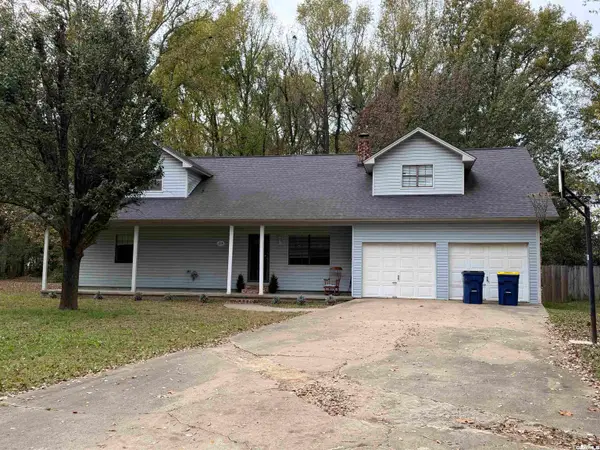 $315,000Active4 beds 3 baths2,628 sq. ft.
214 Pin Oak Drive, Cabot, AR 72023
MLS# 26045245Listed by: BLAIR & CO. REALTORS


Protect your home and budget from life's surprises with an Assurant Home Warranty, backed by a partner that supports you through every step of homeownership. Explore Plans.
© 2023 - 2026 ERA Franchise Systems LLC. All rights reserved. ERA Franchise Systems LLC fully supports the principles of the Fair Housing Act and the Equal Opportunity Act. ERA, ERA Real Estate powered, and their respective logos are registered service marks of ERA Franchise Systems LLC. Each office is independently owned and operated.