
219 Arrowhead Lane, Cave City, AR 72521
Local realty services provided by:ERA Doty Real Estate
219 Arrowhead Lane,Cave City, AR 72521
$79,500
- 3 Beds
- 2 Baths
- 1,250 sq. ft.
- Mobile / Manufactured
- Active
Listed by: megan ramsey
Office: venture realty group - batesville
MLS#:26034258
Source:AR_CARMLS
Price summary
- Price:$79,500
- Price per sq. ft.:$63.6
About this home
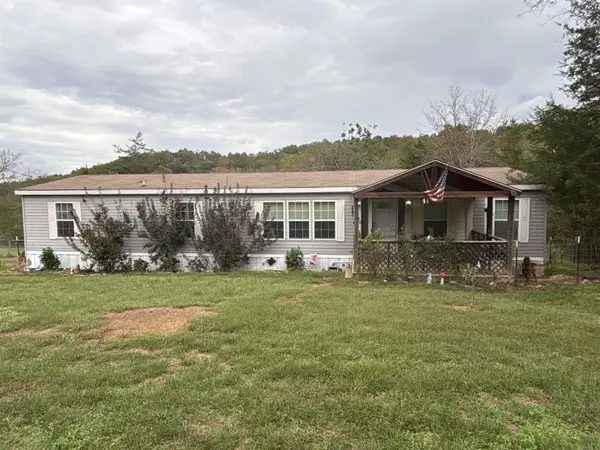
10 ACRES OF PRIVACY + A MOBILE HOME WITH POTENTIAL! Looking for acreage and a project you can make your own? This 1,250 sq ft mobile home sits on 10 acres, featuring a combination of a cleared homesite area and wooded acreage. The home needs some work, but the possibilities are here for someone ready to bring their vision to life. Enjoy the privacy of country living with plenty of room to create your own space, whether you're looking for a home, retreat, or investment opportunity. sold AS IS. no property disclosure is available.
Contact an agent
Home facts
- Year built:2010
- Subdivision & Development:Metes & Bounds
- Listing ID #:26034258
- Added:60 day(s) ago
- Updated:October 21, 2026 at 02:34 PM
Rooms and interior
- Bedrooms:3
- Total bathrooms:2
- Full bathrooms:2
- Flooring:Vinyl
- Dining Description:Kitchen/Dining Combo
- Kitchen Description:Free-Standing Stove
- Bedroom Description:3 Bedrooms Same Level
- Living area:1,250 sq. ft.
Structure and exterior
- Roof:Architectural Shingle
- Year built:2010
- Building area:1,250 sq. ft.
- Lot area:10 Acres
- Lot Features:Sloped, Wooded
- Architectural Style:Fixer-Upper
- Exterior Features:Deck
- Foundation Description:Not Permanent
Utilities
- Water:Water-Public
- Sewer:Septic
Finances and disclosures
- Price:$79,500
- Price per sq. ft.:$63.6
- Tax amount:$454 (2025)
Features and amenities
- Appliances:Free-Standing Stove
- Laundry features:Dryer Connection-Electric, Laundry Room, Washer Connection
- Amenities:Paneling, Sheet Rock, Walk-in Shower
New listings near 219 Arrowhead Lane
- New
 $199,000Active4 beds 2 baths1,768 sq. ft.
1710 Woodland Drive, Cave City, AR 72521
MLS# 26042254Listed by: CHOICE REALTY - New
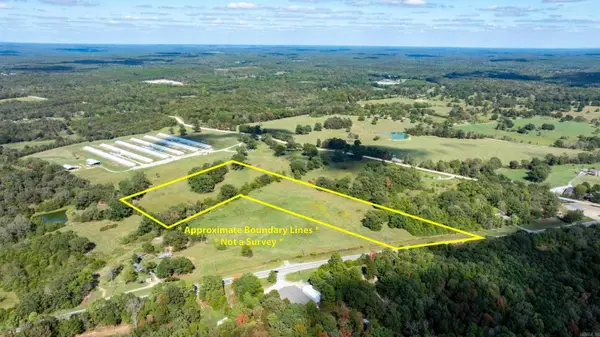 $129,000Active14 Acres
Hwy 167, Cave City, AR 72521
MLS# 26041373Listed by: MOSSY OAK PROPERTIES SELLING ARKANSAS  $175,000Active3 beds 2 baths1,216 sq. ft.
112 Dawn St., Cave City, AR 72521
MLS# 26039367Listed by: GATEWAY PROPERTIES $40,000Pending2 beds 2 baths1,090 sq. ft.
1414 Jackson Springs Road, Cave City, AR 72521
MLS# 10132548Listed by: IMAGE REALTY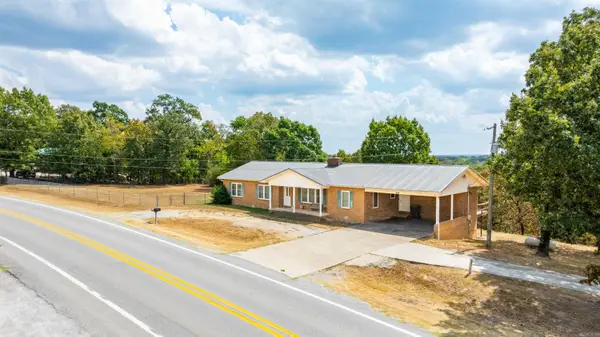 $249,900Active3 beds 2 baths2,040 sq. ft.
511 Ar Hwy 115, Cave City, AR 72521
MLS# 26037607Listed by: MOSSY OAK PROPERTIES SELLING ARKANSAS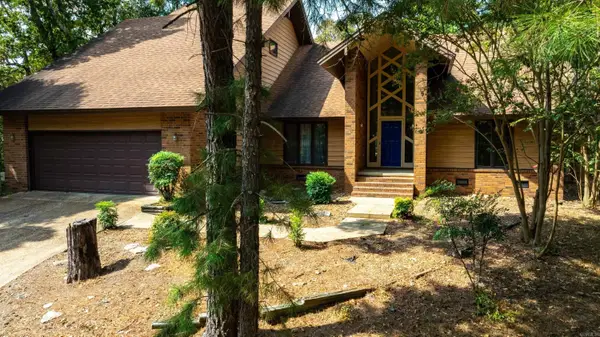 $599,900Active4 beds 3 baths3,513 sq. ft.
784 Hwy 115, Cave City, AR 72521
MLS# 26037409Listed by: MOSSY OAK PROPERTIES SELLING ARKANSAS $1,600,000Active2 beds 2 baths30,530 sq. ft.
51 White Drive, Cave City, AR 72521
MLS# 26036166Listed by: PATRIOT COMPANY $374,500Active3 beds 2 baths2,100 sq. ft.
177 Ar Hwy 230, Cave City, AR 72521
MLS# 26036171Listed by: MOSSY OAK PROPERTIES SELLING ARKANSAS $518,500Active3 beds 2 baths1,800 sq. ft.
56 Peter Martin Hill Rd, Cave City, AR 72521
MLS# 26035504Listed by: MOSSY OAK PROPERTIES SELLING ARKANSAS


Protect your home and budget from life's surprises with an Assurant Home Warranty, backed by a partner that supports you through every step of homeownership. Explore Plans.
© 2023 - 2026 ERA Franchise Systems LLC. All rights reserved. ERA Franchise Systems LLC fully supports the principles of the Fair Housing Act and the Equal Opportunity Act. ERA, ERA Real Estate powered, and their respective logos are registered service marks of ERA Franchise Systems LLC. Each office is independently owned and operated.