
56 Peter Martin Hill Rd, Cave City, AR 72521
Local realty services provided by:ERA Doty Real Estate
56 Peter Martin Hill Rd,Cave City, AR 72521
$518,500
- 3 Beds
- 2 Baths
- 1,800 sq. ft.
- Single family
- Active
Listed by: pamela welch
Office: mossy oak properties selling arkansas
MLS#:26035504
Source:AR_CARMLS
Price summary
- Price:$518,500
- Price per sq. ft.:$288.06
About this home
87± Acre Cattle Farm & Country Home Near Cave City, Arkansas Build your life around the land at 56 Peter Martin Hill Road, just west of Cave City, AR. This beautiful 87± acre farm combines rolling pasture, ponds, woods, wildlife and a spacious home—ready for someone looking for a working farm and country lifestyle. The property is fenced and cross-fenced with a mixture of pasture and timber, providing grazing, natural shade and wildlife habitat. Bring the cattle and put the land to work while enjoying opportunities for whitetail deer and turkey hunting right at home. A spacious 2017 double-wide offers 3 bedrooms, 2 bathrooms, two living areas, a large kitchen with bar seating, built-ins, and a separate laundry room with wash sink. Enjoy the covered front porch and back deck overlooking your own piece of Arkansas. With county water and electricity available, you can live comfortably while expanding the farm, adding a barn or shop, improving pastures, or eventually building your dream farmhouse. Convenient to Cave City, Batesville and Melbourne. 87± acres. Home. Pasture. Ponds. Woods. Fencing. Cattle. Deer & turkey. Come ride the farm with us!...
Contact an agent
Home facts
- Subdivision & Development:Metes & Bounds
- Listing ID #:26035504
- Added:50 day(s) ago
- Updated:October 21, 2026 at 02:34 PM
Rooms and interior
- Bedrooms:3
- Total bathrooms:2
- Full bathrooms:2
- Flooring:Vinyl
- Dining Description:Eat-In Kitchen, Kitchen/Dining Combo, Living/Dining Combo
- Kitchen Description:Electric Range, Pantry, Refrigerator-Stays
- Bedroom Description:3 Bedrooms Same Level
- Living area:1,800 sq. ft.
Structure and exterior
- Roof:3 Tab Shingles, Metal
- Building area:1,800 sq. ft.
- Lot area:87 Acres
- Lot Features:Cleared, Level, Not in Subdivision, Pond, Rural Property, Sloped, Wooded
- Architectural Style:Traditional
- Construction Materials:Metal/Vinyl Siding
- Exterior Features:Deck, Guttering, Porch
- Foundation Description:Crawl Space
- Levels:1 Story
Utilities
- Water:Water-Public
- Sewer:Septic
Finances and disclosures
- Price:$518,500
- Price per sq. ft.:$288.06
- Tax amount:$165
Features and amenities
- Appliances:Electric Range
- Laundry features:Dryer Connection-Electric, Laundry Room, Washer Connection
- Pool features:Above Ground Pool
Parking
- Parking description:Four Car or More
New listings near 56 Peter Martin Hill Rd
- New
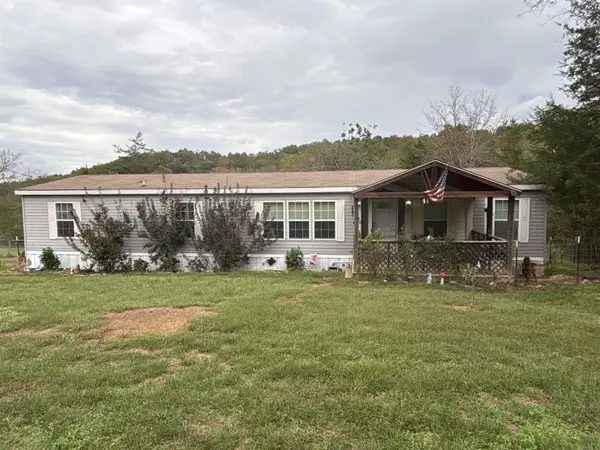 $199,000Active4 beds 2 baths1,768 sq. ft.
1710 Woodland Drive, Cave City, AR 72521
MLS# 26042254Listed by: CHOICE REALTY - New
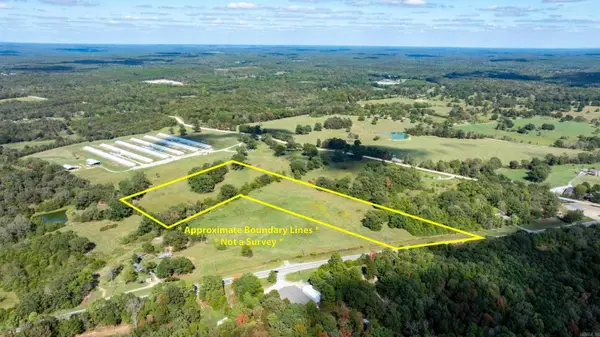 $129,000Active14 Acres
Hwy 167, Cave City, AR 72521
MLS# 26041373Listed by: MOSSY OAK PROPERTIES SELLING ARKANSAS  $175,000Active3 beds 2 baths1,216 sq. ft.
112 Dawn St., Cave City, AR 72521
MLS# 26039367Listed by: GATEWAY PROPERTIES $40,000Pending2 beds 2 baths1,090 sq. ft.
1414 Jackson Springs Road, Cave City, AR 72521
MLS# 10132548Listed by: IMAGE REALTY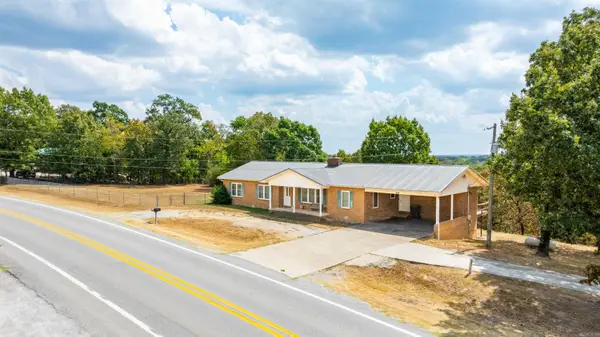 $249,900Active3 beds 2 baths2,040 sq. ft.
511 Ar Hwy 115, Cave City, AR 72521
MLS# 26037607Listed by: MOSSY OAK PROPERTIES SELLING ARKANSAS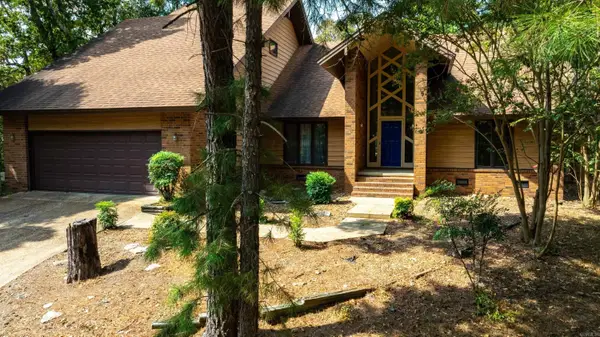 $599,900Active4 beds 3 baths3,513 sq. ft.
784 Hwy 115, Cave City, AR 72521
MLS# 26037409Listed by: MOSSY OAK PROPERTIES SELLING ARKANSAS $1,600,000Active2 beds 2 baths30,530 sq. ft.
51 White Drive, Cave City, AR 72521
MLS# 26036166Listed by: PATRIOT COMPANY $374,500Active3 beds 2 baths2,100 sq. ft.
177 Ar Hwy 230, Cave City, AR 72521
MLS# 26036171Listed by: MOSSY OAK PROPERTIES SELLING ARKANSAS $79,500Active3 beds 2 baths1,250 sq. ft.
219 Arrowhead Lane, Cave City, AR 72521
MLS# 26034258Listed by: VENTURE REALTY GROUP - BATESVILLE


Protect your home and budget from life's surprises with an Assurant Home Warranty, backed by a partner that supports you through every step of homeownership. Explore Plans.
© 2023 - 2026 ERA Franchise Systems LLC. All rights reserved. ERA Franchise Systems LLC fully supports the principles of the Fair Housing Act and the Equal Opportunity Act. ERA, ERA Real Estate powered, and their respective logos are registered service marks of ERA Franchise Systems LLC. Each office is independently owned and operated.