
619 E Center, Cave City, AR 72521
Local realty services provided by:ERA Doty Real Estate
619 E Center,Cave City, AR 72521
$224,500
- 4 Beds
- 2 Baths
- 1,722 sq. ft.
- Single family
- Active
Listed by: pamela welch
Office: mossy oak properties selling arkansas
MLS#:26034900
Source:AR_CARMLS
Price summary
- Price:$224,500
- Price per sq. ft.:$130.37
About this home
Looking for a move-in-ready home in Cave City, AR with room for the whole family? This beautifully remodeled brick home offers approximately 1,722 sq. ft., 4 bedrooms, 2 full baths, a shop, garage, and a convenient location just off the Cave City stoplight. Inside, you'll find a large living room, separate dining area, and spacious kitchen with abundant counter space, soft-close cabinets and drawers, plus a bar with seating. A dedicated laundry room provides additional pantry shelving and storage. Three bedrooms feature gorgeous original hardwood floors, while the primary suite is privately located on the opposite side of the home, creating a desirable split floor plan with a large walk-in closet and private bath. Step from the dining area onto the back deck—perfect for grilling, morning coffee, or watching the kids play. Outside you'll also enjoy a covered front porch, one-car garage with storage, separate shop, additional covered parking, and plenty of room for a boat, ATV or equipment. New roof May 2025! City water/sewer, natural gas and internet available. Convenient to shopping and everyday necessities....
Contact an agent
Home facts
- Subdivision & Development:Laman
- Listing ID #:26034900
- Added:10 day(s) ago
- Updated:September 06, 2026 at 02:44 PM
Rooms and interior
- Bedrooms:4
- Total bathrooms:2
- Full bathrooms:2
- Flooring:Carpet, Vinyl, Wood
- Dining Description:Breakfast Bar, Eat-In Kitchen, Separate Dining Room
- Kitchen Description:Gas Range, Refrigerator-Stays, Surface Range, Wall Oven
- Bedroom Description:4 Bedrooms Same Level
- Living area:1,722 sq. ft.
Heating and cooling
- Cooling:Central Cool-Electric
- Heating:Central Heat-Gas
Structure and exterior
- Roof:Architectural Shingle
- Building area:1,722 sq. ft.
- Lot area:1 Acres
- Lot Features:Level
- Architectural Style:Traditional
- Construction Materials:Brick
- Exterior Features:Deck, Guttering, Porch
- Levels:1 Story
Utilities
- Water:Water Heater-Gas, Water-Public
- Sewer:Sewer-Public
Finances and disclosures
- Price:$224,500
- Price per sq. ft.:$130.37
- Tax amount:$170
Features and amenities
- Appliances:Gas Range, Surface Range, Wall Oven
- Laundry features:Dryer Connection-Electric, Laundry Room, Washer Connection
- Amenities:Walk-In Closet(s)
Parking
- Parking description:Carport, Detached, Garage, One Car
New listings near 619 E Center
- New
 $1,600,000Active2 beds 2 baths30,530 sq. ft.
51 White Drive, Cave City, AR 72521
MLS# 26036166Listed by: PATRIOT COMPANY - New
 $398,500Active3 beds 2 baths2,100 sq. ft.
177 Ar Hwy 230, Cave City, AR 72521
MLS# 26036171Listed by: MOSSY OAK PROPERTIES SELLING ARKANSAS - New
 $548,500Active3 beds 2 baths1,800 sq. ft.
56 Peter Martin Hill Rd, Cave City, AR 72521
MLS# 26035504Listed by: MOSSY OAK PROPERTIES SELLING ARKANSAS - New
 $219,000Active3 beds 2 baths1,400 sq. ft.
3 Crimson Street, Cave City, AR 72521
MLS# 26035457Listed by: VENTURE REALTY GROUP - BATESVILLE  $84,900Active3 beds 2 baths1,250 sq. ft.
219 Arrowhead Lane, Cave City, AR 72521
MLS# 26034258Listed by: VENTURE REALTY GROUP - BATESVILLE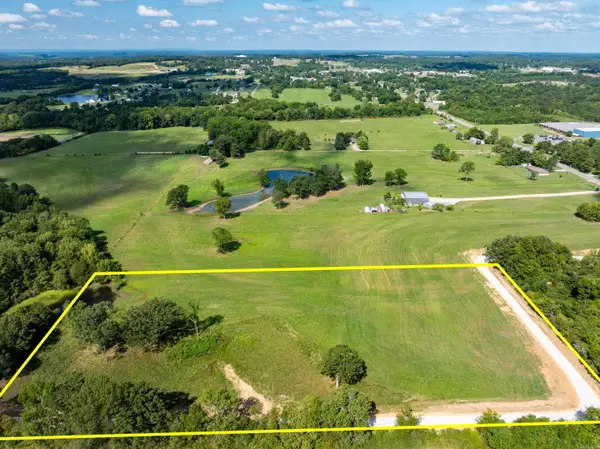 $83,000Active5.52 Acres
0 Lazy Lane, Cave City, AR 72521
MLS# 26031110Listed by: MOSSY OAK PROPERTIES SELLING ARKANSAS $88,000Active5.47 Acres
0 Lazy Lane, Cave City, AR 72521
MLS# 26031111Listed by: MOSSY OAK PROPERTIES SELLING ARKANSAS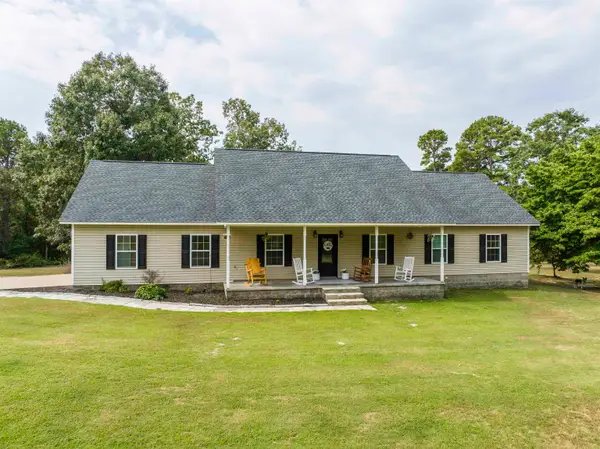 $370,000Active4 beds 3 baths1,755 sq. ft.
169 Rainbow Lane, Cave City, AR 72521
MLS# 26030576Listed by: SCENIC RIVERS REALTY $15,000Active1.45 Acres
0 Lakeview Circle, Cave City, AR 72521
MLS# 26030403Listed by: VENTURE REALTY GROUP - BATESVILLE


Protect your home and budget from life's surprises with an Assurant Home Warranty, backed by a partner that supports you through every step of homeownership. Explore Plans.
© 2023 - 2026 ERA Franchise Systems LLC. All rights reserved. ERA Franchise Systems LLC fully supports the principles of the Fair Housing Act and the Equal Opportunity Act. ERA, ERA Real Estate powered, and their respective logos are registered service marks of ERA Franchise Systems LLC. Each office is independently owned and operated.