
1510 Crystal Clear Lane, Cave Springs, AR 72718
Local realty services provided by:Collier & Associates
Upcoming open houses
- Sun, Oct 0401:00 pm - 04:00 pm
Listed by: misty mcmullen
Office: mcmullen realty group
MLS#:1335363
Source:AR_NWAR
Price summary
- Price:$526,830
- Price per sq. ft.:$255
- Monthly HOA dues:$41.67
About this home
The Teak plan offers 2,066 square feet of well-designed single-story living with 4 bedrooms, 2 bathrooms, a convenient study nook, and a spacious 3-car garage, all set within the peaceful Hillcrest community that pairs suburban comfort with unbeatable access to top schools, major employers, and key Northwest Arkansas travel routes. This home features an insulated garage door and walls, bathrooms with tile extending to the ceiling, a gas cooktop with a hood vented to the exterior, a gas water heater, a TV hookup on the back patio, and thoughtful modern finishes throughout—creating a perfect balance of comfort, efficiency, and everyday functionality. Open houses every Sunday from 1--4 PM. For a limited time, Builder Incentives: $20,000 Builder Bucks to use towards select upgrades, appliances, or buy down your rate -- you choose! Plus up to 5K from select lenders. For a total of up to 25K with lender incentives! Fence, blinds, and gutters are all included.
Contact an agent
Home facts
- Year built:2026
- Subdivision & Development:Hillcrest
- Listing ID #:1335363
- Added:234 day(s) ago
- Updated:October 02, 2026 at 02:48 PM
Rooms and interior
- Bedrooms:4
- Total bathrooms:2
- Full bathrooms:2
- Flooring:Carpet, Tile, Wood
- Kitchen Description:Counter Top, Dishwasher, Electric Oven, Garbage Disposal, Gas Water Heater, Microwave, Pantry
- Basement:Yes
- Living area:2,066 sq. ft.
Heating and cooling
- Cooling:Central Air, Electric
- Heating:Gas
- Central air:Yes
Structure and exterior
- Roof:Architectural, Shingle
- Year built:2026
- Building area:2,066 sq. ft.
- Lot area:0.2 Acres
- Lot Features:Subdivision
- Construction Materials:Brick
- Exterior Features:Covered
- Foundation Description:Slab
- Levels:1 Story
Utilities
- Water:Public, Water Available
- Sewer:Sewer Available
Finances and disclosures
- Price:$526,830
- Price per sq. ft.:$255
- Tax amount:$100
Features and amenities
- Appliances:Dishwasher, Disposal, Electric Oven, Gas Cooktop, Gas Water Heater, Microwave
- Laundry features:Dryer Hookup, Washer Hookup
- Amenities:Attic, Ceiling Fans, Double Pane Windows, Pantry, Programmable Thermostat, Smoke Detectors, Storage, Walk-In Closets, Window Blinds, Window Treatments
Parking
- Parking description:Attached, Concrete Driveway, Garage, Garage Door Opener
- Garage:Yes
New listings near 1510 Crystal Clear Lane
- New
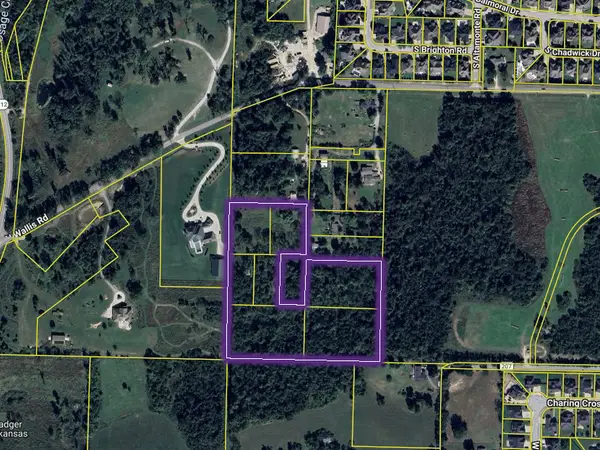 $1,250,000Active9.12 Acres
W Wallis Road, Cave Springs, AR 72718
MLS# 1363877Listed by: MOSES TUCKER PARTNERS-BENTONVILLE BRANCH - New
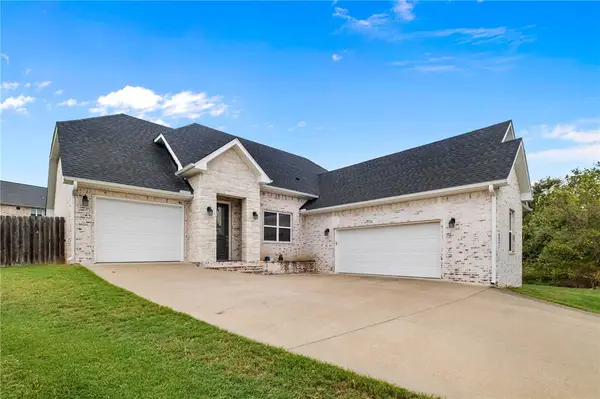 $685,730Active4 beds 3 baths2,918 sq. ft.
602 Ashley Circle, Cave Springs, AR 72718
MLS# 1363770Listed by: KELLER WILLIAMS MARKET PRO REALTY BRANCH OFFICE - New
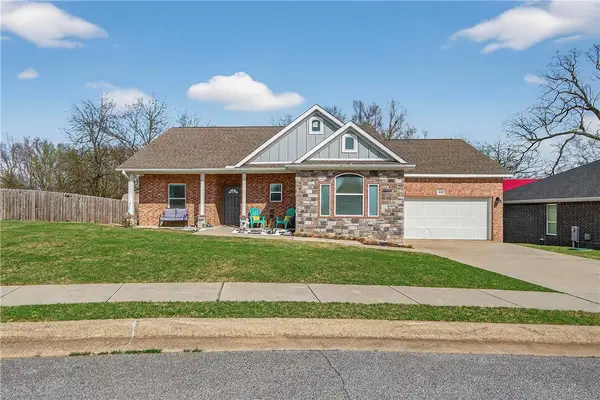 $345,000Active3 beds 2 baths1,977 sq. ft.
952 Glass Street, Cave Springs, AR 72718
MLS# 1362365Listed by: REMAX REAL ESTATE RESULTS - New
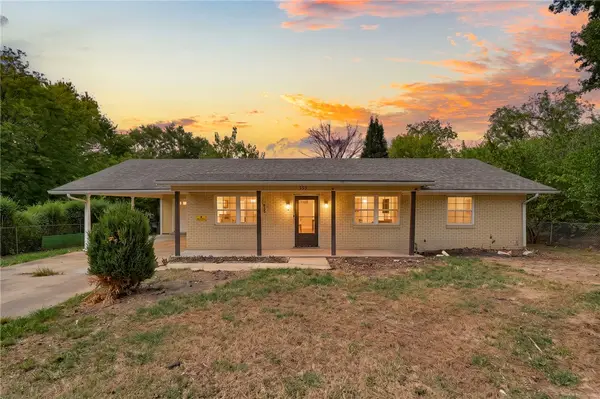 $199,900Active3 beds 2 baths1,265 sq. ft.
559 Venters Drive, Cave Springs, AR 72718
MLS# 1362987Listed by: BLACKSTONE & COMPANY - New
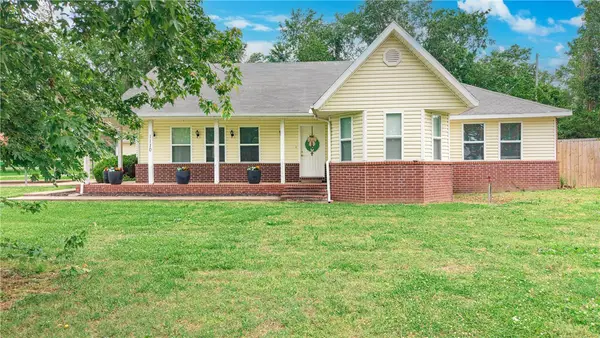 $1,350,000Active3 beds 2 baths1,659 sq. ft.
1110 Main Street, Cave Springs, AR 72718
MLS# 1363399Listed by: LIMBIRD REAL ESTATE GROUP - New
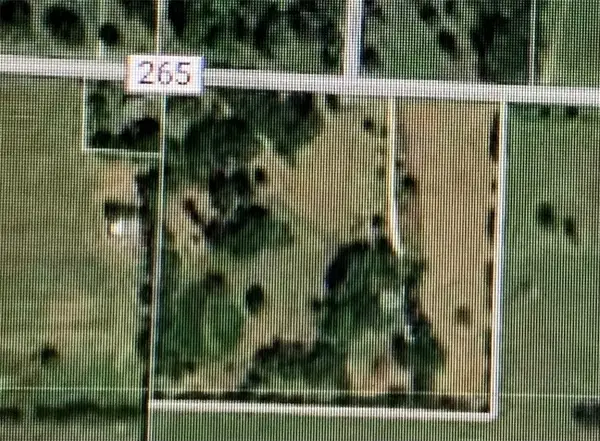 $3,900,000Active8.38 Acres
891 & 987 Elk Road, Bentonville, AR 72713
MLS# 1363316Listed by: COLDWELL BANKER HARRIS MCHANEY & FAUCETTE-ROGERS - New
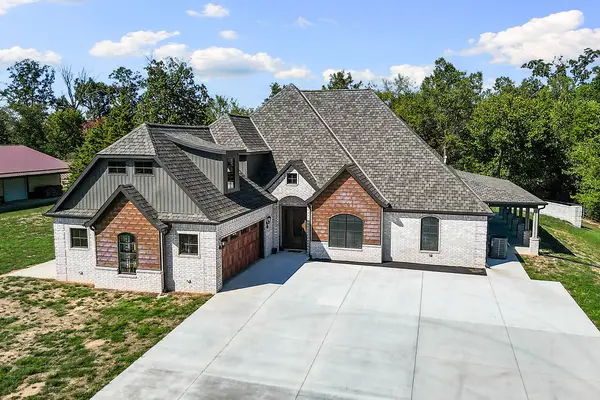 $1,340,000Active4 beds 4 baths3,714 sq. ft.
864 Healing Springs Road, Cave Springs, AR 72718
MLS# 1363243Listed by: BERKSHIRE HATHAWAY HOMESERVICES SOLUTIONS REAL EST - New
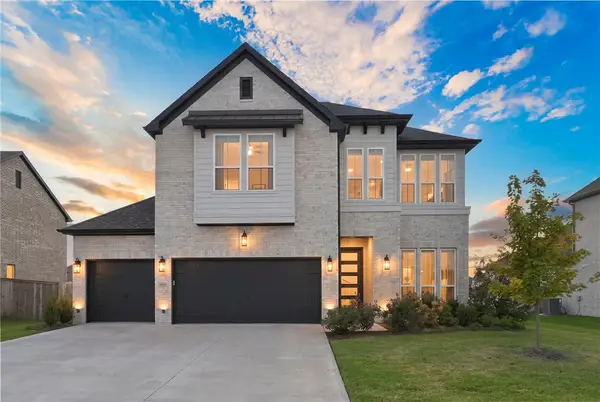 $650,000Active5 beds 4 baths2,632 sq. ft.
1419 Spring Water Way, Cave Springs, AR 72718
MLS# 1362117Listed by: CONCIERGE REALTY NWA  $399,000Active3 beds 3 baths2,029 sq. ft.
1701 E Crestwood Hills Lane, Cave Springs, AR 72718
MLS# 1362607Listed by: LIMBIRD REAL ESTATE GROUP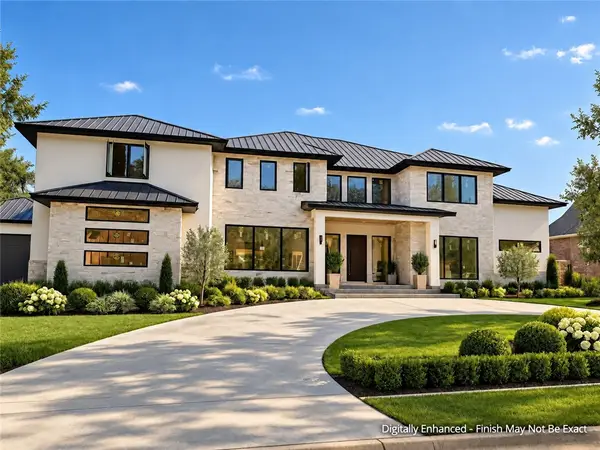 $4,240,000Active5 beds 6 baths10,600 sq. ft.
4132 Caerleon Circle, Bentonville, AR 72713
MLS# 1362238Listed by: BETTER HOMES AND GARDENS REAL ESTATE JOURNEY BENTO


Protect your home and budget from life's surprises with an Assurant Home Warranty, backed by a partner that supports you through every step of homeownership. Explore Plans.
© 2023 - 2026 ERA Franchise Systems LLC. All rights reserved. ERA Franchise Systems LLC fully supports the principles of the Fair Housing Act and the Equal Opportunity Act. ERA, ERA Real Estate powered, and their respective logos are registered service marks of ERA Franchise Systems LLC. Each office is independently owned and operated.